Welcome to this charming single-level home in Glendale! Nestled on a large corner lot, offering 3 beds, 2 baths, RV gate, desert landscape, and a 2-car garage w/cabinetry. Enter to find a seamlessly flowing open layout paired with abundant natural light and vaulted ceilings that add to the airy feel! The living space features a fireplace. The kitchen was updated last year boasting built-in appliances, a walk-in pantry, ample wood cabinetry, and a breakfast bar. Versatile den for an office! The main bedroom has a private bathroom for added comfort. Plus, full AC was replaced 3 years ago! Check out the spacious backyard with a covered patio, where you can relax or have a fun gathering! Near freeways, schools, shopping, golf courses, & a variety of restaurants. NO HOA! Don't miss this
For sale
Price cut: $90 (9/5)
$449,900
4650 W BOBBIE Terrace, Glendale, AZ 85306
3beds
1,850sqft
Single Family Residence
Built in 1983
9,609 Square Feet Lot
$-- Zestimate®
$243/sqft
$-- HOA
What's special
Rv gateAbundant natural lightLarge corner lotBreakfast barWalk-in pantryAmple wood cabinetrySeamlessly flowing open layout
- 25 days
- 1,263
- 95
Likely to sell faster than
Zillow last checked:
Listing updated:
Listed by:
Tamara G Bono 602-510-7906,
ARRT of Real Estate,
Amelia Goudeau 602-460-5545,
ARRT of Real Estate
Source: ARMLS,MLS#: 7064629
Facts & features
Interior
Bedrooms & bathrooms
- Bedrooms: 3
- Bathrooms: 2
- Full bathrooms: 2
Heating
- Electric
Cooling
- Central Air
Appliances
- Included: Dryer, Washer, Refrigerator, Built-in Microwave, Dishwasher, Disposal, Electric Range
- Laundry: Inside
Features
- Pantry, Quartz Countertops, High Speed Internet, Breakfast Bar, 9+ Flat Ceilings, Vaulted Ceiling(s), Full Bth Master Bdrm
- Flooring: Carpet, Laminate, Tile
- Has basement: No
- Number of fireplaces: 1
- Fireplace features: Living Room
Interior area
- Total structure area: 1,850
- Total interior livable area: 1,850 sqft
Property
Parking
- Total spaces: 4
- Parking features: Attached, RV Access/Parking, RV Gate, Garage Door Opener, Attch'd Gar Cabinets
- Attached garage spaces: 2
- Uncovered spaces: 2
Features
- Stories: 1
- Patio & porch: Covered
- Exterior features: Private Yard, Storage
- Spa features: None
- Fencing: Back Yard,Block
Lot
- Size: 9,609 Square Feet
- Features: East/West Exposure, Corner Lot, Desert Front, Gravel/Stone Front, Gravel/Stone Back, Grass Back, Irrigation Front
Details
- Parcel number: 20726293
Construction
Type & style
- Home type: SingleFamily
- Architectural style: Ranch
- Property subtype: Single Family Residence
Materials
- Stucco, Painted, Block
- Foundation: Slab
- Roof: Composition
Condition
- Year built: 1983
Utilities & green energy
- Sewer: Public Sewer
- Water: City Water
Community & HOA
Community
- Subdivision: PARK PLACE NORTH 1 AMD
HOA
- Has HOA: No
- Services included: No Fees
Location
- Region: Glendale
Financial & listing details
- Price per square foot: $243/sqft
- Tax assessed value: $351,700
- Annual tax amount: $1,850
- Date on market: 8/12/2026
- Cumulative days on market: 25 days
- Listing terms: Cash,Conventional,FHA,VA Loan
- Ownership: Fee Simple
- Road surface type: Paved
Estimated market value
Not available
Estimated sales range
Not available
Not available
Price history
| Date | Event | Price |
|---|---|---|
| 9/5/2026 | Price change | $449,9000%$243/sqft |
Source:  ARMLS #7064629 Report a problem ARMLS #7064629 Report a problem | ||
| 8/26/2026 | Price change | $449,990-3.2%$243/sqft |
Source: ARMLS #7064629 Report a problem | ||
| 8/19/2026 | Price change | $465,000-2.1%$251/sqft |
Source: ARMLS #7064629 Report a problem | ||
| 8/12/2026 | Listed for sale | $475,000+79.2%$257/sqft |
Source: ARMLS #7064629 Report a problem | ||
| 9/16/2019 | Sold | $265,000$143/sqft |
Source: ARMLS #5955082 Report a problem | ||
| 7/27/2019 | Price change | $265,000-3.6%$143/sqft |
Source: Real Property Management - Phoenix Metro #5955082 Report a problem | ||
| 7/21/2019 | Listed for sale | $274,900+7.8%$149/sqft |
Source: Real Property Management - Phoenix Metro #5955082 Report a problem | ||
| 3/15/2006 | Sold | $255,000+81.4%$138/sqft |
Source: ARMLS #2388583 Report a problem | ||
| 1/29/2001 | Sold | $140,600$76/sqft |
Source: Public Record Report a problem | ||
Public tax history
| Year | Property taxes | Tax assessment |
|---|---|---|
| 2025 | $1,820 +4% | $35,170 -3.5% |
| 2024 | $1,749 +1.9% | $36,430 +142% |
| 2023 | $1,716 +2% | $15,051 -37.4% |
| 2022 | $1,682 +0.2% | $24,050 +9% |
| 2021 | $1,678 -10.2% | $22,060 +7.5% |
| 2020 | $1,869 +2.7% | $20,530 +4.7% |
| 2019 | $1,820 | $19,610 +8.3% |
| 2018 | $1,820 +0.5% | $18,110 +14.8% |
| 2017 | $1,811 +10% | $15,780 +5.9% |
| 2016 | $1,646 +4% | $14,900 +3.5% |
| 2015 | $1,583 | $14,400 +38.7% |
| 2014 | -- | $10,380 +17.7% |
| 2013 | -- | $8,820 -7.5% |
| 2012 | -- | $9,530 -7.3% |
| 2011 | -- | $10,280 -21% |
| 2010 | -- | $13,010 -29.2% |
| 2009 | -- | $18,370 -11.5% |
| 2008 | -- | $20,750 +16.2% |
| 2007 | -- | $17,850 +46.3% |
| 2006 | -- | $12,200 |
| 2005 | -- | $12,200 +10.4% |
| 2004 | -- | $11,050 |
| 2003 | -- | $11,050 +15.1% |
| 2002 | -- | $9,600 |
Find assessor info on the county website
Monthly payment
Est. payment
Payment breakdown
Explore the cost of this home by adjusting the details. Changes won't be saved.Climate risks
Neighborhood: Deer Valley
Nearby schools
Schools provided by the listing agent
- Elementary: Sunburst School
- Middle: Desert Foothills Middle School
- High: Greenway High School
- District: Washington Elementary School District
Source: ARMLS. This data may not be complete. We recommend contacting the local school district to confirm school assignments for this home.
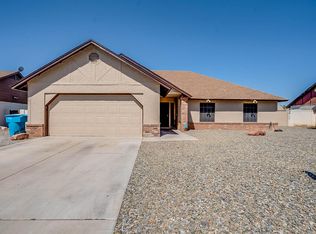
Similar homes
- $475,0004 bd3 ba1.9k sqft16463 N 60TH Avenue, Glendale, AZ 85306For Sale
 MLS ID #7046503, Jared Brooks, Vest Realty, LLC. ARMLS
 - $415,0003 bd3 ba1.5k sqft19441 N 49TH Drive, Glendale, AZ 85308For Sale
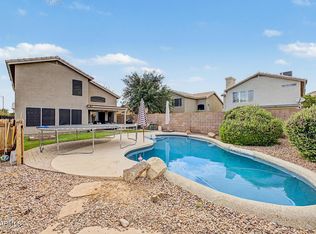 MLS ID #7061157, David Polley, Citiea. ARMLS
 - $424,9003 bd3 ba1.8k sqft19642 N 50TH Drive, Glendale, AZ 85308For Sale
 MLS ID #7045279, Lizbeth Navarro, American Freedom Realty. ARMLS
 - $445,0004 bd2 ba1.4k sqft2357 W BETTY ELYSE Lane, Phoenix, AZ 85023For Sale
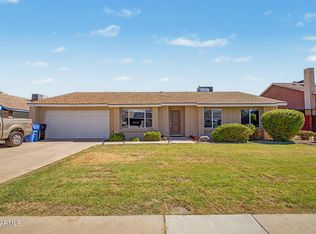 MLS ID #7071345, George Ponce, Century 21 Northwest. ARMLS
