Move in Ready space inside with an Arizona lifestyle outside.
At 2,010 sq ft, the home gives buyers more room to live, work, relax and entertain. The kitchen/bathrooms have updated finishes, 3 bedrooms with flex room.
The backyard will become the favorite part of the home--it has a diving pool, covered patio, pavers, built-in barbecue.
You have easy access toward I-17 and Loop 101, connecting the home with employment, shopping, dining, and entertainment throughout the valley. The generous primary and secondary bedrooms include ceiling fans and large windows that provide plenty of natural light. Both bathrooms have been tastefully updated with extended single-sink vanities and modern finishes.
Step outside to your private backyard retreat featuring a sparkling diving pool, covered patio, custom paver landscaping, and shaded outdoor living space--perfect for relaxing or hosting family and friends.
Additional upgrades include:
New roof
New flooring
New granite countertops
New kitchen cabinets
New stove
New refrigerator
Custom paver backyard
Travertine flooring
Crown molding
Stainless steel appliances
Situated in a quiet, well-maintained neighborhood with convenient access to major freeways, this beautifully updated home offers exceptional value and is ready for its next owner. Schedule your private showing today!
For sale
Price cut: $10K (10/9)
$399,999
3820 W MYRTLE Avenue, Phoenix, AZ 85051
3beds
2,010sqft
Single Family Residence
Built in 1960
7,671 Square Feet Lot
$-- Zestimate®
$199/sqft
$-- HOA
What's special
Sparkling diving poolCovered patioNew kitchen cabinetsMove in ready spaceCustom paver landscapingNew flooringNew stove
- 109 days
- 514
- 42
Zillow last checked:
Listing updated:
Listed by:
Lulu Zamora 602-705-2584,
Realty ONE Group,
Matt S. McCormick,
Realty ONE Group
Source: ARMLS,MLS#: 7051309
Facts & features
Interior
Bedrooms & bathrooms
- Bedrooms: 3
- Bathrooms: 2
- Full bathrooms: 2
Heating
- Natural Gas
Cooling
- Central Air, Ceiling Fan(s)
Appliances
- Included: Dryer, Washer, Refrigerator, Built-in Microwave, Dishwasher, Electric Oven, Electric Cooktop
Features
- Breakfast Bar, Full Bth Master Bdrm
- Flooring: Tile
- Windows: Double Pane Windows
- Has basement: No
- Number of fireplaces: 1
- Fireplace features: Wood Burning, Fire Pit, Gas
Interior area
- Total structure area: 2,010
- Total interior livable area: 2,010 sqft
Property
Parking
- Total spaces: 4
- Parking features: Garage, Open
- Garage spaces: 2
- Uncovered spaces: 2
Features
- Stories: 1
- Patio & porch: Patio
- Exterior features: Built-in Barbecue
- Has private pool: Yes
- Pool features: Outdoor Pool
- Spa features: None
- Fencing: Back Yard,Block
Lot
- Size: 7,671 Square Feet
- Features: Gravel/Stone Back, Grass Front
Details
- Parcel number: 15125022
Construction
Type & style
- Home type: SingleFamily
- Property subtype: Single Family Residence
Materials
- Vinyl Siding, Block, Brick
- Roof: Composition
Condition
- Year built: 1960
Utilities & green energy
- Sewer: Public Sewer
Community & HOA
Community
- Subdivision: SUNGOLD 2
HOA
- Has HOA: No
- Services included: No Fees
Location
- Region: Phoenix
Financial & listing details
- Price per square foot: $199/sqft
- Tax assessed value: $334,500
- Annual tax amount: $1,764
- Date on market: 6/26/2026
- Cumulative days on market: 96 days
- Listing terms: VA Loan,Cash,Conventional,FHA
- Ownership: Fee Simple
Estimated market value
Not available
Estimated sales range
Not available
Not available
Price history
| Date | Event | Price |
|---|---|---|
| 10/9/2026 | Price change | $399,999-2.4%$199/sqft |
Source:  ARMLS #7051309 Report a problem ARMLS #7051309 Report a problem | ||
| 9/21/2026 | Price change | $410,000-4.6%$204/sqft |
Source: ARMLS #7051309 Report a problem | ||
| 8/17/2026 | Price change | $429,900-2.3%$214/sqft |
Source: ARMLS #7051309 Report a problem | ||
| 7/8/2026 | Listed for sale | $439,900+141.7%$219/sqft |
Source: ARMLS #7051309 Report a problem | ||
| 3/31/2016 | Sold | $182,000$91/sqft |
Source: ARMLS #5384674 Report a problem | ||
| 2/26/2016 | Pending sale | $182,000$91/sqft |
Source: West USA Realty #5384674 Report a problem | ||
| 2/26/2016 | Price change | $182,000-4.2%$91/sqft |
Source: West USA Realty #5384674 Report a problem | ||
| 1/17/2016 | Price change | $189,900-0.1%$94/sqft |
Source: West USA Realty #5384674 Report a problem | ||
| 11/14/2015 | Listed for sale | $190,000+111.1%$95/sqft |
Source: US Preferred Realty, Inc. #5362816 Report a problem | ||
| 10/24/2014 | Sold | $90,000+55.2%$45/sqft |
Source: Public Record Report a problem | ||
| 7/30/2011 | Sold | $58,000-10.6%$29/sqft |
Source: ARMLS #4615663 Report a problem | ||
| 5/25/2011 | Price change | $64,900-7.2%$32/sqft |
Source: Arizona Foothills #4483272 Report a problem | ||
| 4/28/2011 | Listed for sale | $69,900$35/sqft |
Source: Arizona Foothills Realty, Inc. #4483272 Report a problem | ||
| 3/16/2011 | Listing removed | $69,900$35/sqft |
Source: CENTURY 21 Arizona Foothills #4483272 Report a problem | ||
| 2/12/2011 | Price change | $69,900-15.7%$35/sqft |
Source: CENTURY 21 Arizona Foothills #4483272 Report a problem | ||
| 12/14/2010 | Price change | $82,900-5.7%$41/sqft |
Source: CENTURY 21 Arizona Foothills #4483272 Report a problem | ||
| 11/2/2010 | Listed for sale | $87,900+17.7%$44/sqft |
Source: CENTURY 21 Arizona Foothills #4483272 Report a problem | ||
| 10/19/2010 | Sold | $74,700-29.5%$37/sqft |
Source: Public Record Report a problem | ||
| 5/28/1999 | Sold | $106,000+26.3%$53/sqft |
Source: Public Record Report a problem | ||
| 10/11/1994 | Sold | $83,900$42/sqft |
Source: Public Record Report a problem | ||
Public tax history
| Year | Property taxes | Tax assessment |
|---|---|---|
| 2025 | $1,735 +4% | $33,450 -4.2% |
| 2024 | $1,668 +1.9% | $34,930 +143.3% |
| 2023 | $1,637 +2% | $14,356 -33.3% |
| 2022 | $1,604 +0.2% | $21,510 +9.3% |
| 2021 | $1,601 +1.9% | $19,680 +5.9% |
| 2020 | $1,571 +2.9% | $18,580 +14.6% |
| 2019 | $1,527 | $16,210 +6.6% |
| 2018 | $1,527 +63.5% | $15,200 +31.6% |
| 2017 | $934 -3% | $11,550 +4.4% |
| 2016 | $963 -1.3% | $11,060 +2.6% |
| 2015 | $976 | $10,780 +55.8% |
| 2014 | -- | $6,920 +34.1% |
| 2013 | -- | $5,160 -18.9% |
| 2012 | -- | $6,360 -17.4% |
| 2011 | -- | $7,700 -23.2% |
| 2010 | -- | $10,030 -39.5% |
| 2009 | -- | $16,570 -12.1% |
| 2008 | -- | $18,850 +20.8% |
| 2007 | -- | $15,600 +49.3% |
| 2006 | -- | $10,450 |
| 2005 | -- | $10,450 +17.4% |
| 2004 | -- | $8,900 |
| 2003 | -- | $8,900 +14.8% |
| 2002 | -- | $7,750 |
Find assessor info on the county website
Monthly payment
Est. payment
Payment breakdown
Explore the cost of this home by adjusting the details. Changes won't be saved.Climate risks
Neighborhood: Alhambra
Nearby schools
Schools provided by the listing agent
- Elementary: Roadrunner Elementary School
- Middle: Palo Verde Middle School
- High: Glendale High School
- District: Washington Elementary School District
Source: ARMLS. This data may not be complete. We recommend contacting the local school district to confirm school assignments for this home.


Similar homes
- $365,0003 bd2 ba1.8k sqft4224 W NORTH Lane, Phoenix, AZ 85051For Sale
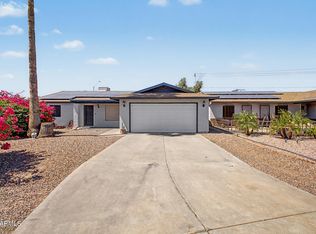 MLS ID #7023035, Amy S. Trimble, Devstar Realty. ARMLS
 - $399,0004 bd2 ba1.3k sqft5454 W ROANOKE Avenue, Phoenix, AZ 85035For Sale
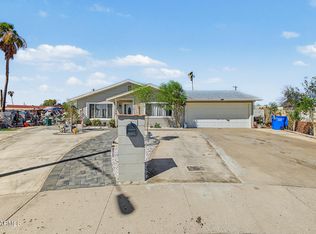 MLS ID #7090159, Fabiola Aboyte, HomeSmart. ARMLS
 - $390,0003 bd2 ba1.7k sqft5402 W NORTHVIEW Avenue, Glendale, AZ 85301For Sale
 MLS ID #7055549, Ricci Lasco, Century 21 Northwest. ARMLS
 - $464,0004 bd2 ba2.4k sqft3723 W COCHISE Drive, Phoenix, AZ 85051For Sale
 MLS ID #7070252, Maria Castro, West USA Realty. ARMLS
