
This is not a home that was simply updated--it was built upon, cared for, and shaped through years of hands-on work, thoughtful decisions, and pride of ownership. A 2011 expansion added living space, a bedroom, and a bath; the roof was replaced the same year, and the HVAC was updated in 2021. Inside, multiple living areas offer flexibility, including a fireplace-centered living room and great room. The granite kitchen features abundant cabinetry, a center island, gas cooking, and generous gathering space. Outside, mature shade trees, flood-irrigated grass, garden areas, a long covered patio, block fencing, and side access create a backyard with purpose--not just appearance. Every corner reflects the time, effort, and care invested to make this home comfortable, functional, and memorable.
For sale
$405,999
5402 W NORTHVIEW Avenue, Glendale, AZ 85301
3beds
1,765sqft
:
Get pre-qualified$2,445/mo
Single Family Residence
Built in 1945
8,120 Square Feet Lot
$-- Zestimate®
$230/sqft
$-- HOA
What's special
Garden areasMature shade treesFlood-irrigated grassCenter islandGas cookingAbundant cabinetryLong covered patio
- 8 days |
- 234 |
- 7 |
Likely to sell faster than
Zillow last checked:
Listing updated:
Listed by:
Ricci Lasco 970-404-2539,
Century 21 Northwest
Source: ARMLS,MLS#: 7055549
Facts & features
Interior
Bedrooms & bathrooms
- Bedrooms: 3
- Bathrooms: 2
- Full bathrooms: 2
Heating
- Forced Air
Cooling
- Central Air, Ceiling Fan(s)
Appliances
- Included: Dryer, Washer, Dishwasher, Disposal, Gas Range
- Laundry: Inside
Features
- High Speed Internet, Granite Counters, Double Vanity, Eat-in Kitchen, Breakfast Bar, 9+ Flat Ceilings, No Interior Steps, Kitchen Island, Full Bth Master Bdrm
- Flooring: Laminate, Tile
- Windows: Screens, Double Pane Windows
- Has basement: No
- Has fireplace: No
Interior area
- Total structure area: 1,765
- Total interior livable area: 1,765 sqft
Video & virtual tour
Property
Parking
- Total spaces: 2
- Parking features: Attached Carport, RV Access/Parking, RV Gate, Storage
- Carport spaces: 1
- Uncovered spaces: 1
Features
- Stories: 1
- Patio & porch: Covered
- Exterior features: Private Yard, Storage
- Spa features: None, Bath
- Fencing: Front Yard,Back Yard,See Remarks,Block
Lot
- Size: 8,120 Square Feet
- Features: North/South Exposure, Alley, Corner Lot, Grass Front, Grass Back
Details
- Parcel number: 14718037
Construction
Type & style
- Home type: SingleFamily
- Architectural style: Ranch
- Property subtype: Single Family Residence
Materials
- Stucco, Wood Frame, Painted
- Roof: Tile
Condition
- Year built: 1945
Utilities & green energy
- Sewer: Public Sewer
- Water: City Water
Community & HOA
Community
- Subdivision: COOK WHITE ADD AMD
HOA
- Has HOA: No
- Services included: No Fees
Location
- Region: Glendale
Financial & listing details
- Price per square foot: $230/sqft
- Tax assessed value: $283,700
- Annual tax amount: $1,483
- Date on market: 7/24/2026
- Cumulative days on market: 9 days
- Listing terms: Cash,Conventional,FHA,VA Loan
- Ownership: Fee Simple
Estimated market value
Not available
Estimated sales range
Not available
Not available
Price history
| Date | Event | Price |
|---|---|---|
| 7/24/2026 | Listed for sale | $405,999+247%$230/sqft |
Source:  ARMLS #7055549 Report a problem ARMLS #7055549 Report a problem | ||
| 4/18/2005 | Sold | $117,000+37.6%$66/sqft |
Source: Public Record Report a problem | ||
| 1/30/2005 | Sold | $85,000$48/sqft |
Source: ARMLS #2228950 Report a problem | ||
| 8/28/2000 | Sold | $85,000+70%$48/sqft |
Source: ARMLS #1524223 Report a problem | ||
| 4/21/2000 | Sold | $50,000$28/sqft |
Source: Public Record Report a problem | ||
Public tax history
| Year | Property taxes | Tax assessment |
|---|---|---|
| 2025 | $1,461 +4.1% | $28,370 -5.1% |
| 2024 | $1,404 -3.4% | $29,900 +173.7% |
| 2023 | $1,453 -0.7% | $10,923 -40.9% |
| 2022 | $1,463 +0.3% | $18,470 +11.3% |
| 2021 | $1,458 +1.1% | $16,600 +4.7% |
| 2020 | $1,443 -6.5% | $15,850 +19.6% |
| 2019 | $1,544 | $13,250 +6.6% |
| 2018 | $1,544 +23.8% | $12,430 +15.1% |
| 2017 | $1,247 +174% | $10,800 +4.3% |
| 2016 | $455 +1.7% | $10,350 +135.2% |
| 2015 | $448 | $4,400 +46.2% |
| 2014 | -- | $3,010 +15.3% |
| 2013 | -- | $2,610 -16.6% |
| 2012 | -- | $3,130 -18.3% |
| 2011 | -- | $3,830 -45.3% |
| 2010 | -- | $7,000 -41.6% |
| 2009 | -- | $11,980 -9.6% |
| 2008 | -- | $13,250 +21% |
| 2007 | -- | $10,950 +49% |
| 2006 | -- | $7,350 |
| 2005 | -- | $7,350 +20.5% |
| 2004 | -- | $6,100 |
| 2003 | -- | $6,100 +23.2% |
| 2002 | -- | $4,950 |
Find assessor info on the county website
Monthly payment
Est. payment
Payment breakdown
Explore the cost of this home by adjusting the details. Changes won't be saved.Climate risks
Neighborhood: 85301
Nearby schools
GreatSchools rating
- 2/10Glendale Landmark Middle SchoolGrades: PK-8Distance: 0.4 mi
- 7/10Glendale High SchoolGrades: 9-12Distance: 1.1 mi
Schools provided by the listing agent
- Elementary: Glendale Landmark School
- Middle: Glendale Landmark School
- High: Glendale High School
- District: Glendale Elementary District
Source: ARMLS. This data may not be complete. We recommend contacting the local school district to confirm school assignments for this home.
- $280,800-- bd1 ba1.4k sqft5408 W Northview Ave, Glendale, AZ 85301Off Market
- $336,2503 bd2 ba1k sqft5346 W Northview Ave, Glendale, AZ 85301Sold
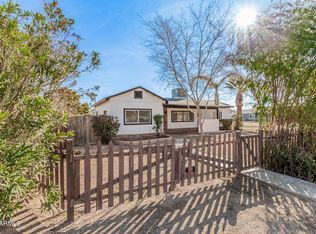
- $278,1003 bd1 ba1.1k sqft5412 W Northview Ave, Glendale, AZ 85301Off Market

- $352,000-- bd3 ba1.7k sqft5401 W State Ave, Glendale, AZ 85301Off Market
- $287,2002 bd1 ba970 sqft5416 W Northview Ave, Glendale, AZ 85301Off Market
- $264,100-- bd1 ba1.2k sqft5407 W State Ave, Glendale, AZ 85301Off Market
- $279,800-- bd2 ba1.3k sqft5340 W Northview Ave, Glendale, AZ 85301Off Market
- $287,100-- bd-- ba600 sqft7241 N 54th Ave, Glendale, AZ 85301Off Market
A local agent can set up tours, give advice and negotiate with sellers.
Similar homes
- $398,9003 bd2 ba1.4k sqft5260 W BELMONT Avenue, Glendale, AZ 85301For Sale
 MLS ID #7025713, Bernardino Ramos, My Home Group Real Estate. ARMLS
 - $366,0004 bd2 ba1.3k sqft6112 N 64TH Drive, Glendale, AZ 85301For Sale
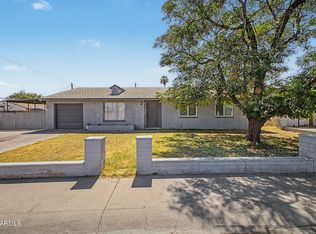 MLS ID #7040662, Michael Sheahan, My Home Group Real Estate. ARMLS
 - $415,0003 bd2 ba1.6k sqft10413 N 46TH Avenue, Glendale, AZ 85302For Sale
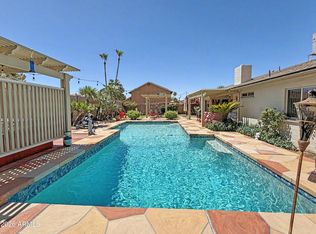 MLS ID #7051066, Evan Andrade, Andrade Realty. ARMLS
 - $512,5003 bd2 ba1.9k sqft5720 W FRIER Drive W, Glendale, AZ 85301For Sale
 MLS ID #7013517, Lloyd Snively, Realty ONE Group. ARMLS
 - $450,0004 bd2 ba2.1k sqft5309 W SWEETWATER Avenue, Glendale, AZ 85304For SaleMLS ID #7058079, Justin Brossart, Keller Williams Realty Phoenix. ARMLS
- $439,9003 bd2 ba2k sqft3820 W MYRTLE Avenue, Phoenix, AZ 85051For SaleMLS ID #7051309, Lulu Zamora, Realty ONE Group. ARMLS
- $415,0004 bd3 ba2.1k sqft6814 N 77TH Avenue, Glendale, AZ 85303For SaleMLS ID #7023444, Marleny Gomez, HomeSmart. ARMLS
- $450,0003 bd2 ba1.8k sqft5746 W Desert Cove Avenue, Glendale, AZ 85304For SaleMLS ID #7043926, Sally A Chambers, Realty ONE Group. ARMLS
- $469,0003 bd2 ba1.5k sqft4555 W ECHO Lane, Glendale, AZ 85302For SaleMLS ID #7046461, Bettina Franco, HomeSmart. ARMLS
- $399,9993 bd2 ba1.7k sqft4431 W GARDEN Drive, Glendale, AZ 85304For SaleMLS ID #7021154, Derek B Tschilar, Realty ONE Group. ARMLS
- $370,0003 bd2 ba1.3k sqft7395 W RANCHO Drive, Glendale, AZ 85303For SaleMLS ID #7038450, Mary Kay Marino, eXp Realty. ARMLS
- $419,9003 bd2 ba1.7k sqft8615 W DIANA Avenue, Peoria, AZ 85345For SaleMLS ID #7049398, Ivan Rivas, Pak Home Realty. ARMLS
- $473,7504 bd2 ba2.1k sqft5734 W PALO VERDE Avenue, Glendale, AZ 85302For SaleMLS ID #7048617, James L Rumpf, West USA Realty. ARMLS
- $300,0003 bd2 ba1.4k sqft4760 W VIA CYNTHIA --, Glendale, AZ 85301For SaleMLS ID #7049111, Sally Liddicoat, ProSmart Realty. ARMLS
- $384,5003 bd2 ba1.8k sqft4224 W NORTH Lane, Phoenix, AZ 85051For SaleMLS ID #7023035, Amy S. Trimble, Devstar Realty. ARMLS
- $420,0003 bd2 ba1.6k sqft11915 N 79TH Avenue, Peoria, AZ 85345For SaleMLS ID #7052645, Rodolfo Franco, HomeSmart. ARMLS
- $300,0004 bd3 ba1.5k sqft4310 W OCOTILLO Road, Glendale, AZ 85301For SaleMLS ID #7055969, James Park, Six Zero Two Real Estate Group LLC. ARMLS
- $374,9903 bd2 ba1.3k sqft6906 W PHELPS Road, Peoria, AZ 85382For SaleMLS ID #7044247, Madeline Zavala Soto, A.Z. & Associates. ARMLS
- $374,8003 bd2 ba1.4k sqft4716 W Annette Circle, Glendale, AZ 85308For SaleMLS ID #7035958, Annette Dalton, RE/MAX Fine Properties. ARMLS
- $396,0003 bd2 ba1.5k sqft12102 N 79TH Avenue, Peoria, AZ 85345For SaleMLS ID #7011260, Patty O'Keefe, Howe Realty. ARMLS
