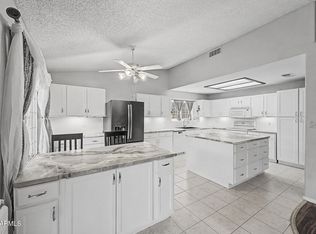
No HOA! Situated on a large lot with two RV gates and dedicated RV parking, this beautifully updated home blends comfort, style, and functionality. Step inside to vaulted ceilings and a neutral color palette that create a bright, open feel throughout. Warm, stylish flooring leads you into the inviting living room, highlighted by a stunning stacked stone travertine fireplace and a generous OXXO Arcadia sliding door that fills the space with natural light. The kitchen is both elegant and functional, featuring white shaker cabinets, Series 5 Arizona granite countertops, a designer backsplash, center island, and stainless steel appliances, including a modern dishwasher and stove. Durable 12x24 porcelain tile flooring enhances the space.The spacious primary suite offers a large walk-in closet and an updated bathroom with espresso shaker cabinets, dual sinks, a beautiful countertop, and a porcelain-tiled step-in shower. The guest bathroom mirrors these upgrades with matching cabinetry and a tiled shower.
A versatile front bedroom includes a convenient Murphy bed--perfect for guests or a home office.
Additional features include over 200 square feet of attic storage, upgraded windows, and energy-efficient LED lighting.
Enjoy the low-maintenance backyard with a 600 sq ft covered patio complete with dimmable LED lighting, plus a large turf area outlined with curbing--ideal for relaxing or entertaining.
Move-in ready and thoughtfully upgraded, this home is ready for you to start creating lasting memories!
For sale
$396,000
12102 N 79TH Avenue, Peoria, AZ 85345
3beds
1,563sqft
:
Get pre-qualified$2,385/mo
Single Family Residence
Built in 1985
8,873 Square Feet Lot
$-- Zestimate®
$253/sqft
$-- HOA
What's special
Warm stylish flooringLarge lotCenter islandModern dishwasher and stoveBright open feel throughoutDesigner backsplashUpgraded windows
- 111 days |
- 1,207 |
- 152 |
Zillow last checked:
Listing updated:
Listed by:
Patty O'Keefe 623-694-5718,
Howe Realty,
Brandon Howe 602-909-6513,
Howe Realty
Source: ARMLS,MLS#: 7011260
Facts & features
Interior
Bedrooms & bathrooms
- Bedrooms: 3
- Bathrooms: 2
- Full bathrooms: 2
Heating
- Electric
Cooling
- Central Air, Ceiling Fan(s)
Appliances
- Included: Built-in Microwave, Dishwasher, Disposal, Electric Range, Electric Oven, Electric Cooktop, Built-In Electric Oven
- Laundry: Inside
Features
- High Speed Internet, Granite Counters, Kitchen Island, Pantry, 3/4 Bath Master Bdrm
- Flooring: Laminate, Tile
- Windows: Skylight(s), Vinyl Frame
- Has basement: No
- Number of fireplaces: 1
- Fireplace features: Wood Burning, Living Room
Interior area
- Total structure area: 1,563
- Total interior livable area: 1,563 sqft
Property
Parking
- Total spaces: 4
- Parking features: RV Access/Parking, RV Gate, Garage Door Opener
- Garage spaces: 2
- Uncovered spaces: 2
Features
- Stories: 1
- Patio & porch: Covered
- Exterior features: RV Hookup
- Spa features: None
- Fencing: Wood
Lot
- Size: 8,873 Square Feet
- Features: Sprinklers In Front, Gravel/Stone Front, Gravel/Stone Back, Synthetic Grass Back
Details
- Parcel number: 14201144
Construction
Type & style
- Home type: SingleFamily
- Property subtype: Single Family Residence
Materials
- Stucco, Wood Frame
- Roof: Composition
Condition
- Year built: 1985
Utilities & green energy
- Sewer: Public Sewer
- Water: City Water
Community & HOA
Community
- Subdivision: PEPPERMILL RUN
HOA
- Has HOA: No
- Services included: No Fees
Location
- Region: Peoria
Financial & listing details
- Price per square foot: $253/sqft
- Tax assessed value: $315,800
- Annual tax amount: $923
- Date on market: 4/9/2026
- Cumulative days on market: 111 days
- Listing terms: Cash,Conventional,FHA
- Ownership: Fee Simple
Estimated market value
Not available
Estimated sales range
Not available
Not available
Price history
| Date | Event | Price |
|---|---|---|
| 4/9/2026 | Listed for sale | $396,000+76%$253/sqft |
Source:  ARMLS #7011260 Report a problem ARMLS #7011260 Report a problem | ||
| 9/30/2016 | Sold | $225,000+47.2%$144/sqft |
Source: Public Record Report a problem | ||
| 4/4/2016 | Sold | $152,869-1.9%$98/sqft |
Source: ARMLS #5381983 Report a problem | ||
| 3/8/2016 | Pending sale | $155,900$100/sqft |
Source: Real Home Services & Solutions #5381983 Report a problem | ||
| 3/2/2016 | Price change | $155,900-6.5%$100/sqft |
Source: REALHome Services and Solutions #5381983 Report a problem | ||
| 2/12/2016 | Price change | $166,700-6.1%$107/sqft |
Source: REALHome Services and Solutions #5381983 Report a problem | ||
| 1/12/2016 | Listed for sale | $177,500+1.3%$114/sqft |
Source: Real Home Services & Solutions #5381983 Report a problem | ||
| 10/9/2015 | Listing removed | $175,300$112/sqft |
Source: REALHome Services and Solutions Report a problem | ||
| 9/30/2015 | Listed for sale | $175,300-1%$112/sqft |
Source: REALHome Services and Solutions Report a problem | ||
| 9/14/2015 | Sold | $177,000+75.2%$113/sqft |
Source: Public Record Report a problem | ||
| 8/20/2014 | Listing removed | $1,150$1/sqft |
Source: RentFeeder Report a problem | ||
| 8/5/2014 | Listed for rent | $1,150$1/sqft |
Source: RentFeeder Report a problem | ||
| 7/30/1998 | Sold | $101,000$65/sqft |
Source: Public Record Report a problem | ||
Public tax history
| Year | Property taxes | Tax assessment |
|---|---|---|
| 2025 | $901 +2.8% | $31,580 -7.6% |
| 2024 | $877 -1.4% | $34,170 +217.8% |
| 2023 | $889 -0.1% | $10,751 -48.3% |
| 2022 | $890 -7.5% | $20,800 +10.5% |
| 2021 | $962 +3.4% | $18,830 +7.5% |
| 2020 | $930 +3.4% | $17,520 +11.8% |
| 2019 | $900 | $15,670 +7.3% |
| 2018 | $900 0% | $14,600 +6.3% |
| 2017 | $900 -7.1% | $13,730 -1.8% |
| 2016 | $969 | $13,980 +13.9% |
| 2015 | $969 | $12,270 +64.3% |
| 2014 | -- | $7,470 +18.6% |
| 2013 | -- | $6,300 -8.7% |
| 2012 | -- | $6,900 -16.1% |
| 2011 | -- | $8,220 -24.9% |
| 2010 | -- | $10,950 -31.7% |
| 2009 | -- | $16,030 -13.8% |
| 2008 | -- | $18,600 +21.2% |
| 2007 | -- | $15,350 +48.3% |
| 2006 | -- | $10,350 |
| 2005 | -- | $10,350 +11.9% |
| 2004 | -- | $9,250 |
| 2003 | -- | $9,250 +11.4% |
| 2002 | -- | $8,300 |
Find assessor info on the county website
Monthly payment
Est. payment
Payment breakdown
Explore the cost of this home by adjusting the details. Changes won't be saved.Climate risks
Neighborhood: Peppermill Run
Nearby schools
GreatSchools rating
- 6/10Cheyenne Elementary SchoolGrades: PK-8Distance: 1.1 mi
- 5/10Peoria High SchoolGrades: 7-12Distance: 0.9 mi
Schools provided by the listing agent
- Elementary: Peoria Elementary School
- Middle: Peoria Elementary School
- High: Peoria High School
- District: Peoria Unified School District
Source: ARMLS. This data may not be complete. We recommend contacting the local school district to confirm school assignments for this home.
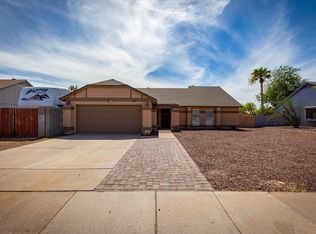
- $423,1004 bd2 ba1.7k sqft12108 N 79th Ave, Peoria, AZ 85345Off Market
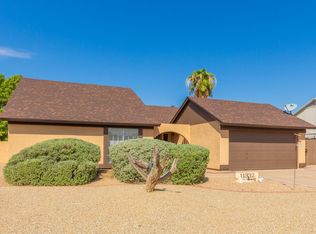
- $389,2003 bd2 ba1.6k sqft11932 N 79th Ave, Peoria, AZ 85345Off Market
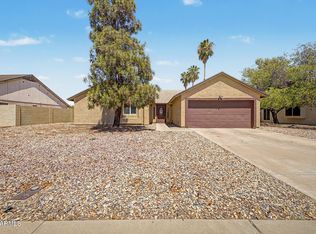
- $374,3003 bd2 ba1.6k sqft12025 N 79th Dr, Peoria, AZ 85345Off Market

- $327,900-- bd2 ba1.2k sqft12103 N 79th Dr, Peoria, AZ 85345Off Market
- $355,4003 bd2 ba1.2k sqft12021 N 79th Dr, Peoria, AZ 85345Off Market
- $362,0003 bd2 ba1.6k sqft12107 N 79th Dr, Peoria, AZ 85345Off Market
- $404,2003 bd2 ba1.2k sqft12017 N 79th Dr, Peoria, AZ 85345Off Market
- $328,300-- bd2 ba1.2k sqft12111 N 79th Dr, Peoria, AZ 85345Off Market
A local agent can set up tours, give advice and negotiate with sellers.
Similar homes
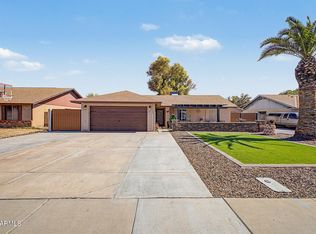
- $420,0003 bd2 ba1.6k sqft11915 N 79TH Avenue, Peoria, AZ 85345For Sale
 MLS ID #7052645, Rodolfo Franco, HomeSmart. ARMLS
 - $419,9003 bd2 ba1.7k sqft8615 W DIANA Avenue, Peoria, AZ 85345For Sale
 MLS ID #7049398, Ivan Rivas, Pak Home Realty. ARMLS
 - $399,0003 bd2 ba1.4k sqft14657 N 90TH Drive, Peoria, AZ 85381For Sale
 MLS ID #7044127, Erin T Payne, Howe Realty. ARMLS
 - $434,9004 bd3 ba1.8k sqft8557 W RUE DE LAMOUR --, Peoria, AZ 85381For Sale
 MLS ID #7050677, Slater Rock Higgins, Unique Real Estate. ARMLS
 - $399,9502 bd2 ba1.7k sqft9220 W PINERIDGE Drive, Sun City, AZ 85351For SaleMLS ID #7043847, Randolph Flora, RE/MAX Fine Properties. ARMLS
- $430,0003 bd2 ba1.6k sqft8815 W PORT AU PRINCE Lane, Peoria, AZ 85381For SaleMLS ID #7022458, Staci Bawden, Realty Executives Arizona Territory. ARMLS
- $399,9993 bd2 ba1.7k sqft4431 W GARDEN Drive, Glendale, AZ 85304For SaleMLS ID #7021154, Derek B Tschilar, Realty ONE Group. ARMLS
- $374,9903 bd2 ba1.3k sqft6906 W PHELPS Road, Peoria, AZ 85382For SaleMLS ID #7044247, Madeline Zavala Soto, A.Z. & Associates. ARMLS
- $384,5003 bd2 ba1.8k sqft4224 W NORTH Lane, Phoenix, AZ 85051For SaleMLS ID #7023035, Amy S. Trimble, Devstar Realty. ARMLS
- $374,8003 bd2 ba1.4k sqft4716 W Annette Circle, Glendale, AZ 85308For SaleMLS ID #7035958, Annette Dalton, RE/MAX Fine Properties. ARMLS
- $450,0003 bd2 ba1.8k sqft5746 W Desert Cove Avenue, Glendale, AZ 85304For SaleMLS ID #7043926, Sally A Chambers, Realty ONE Group. ARMLS
- $389,9994 bd2 ba1.7k sqft8448 W TURNEY Avenue, Phoenix, AZ 85037For SaleMLS ID #7025296, Christine Lopez, A.Z. & Associates. ARMLS
- $370,0003 bd2 ba1.3k sqft7395 W RANCHO Drive, Glendale, AZ 85303For SaleMLS ID #7038450, Mary Kay Marino, eXp Realty. ARMLS
- $415,0004 bd3 ba2.1k sqft6814 N 77TH Avenue, Glendale, AZ 85303For SaleMLS ID #7023444, Marleny Gomez, HomeSmart. ARMLS
- $440,0003 bd3 ba1.8k sqft9850 W MENADOTA Drive, Peoria, AZ 85382For SaleMLS ID #7010754, Candace Lee Rudolph, Howe Realty. ARMLS
- $470,0003 bd2 ba1.6k sqft9185 W IRMA Lane, Peoria, AZ 85382For SaleMLS ID #7053285, Radojka Lala Smith, eXp Realty. ARMLS
- $395,0003 bd2 ba1.3k sqft15019 W ROCKROSE Way, Surprise, AZ 85374For SaleMLS ID #7051706, Kelly Meadows, Realty ONE Group. ARMLS
- $366,0004 bd2 ba1.3k sqft6112 N 64TH Drive, Glendale, AZ 85301For SaleMLS ID #7040662, Michael Sheahan, My Home Group Real Estate. ARMLS
- $440,0003 bd2 ba1.5k sqft12421 N 42ND Drive, Phoenix, AZ 85029For SaleMLS ID #7046396, Enya Zatarain, DeLex Realty. ARMLS
- $405,0004 bd2 ba1.5k sqft9961 W MACKENZIE Drive, Phoenix, AZ 85037For SaleMLS ID #7034080, Citlaly Rojo, My Home Group Real Estate. ARMLS
