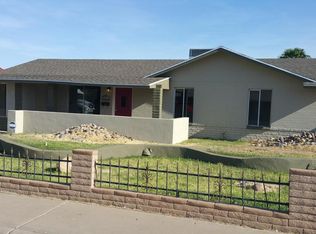
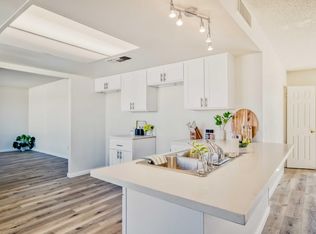
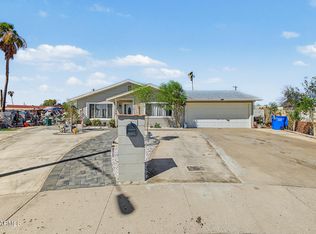
Welcome to this delightful 4-bedroom home with no HOA! Practical carport parking and RV gates! Inside, you'll be greeted in sizable living spaces where you'll spend enchanting moments, featuring tile floors, a cozy fireplace to add warmth, plenty of natural light, and an earthy-cool palette throughout that creates a comfortable ambiance. The kitchen is complete with oak cabinets, tiled counters with a matching backsplash, and built-in appliances. The main bedroom promises a good night's sleep, including a walk-in closet for easy organization and an ensuite for added privacy. Get ready for weekend grills and cheerful evenings in the backyard, featuring a covered patio ideal for morning coffee, a grass area perfect for pets, and a shed for added storage. Hurry up and check it out!
For sale
Price cut: $5K (8/25)
$384,999
8448 W TURNEY Avenue, Phoenix, AZ 85037
4beds
1,731sqft
Single Family Residence
Built in 1971
6,399 Square Feet Lot
$-- Zestimate®
$222/sqft
$-- HOA
What's special
Cozy fireplaceSizable living spacesPractical carport parkingRv gatesPlenty of natural lightEarthy-cool palette throughoutBuilt-in appliances
- 160 days
- 209
- 15
Zillow last checked:
Listing updated:
Listed by:
Christine Lopez 602-831-4875,
A.Z. & Associates
Source: ARMLS,MLS#: 7025296
Facts & features
Interior
Bedrooms & bathrooms
- Bedrooms: 4
- Bathrooms: 2
- Full bathrooms: 2
Heating
- Natural Gas
Cooling
- Central Air, Ceiling Fan(s)
Appliances
- Included: Dishwasher, Disposal, Gas Range
- Laundry: Inside
Features
- Non-laminate Counter, High Speed Internet, No Interior Steps, 3/4 Bath Master Bdrm
- Flooring: Tile
- Has basement: No
- Number of fireplaces: 1
- Fireplace features: Living Room
Interior area
- Total structure area: 1,731
- Total interior livable area: 1,731 sqft
Property
Parking
- Total spaces: 4
- Parking features: Attached Carport
- Carport spaces: 1
- Uncovered spaces: 3
Accessibility
- Accessibility features: Lever Handles, Bath Lever Faucets
Features
- Stories: 1
- Patio & porch: Covered, Patio
- Exterior features: Storage
- Spa features: None
- Fencing: Block
- Has view: Yes
- View description: City
Lot
- Size: 6,399 Square Feet
- Features: North/South Exposure, Desert Front, Gravel/Stone Back, Grass Front, Grass Back
Details
- Additional structures: Shed(s)
- Parcel number: 10219347
Construction
Type & style
- Home type: SingleFamily
- Architectural style: Ranch
- Property subtype: Single Family Residence
Materials
- Stucco, Wood Frame, Painted, Slump Block
- Roof: Composition
Condition
- Year built: 1971
Details
- Builder name: CONTINENTAL HOMES
Utilities & green energy
- Sewer: Public Sewer
Community & HOA
Community
- Features: Playground
- Subdivision: SUNRISE TERRACE UNIT 4
HOA
- Has HOA: No
- Services included: No Fees
Location
- Region: Phoenix
Financial & listing details
- Price per square foot: $222/sqft
- Tax assessed value: $272,500
- Annual tax amount: $874
- Date on market: 5/7/2026
- Cumulative days on market: 160 days
- Listing terms: VA Loan,Cash,Conventional,FHA
- Ownership: Fee Simple
- Road surface type: Paved
Estimated market value
Not available
Estimated sales range
Not available
Not available
Price history
| Date | Event | Price |
|---|---|---|
| 8/25/2026 | Price change | $384,999-1.3%$222/sqft |
Source:  ARMLS #7025296 Report a problem ARMLS #7025296 Report a problem | ||
| 7/10/2026 | Price change | $389,999-2.5%$225/sqft |
Source: ARMLS #7025296 Report a problem | ||
| 5/21/2026 | Price change | $399,999-2.4%$231/sqft |
Source: ARMLS #7025296 Report a problem | ||
| 5/8/2026 | Listed for sale | $410,000+164.5%$237/sqft |
Source: ARMLS #7025296 Report a problem | ||
| 1/20/2017 | Sold | $155,000$90/sqft |
Source: ARMLS #5533757 Report a problem | ||
| 12/8/2016 | Listed for sale | $155,000+29.2%$90/sqft |
Source: THG Realty, LLC #5533757 Report a problem | ||
| 5/14/2014 | Listing removed | $120,000$69/sqft |
Source: THG Realty, LLC #5109026 Report a problem | ||
| 5/2/2014 | Listed for sale | $120,000+103.4%$69/sqft |
Source: THG Realty, LLC #5109026 Report a problem | ||
| 12/29/2011 | Sold | $59,000-52%$34/sqft |
Source: Public Record Report a problem | ||
| 6/30/2004 | Sold | $123,000$71/sqft |
Source: ARMLS #2154156 Report a problem | ||
Public tax history
| Year | Property taxes | Tax assessment |
|---|---|---|
| 2025 | $863 +12.6% | $27,250 -7.2% |
| 2024 | $767 -1.9% | $29,360 +441% |
| 2023 | $782 +2.9% | $5,427 -70% |
| 2022 | $760 +7.2% | $18,060 +14.4% |
| 2021 | $708 +0.8% | $15,780 +14.3% |
| 2020 | $703 +6.6% | $13,800 +14.8% |
| 2019 | $660 | $12,020 +10.5% |
| 2018 | $660 +7.3% | $10,880 +22.2% |
| 2017 | $615 -0.4% | $8,900 +17.1% |
| 2016 | $617 -7.5% | $7,600 +13.3% |
| 2015 | $667 | $6,710 +58.6% |
| 2014 | -- | $4,230 +33% |
| 2013 | -- | $3,180 -0.6% |
| 2012 | -- | $3,200 -5% |
| 2011 | -- | $3,370 -47.5% |
| 2010 | -- | $6,420 -51.8% |
| 2009 | -- | $13,330 -12.6% |
| 2008 | -- | $15,250 +27.1% |
| 2007 | -- | $12,000 +39.5% |
| 2006 | -- | $8,600 |
| 2005 | -- | $8,600 +14.7% |
| 2004 | -- | $7,500 |
| 2003 | -- | $7,500 +28.2% |
| 2002 | -- | $5,850 |
Find assessor info on the county website
Monthly payment
Est. payment
Payment breakdown
Explore the cost of this home by adjusting the details. Changes won't be saved.Climate risks
Neighborhood: Maryvale
Nearby schools
Schools provided by the listing agent
- Elementary: Westwind Elementary School
- Middle: Westwind Elementary School
- High: Westview High School
- District: Pendergast Elementary District
Source: ARMLS. This data may not be complete. We recommend contacting the local school district to confirm school assignments for this home.
Similar homes
- $425,0005 bd3 ba2.1k sqft8552 W MEADOWBROOK Avenue, Phoenix, AZ 85037For Sale
 MLS ID #7055234, Emely Lopez, eXp Realty. ARMLS
 - $354,9004 bd2 ba1.6k sqft8730 W EARLL Drive, Phoenix, AZ 85037For Sale
 MLS ID #7067517, Richard Chavez, A.Z. & Associates. ARMLS
 - $385,0004 bd3 ba1.7k sqft3501 W GEORGIA Avenue, Phoenix, AZ 85019For Sale
 MLS ID #7091930, Billy W Schneider, My Home Group Real Estate. ARMLS
 - $399,0004 bd2 ba1.3k sqft5454 W ROANOKE Avenue, Phoenix, AZ 85035For Sale
 MLS ID #7090159, Fabiola Aboyte, HomeSmart. ARMLS
