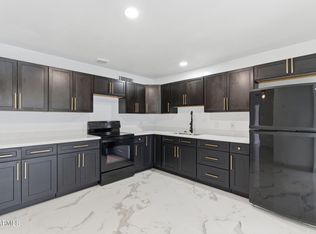
Welcome home to this charming 3-bedroom, 2-bathroom brick home. The thoughtfully designed floor plan features easy-care tile flooring throughout the main living areas. The spacious living area provides a welcoming setting for everyday living and entertaining, while the kitchen offers ample cabinetry and generous counter space.
Step outside to your own private backyard retreat, complete with a sparkling swimming pool--perfect for cooling off on warm days, hosting friends and family, or simply relaxing at home. With its classic brick exterior, functional layout, comfortable living spaces, and inviting outdoor amenities, this home offers an excellent opportunity to enjoy everyday living with room to make your own.
For sale
$350,000
4250 W KEIM Drive, Phoenix, AZ 85019
3beds
1,506sqft
Single Family Residence
Built in 1957
6,477 Square Feet Lot
$-- Zestimate®
$232/sqft
$-- HOA
What's special
Sparkling swimming poolComfortable living spacesFunctional layoutClassic brick exteriorPrivate backyard retreatInviting outdoor amenities
- 17 days
- 727
- 47
Likely to sell faster than
Zillow last checked:
Listing updated:
Listed by:
Darcy Serrano 702-203-6949,
Revinre,
Julia V Varner 623-205-5346,
Revinre
Source: ARMLS,MLS#: 7061690
Facts & features
Interior
Bedrooms & bathrooms
- Bedrooms: 3
- Bathrooms: 2
- Full bathrooms: 2
Heating
- Electric
Cooling
- Central Air, Ceiling Fan(s)
Appliances
- Included: Dryer, Washer, Refrigerator, Dishwasher, Disposal
Features
- Eat-in Kitchen, 3/4 Bath Master Bdrm
- Flooring: Carpet, Tile
- Has basement: No
- Has fireplace: No
Interior area
- Total structure area: 1,506
- Total interior livable area: 1,506 sqft
Property
Parking
- Total spaces: 3
- Parking features: Carport, Open
- Carport spaces: 1
- Uncovered spaces: 2
Features
- Stories: 1
- Patio & porch: Covered, Patio
- Has private pool: Yes
- Pool features: Fenced
- Spa features: None
- Fencing: Block
Lot
- Size: 6,477 Square Feet
- Features: Grass Front, Grass Back
Details
- Parcel number: 15220033
Construction
Type & style
- Home type: SingleFamily
- Architectural style: Ranch
- Property subtype: Single Family Residence
Materials
- Brick Veneer, Brick
- Roof: Composition
Condition
- Year built: 1957
Details
- Builder name: HALLCRAFT HOMES
Utilities & green energy
- Sewer: Public Sewer
- Water: City Water
Community & HOA
Community
- Subdivision: WEST PLAZA 3
HOA
- Has HOA: No
- Services included: No Fees
Location
- Region: Phoenix
Financial & listing details
- Price per square foot: $232/sqft
- Tax assessed value: $274,000
- Annual tax amount: $1,126
- Date on market: 8/20/2026
- Cumulative days on market: 17 days
- Listing terms: Cash,Conventional,FHA,VA Loan
- Ownership: Fee Simple
Estimated market value
Not available
Estimated sales range
Not available
Not available
Price history
| Date | Event | Price |
|---|---|---|
| 8/20/2026 | Listed for sale | $350,000+37.3%$232/sqft |
Source:  ARMLS #7061690 Report a problem ARMLS #7061690 Report a problem | ||
| 1/24/2026 | Listing removed | $1,800$1/sqft |
Source: Zillow Rentals Report a problem | ||
| 1/22/2026 | Listed for rent | $1,800$1/sqft |
Source: Zillow Rentals Report a problem | ||
| 12/22/2020 | Sold | $255,000+2.1%$169/sqft |
Source: ARMLS #6164443 Report a problem | ||
| 11/28/2020 | Pending sale | $249,800$166/sqft |
Source: The Melcher Agency #6164443 Report a problem | ||
| 11/24/2020 | Listed for sale | $249,800+10.5%$166/sqft |
Source: The Melcher Agency #6164443 Report a problem | ||
| 11/28/2005 | Sold | $226,000+98.4%$150/sqft |
Source: ARMLS #2404271 Report a problem | ||
| 7/19/2005 | Sold | $113,900$76/sqft |
Source: Public Record Report a problem | ||
| 10/29/2004 | Sold | $113,900+23.2%$76/sqft |
Source: Agent Provided Report a problem | ||
| 4/16/2001 | Sold | $92,428+12.7%$61/sqft |
Source: Public Record Report a problem | ||
| 6/25/1997 | Sold | $82,000$54/sqft |
Source: Public Record Report a problem | ||
Public tax history
| Year | Property taxes | Tax assessment |
|---|---|---|
| 2025 | $1,126 +10.9% | $27,400 -8.6% |
| 2024 | $1,015 -0.7% | $29,970 +318.2% |
| 2023 | $1,022 +1.6% | $7,167 -60.6% |
| 2022 | $1,006 +2.4% | $18,170 +7% |
| 2021 | $982 +1.2% | $16,980 +11.1% |
| 2020 | $971 +9.2% | $15,280 +8.3% |
| 2019 | $889 | $14,110 +6.8% |
| 2018 | $889 +1.2% | $13,210 +20.4% |
| 2017 | $879 +10.2% | $10,970 +15.8% |
| 2016 | $798 +4.4% | $9,470 +21.4% |
| 2015 | $764 | $7,800 +49.1% |
| 2014 | -- | $5,230 +24.5% |
| 2013 | -- | $4,200 -4.1% |
| 2012 | -- | $4,380 -5.2% |
| 2011 | -- | $4,620 -36.8% |
| 2010 | -- | $7,310 -51.5% |
| 2009 | -- | $15,080 -12.8% |
| 2008 | -- | $17,300 +24.9% |
| 2007 | -- | $13,850 +46.6% |
| 2006 | -- | $9,450 |
| 2005 | -- | $9,450 +8% |
| 2004 | -- | $8,750 |
| 2003 | -- | $8,750 +25.9% |
| 2002 | -- | $6,950 |
Find assessor info on the county website
Monthly payment
Est. payment
Payment breakdown
Explore the cost of this home by adjusting the details. Changes won't be saved.Climate risks
Neighborhood: Alhambra
Nearby schools
Schools provided by the listing agent
- Elementary: Alhambra Traditional School
- Middle: Catalina Ventura School
- High: Alhambra High School
- District: Alhambra Elementary District
Source: ARMLS. This data may not be complete. We recommend contacting the local school district to confirm school assignments for this home.


Similar homes
- $310,0004 bd3 ba1.4k sqft5040 N 41ST Drive, Phoenix, AZ 85019For Sale
 MLS ID #7072563, Ruben Luna, eXp Realty. ARMLS
 - $345,0003 bd2 ba1.1k sqft3019 W EL CAMINITO Drive, Phoenix, AZ 85051For Sale
 MLS ID #7058564, Ann Mast, My Home Group Real Estate. ARMLS
 - $369,9994 bd2 ba1.2k sqft8002 N 42ND Avenue, Phoenix, AZ 85051For Sale
 MLS ID #7069122, Briana Gutierrez, eXp Realty. ARMLS
 - $385,0003 bd2 ba1.8k sqft4834 W KALER Circle, Glendale, AZ 85301For Sale
 MLS ID #7072813, Jacob Brown, DeLex Realty. ARMLS
