Don't miss the chance to own this lovely 3-bedroom home! From the moment you arrive, you'll appreciate the convenience of an RV gate and a cozy front patio, ideal for enjoying quiet mornings or relaxing afternoons. Inside, the large living room provides an inviting setting for entertaining, while the separate family room features a brick fireplace and media niches, creating the perfect spot to stay warm during the cooler months. The eat-in kitchen comes with stainless steel appliances and plenty of cabinetry for easy organization. Sizable primary bedroom offers a private bathroom, bringing comfort to your daily routine. Spacious backyard includes a covered patio, two storage sheds, play area, and rear vehicle entry. Seize the opportunity to make this amazing abode yours!
For sale
$290,000
3201 W BETHANY HOME Road, Phoenix, AZ 85017
3beds
1,414sqft
Single Family Residence
Built in 1954
6,569 Square Feet Lot
$-- Zestimate®
$205/sqft
$-- HOA
What's special
Covered patioBrick fireplacePlay areaEat-in kitchenRv gateSizable primary bedroomPrivate bathroom
- 18 days
- 1,007
- 81
Likely to sell faster than
Zillow last checked:
Listing updated:
Listed by:
Jose Curiel 602-332-3548,
My Home Group Real Estate
Source: ARMLS,MLS#: 7076908
Facts & features
Interior
Bedrooms & bathrooms
- Bedrooms: 3
- Bathrooms: 2
- Full bathrooms: 2
Heating
- Natural Gas
Cooling
- Central Air, Evaporative Cooling
Appliances
- Included: Disposal, Gas Range
- Laundry: Inside, Gas Dryer Hookup
Features
- High Speed Internet, Eat-in Kitchen, Full Bth Master Bdrm, Laminate Counters
- Flooring: Tile
- Windows: Double Pane Windows
- Has basement: No
- Number of fireplaces: 1
- Fireplace features: Wood Burning, Insert, Family Room
Interior area
- Total structure area: 1,414
- Total interior livable area: 1,414 sqft
Property
Parking
- Total spaces: 2
- Parking features: RV Access/Parking, RV Gate, Rear Vehicle Entry
- Uncovered spaces: 2
Features
- Stories: 1
- Patio & porch: Covered
- Exterior features: Playground, Private Yard, Storage
- Spa features: None
- Fencing: Back Yard,Block
Lot
- Size: 6,569 Square Feet
- Features: North/South Exposure, Alley, Dirt Front, Dirt Back
Details
- Additional structures: Shed(s)
- Parcel number: 15302151
Construction
Type & style
- Home type: SingleFamily
- Architectural style: Ranch
- Property subtype: Single Family Residence
Materials
- Wood Siding, Painted, Slump Block
- Roof: Composition
Condition
- Year built: 1954
Details
- Builder name: John F Long
Utilities & green energy
- Sewer: Public Sewer
- Water: City Water
Community & HOA
Community
- Subdivision: MARYVALE PARK 3 LOTS 513-660 TR A B
HOA
- Has HOA: No
- Services included: No Fees
Location
- Region: Phoenix
Financial & listing details
- Price per square foot: $205/sqft
- Tax assessed value: $246,700
- Annual tax amount: $702
- Date on market: 9/7/2026
- Listing terms: Cash,Conventional,FHA,VA Loan
- Ownership: Fee Simple
Estimated market value
Not available
Estimated sales range
Not available
Not available
Price history
| Date | Event | Price |
|---|---|---|
| 9/7/2026 | Listed for sale | $290,000-13.4%$205/sqft |
Source:  ARMLS #7076908 Report a problem ARMLS #7076908 Report a problem | ||
| 1/23/2024 | Listing removed | $335,000$237/sqft |
Source: ARMLS #6470247 Report a problem | ||
| 2/15/2023 | Listing removed | -- |
Source:  HomeSmart Report a problem HomeSmart Report a problem | ||
| 1/3/2023 | Price change | $335,000-4.3%$237/sqft |
Source: ARMLS #6470247 Report a problem | ||
| 9/29/2022 | Listed for sale | $350,000+753.6%$248/sqft |
Source: ARMLS #6470247 Report a problem | ||
| 12/7/2009 | Sold | $41,001-65.3%$29/sqft |
Source: Public Record Report a problem | ||
| 3/9/2005 | Sold | $118,000+19.8%$83/sqft |
Source: ARMLS #2237546 Report a problem | ||
| 4/6/2001 | Sold | $98,500+13.2%$70/sqft |
Source: Public Record Report a problem | ||
| 12/29/1999 | Sold | $87,000+29.9%$62/sqft |
Source: Public Record Report a problem | ||
| 6/10/1997 | Sold | $67,000$47/sqft |
Source: Public Record Report a problem | ||
Public tax history
| Year | Property taxes | Tax assessment |
|---|---|---|
| 2025 | $702 +10.9% | $24,670 -9.2% |
| 2024 | $633 -0.7% | $27,180 +507.9% |
| 2023 | $637 +1.6% | $4,471 -72.4% |
| 2022 | $628 +2.4% | $16,210 +13.5% |
| 2021 | $613 +1.2% | $14,280 +9.8% |
| 2020 | $606 +9.2% | $13,000 +17.4% |
| 2019 | $555 | $11,070 +7% |
| 2018 | $555 +1.2% | $10,350 +28.1% |
| 2017 | $548 +10.2% | $8,080 +11.8% |
| 2016 | $498 +3.7% | $7,230 +35.1% |
| 2015 | $480 | $5,350 +61.6% |
| 2014 | -- | $3,310 +26.3% |
| 2013 | -- | $2,620 -14.1% |
| 2012 | -- | $3,050 -10.8% |
| 2011 | -- | $3,420 -46.3% |
| 2010 | -- | $6,370 -53% |
| 2009 | -- | $13,550 -10.6% |
| 2008 | -- | $15,150 +25.7% |
| 2007 | -- | $12,050 +50.6% |
| 2006 | -- | $8,000 |
| 2005 | -- | $8,000 +8.8% |
| 2004 | -- | $7,350 |
| 2003 | -- | $7,350 +22.5% |
| 2002 | -- | $6,000 |
Find assessor info on the county website
Monthly payment
Est. payment
Payment breakdown
Explore the cost of this home by adjusting the details. Changes won't be saved.Climate risks
Neighborhood: Alhambra
Nearby schools
Schools provided by the listing agent
- Elementary: Cordova Elementary School
- Middle: Cordova Elementary School
- High: Alhambra High School
- District: Alhambra Elementary District
Source: ARMLS. This data may not be complete. We recommend contacting the local school district to confirm school assignments for this home.
Similar homes
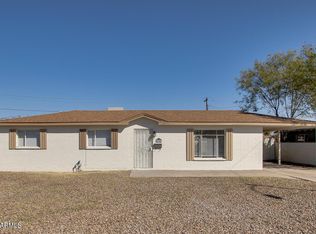

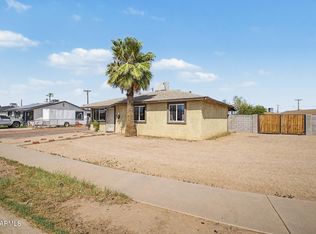
- $289,9003 bd1 ba967 sqft2529 N 40TH Avenue, Phoenix, AZ 85009For Sale
 MLS ID #7072176, Crystal Fuentes, A.Z. & Associates. ARMLS
 - $310,0004 bd3 ba1.4k sqft5040 N 41ST Drive, Phoenix, AZ 85019For Sale
 MLS ID #7072563, Ruben Luna, eXp Realty. ARMLS
 - $350,0003 bd2 ba1.5k sqft4250 W KEIM Drive, Phoenix, AZ 85019For Sale
 MLS ID #7061690, Darcy Serrano, Revinre. ARMLS
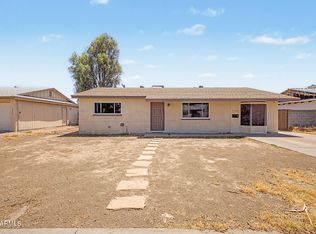
 - $290,0003 bd1 ba1.1k sqft3349 W COLUMBINE Drive, Phoenix, AZ 85029For Sale
 MLS ID #7060804, Andrew McCargar, Done Deal. ARMLS
