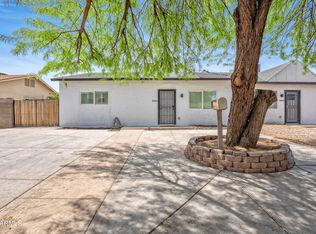
BONUS BACKYARD STUDIO WITH PRIVATE BATHROOM! One of the standout features of this property is the separate studio in the backyard, perfect for guests, a home office, extended family, or flexible living space. Located in a great Phoenix area, just minutes from Grand Canyon University, Grand Avenue, and the I-17 freeway. The main home features 3 bedrooms and 2 bathrooms, tile flooring throughout, a spacious living and dining area, ceiling fans, and low-maintenance landscaping. The kitchen and bathrooms offer beautiful granite countertops, adding a modern touch. A well-maintained home with plenty of flexibility and space. Come see it for yourself!
For sale
$310,000
5040 N 41ST Drive, Phoenix, AZ 85019
4beds
1,443sqft
Single Family Residence
Built in 1971
5,584 Square Feet Lot
$308,800 Zestimate®
$215/sqft
$-- HOA
What's special
Low-maintenance landscapingTile flooring throughoutCeiling fans
- 10 days
- 491
- 25
Likely to sell faster than
Zillow last checked:
Listing updated:
Listed by:
Ruben Luna 602-649-4127,
eXp Realty,
Daniel Osorio Lopez 279-444-1283,
eXp Realty
Source: ARMLS,MLS#: 7072563
Facts & features
Interior
Bedrooms & bathrooms
- Bedrooms: 4
- Bathrooms: 3
- Full bathrooms: 3
Heating
- Electric
Cooling
- Central Air, Ceiling Fan(s)
Appliances
- Included: Disposal
- Laundry: Inside
Features
- High Speed Internet, Full Bth Master Bdrm
- Flooring: Tile, Concrete
- Has basement: No
- Has fireplace: No
- Common walls with other units/homes: 1 Common Wall
Interior area
- Total structure area: 1,443
- Total interior livable area: 1,443 sqft
Property
Parking
- Total spaces: 4
- Parking features: Rear Vehicle Entry, Detached
- Garage spaces: 2
- Carport spaces: 1
- Covered spaces: 3
- Uncovered spaces: 1
Features
- Stories: 1
- Patio & porch: Covered, Patio
- Exterior features: Storage
- Spa features: None
- Fencing: Block,Chain Link
Lot
- Size: 5,584 Square Feet
- Features: East/West Exposure, Alley, Dirt Front, Dirt Back
Details
- Parcel number: 14527163
Construction
Type & style
- Home type: SingleFamily
- Architectural style: Ranch
- Property subtype: Single Family Residence
- Attached to another structure: Yes
Materials
- Stucco, Wood Frame, Painted
- Roof: Composition
Condition
- Year built: 1971
Utilities & green energy
- Sewer: Public Sewer
- Water: City Water
Green energy
- Energy efficient items: Solar Panels
Community & HOA
Community
- Subdivision: TU DOR ESTATES
HOA
- Has HOA: No
- Services included: No Fees
Location
- Region: Phoenix
Financial & listing details
- Price per square foot: $215/sqft
- Tax assessed value: $262,700
- Annual tax amount: $767
- Date on market: 8/28/2026
- Cumulative days on market: 10 days
- Listing terms: Cash,Conventional,FHA,VA Loan
- Ownership: Fee Simple
Estimated market value
$308,800
$293,000 - $324,000
$1,609/mo
Price history
| Date | Event | Price |
|---|---|---|
| 8/28/2026 | Listed for sale | $310,000+3.3%$215/sqft |
Source:  ARMLS #7072563 Report a problem ARMLS #7072563 Report a problem | ||
| 9/18/2024 | Sold | $300,000+215.8%$208/sqft |
Source: Public Record Report a problem | ||
| 4/25/2016 | Sold | $95,000$66/sqft |
Source: ARMLS #5385740 Report a problem | ||
| 1/20/2016 | Listed for sale | $95,000-13.6%$66/sqft |
Source: Realty Executives #5385740 Report a problem | ||
| 12/16/2015 | Sold | $110,000+66.7%$76/sqft |
Source: Public Record Report a problem | ||
| 7/31/1997 | Sold | $66,000$46/sqft |
Source: Public Record Report a problem | ||
Public tax history
| Year | Property taxes | Tax assessment |
|---|---|---|
| 2025 | $767 -0.8% | $26,270 -2.1% |
| 2024 | $773 -0.5% | $26,820 +449.5% |
| 2023 | $777 +1.6% | $4,881 -67.7% |
| 2022 | $765 +3% | $15,110 +8.1% |
| 2021 | $742 +1.2% | $13,980 +6.6% |
| 2020 | $733 +8.3% | $13,120 +16.3% |
| 2019 | $677 | $11,280 +9.8% |
| 2018 | $677 +1.3% | $10,270 +23.6% |
| 2017 | $668 +23% | $8,310 +18.2% |
| 2016 | $543 | $7,030 +17% |
| 2015 | $543 | $6,010 +53.7% |
| 2014 | -- | $3,910 +36.7% |
| 2013 | -- | $2,860 |
| 2012 | -- | $2,860 -5% |
| 2011 | -- | $3,010 -46.9% |
| 2010 | -- | $5,670 -57.3% |
| 2009 | -- | $13,280 -17.5% |
| 2008 | -- | $16,100 +24.8% |
| 2007 | -- | $12,900 +45.8% |
| 2006 | -- | $8,850 |
| 2005 | -- | $8,850 +16.4% |
| 2004 | -- | $7,600 |
| 2003 | -- | $7,600 +15.2% |
| 2002 | -- | $6,600 |
Find assessor info on the county website
Monthly payment
Est. payment
Payment breakdown
Explore the cost of this home by adjusting the details. Changes won't be saved.Climate risks
Neighborhood: Alhambra
Nearby schools
Schools provided by the listing agent
- Elementary: Alhambra Traditional School
- Middle: Alhambra Traditional School
- High: Alhambra High School
- District: Alhambra Elementary District
Source: ARMLS. This data may not be complete. We recommend contacting the local school district to confirm school assignments for this home.

Similar homes
- $299,9003 bd2 ba1.3k sqft6952 W WOLF Street, Phoenix, AZ 85033For Sale
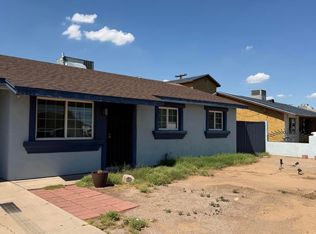 MLS ID #7076790, Ortencia Acevedo, Prestige Realty. ARMLS
 - $350,0003 bd2 ba1.5k sqft4250 W KEIM Drive, Phoenix, AZ 85019For Sale
 MLS ID #7061690, Darcy Serrano, Revinre. ARMLS
 - $289,9003 bd1 ba967 sqft2529 N 40TH Avenue, Phoenix, AZ 85009For Sale
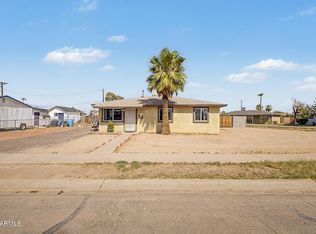 MLS ID #7072176, Crystal Fuentes, A.Z. & Associates. ARMLS
 - $301,0004 bd2 ba1.2k sqft2830 N 48TH Lane, Phoenix, AZ 85035For Sale
 MLS ID #6993962, Matthew S. Potter, Real Broker. ARMLS
