Welcome to 2529 N 40th Ave! This 3-bedroom Phoenix home sits on an oversized nearly 10,000 sq. ft. lot and offers RV gate access, ample parking and NO HOA. Inside you'll find an easy-to-maintain tile interior, central A/C and a functional floor plan ready for your personal touch. The spacious backyard offers plenty of room to create an outdoor entertaining area, garden, play space or additional improvements. Washer, dryer and refrigerator are included. Conveniently located near I-10, I-17, Downtown Phoenix, shopping, dining and everyday amenities. A great opportunity to own a single-family home with a large lot and room to make it your own!
Pending
$289,900
2529 N 40TH Avenue, Phoenix, AZ 85009
3beds
967sqft
Single Family Residence
Built in 1959
9,976 Square Feet Lot
$-- Zestimate®
$300/sqft
$-- HOA
What's special
Ample parkingFunctional floor planSpacious backyardRv gate accessEasy-to-maintain tile interior
- 54 days
- 198
- 8
Zillow last checked:
Listing updated:
Listed by:
Crystal Fuentes 623-476-6302,
A.Z. & Associates
Source: ARMLS,MLS#: 7072176
Facts & features
Interior
Bedrooms & bathrooms
- Bedrooms: 3
- Bathrooms: 1
- Full bathrooms: 1
Heating
- Electric
Cooling
- Central Air, Ceiling Fan(s)
Appliances
- Included: Dryer, Washer, Refrigerator, Disposal, Electric Oven
Features
- Eat-in Kitchen
- Flooring: Tile
- Windows: Double Pane Windows
- Has basement: No
- Has fireplace: No
Interior area
- Total structure area: 967
- Total interior livable area: 967 sqft
Property
Parking
- Total spaces: 4
- Parking features: RV Access/Parking
- Uncovered spaces: 4
Features
- Stories: 1
- Spa features: None
- Fencing: Front Yard,Back Yard,Block,Wire
Lot
- Size: 9,976 Square Feet
- Features: Dirt Front, Dirt Back
Details
- Parcel number: 10829051
Construction
Type & style
- Home type: SingleFamily
- Architectural style: Spanish
- Property subtype: Single Family Residence
- Attached to another structure: Yes
Materials
- Stucco, Wood Frame
- Foundation: Block
- Roof: Composition
Condition
- Year built: 1959
Details
- Builder name: Unlnown
Utilities & green energy
- Sewer: Public Sewer
Community & HOA
Community
- Subdivision: ENCANTO VILLAGE
HOA
- Has HOA: No
- Services included: No Fees
Location
- Region: Phoenix
Financial & listing details
- Price per square foot: $300/sqft
- Tax assessed value: $226,700
- Annual tax amount: $608
- Date on market: 8/28/2026
- Cumulative days on market: 55 days
- Listing terms: VA Loan,Cash,Conventional,FHA
- Ownership: Fee Simple
Estimated market value
Not available
Estimated sales range
Not available
Not available
Price history
| Date | Event | Price |
|---|---|---|
| 10/5/2026 | Pending sale | $289,900$300/sqft |
Source:  ARMLS #7072176 Report a problem ARMLS #7072176 Report a problem | ||
| 8/28/2026 | Listed for sale | $289,900-6.5%$300/sqft |
Source: ARMLS #7072176 Report a problem | ||
| 8/30/2022 | Sold | $310,000+40.9%$321/sqft |
Source: Public Record Report a problem | ||
| 6/4/2021 | Sold | $220,000+69.2%$228/sqft |
Source: Public Record Report a problem | ||
| 4/24/2020 | Sold | $130,000-13.3%$134/sqft |
Source: Public Record Report a problem | ||
| 10/26/2017 | Price change | $149,8990%$155/sqft |
Source: West USA Realty #5675000 Report a problem | ||
| 10/16/2017 | Price change | $149,900+0%$155/sqft |
Source: West USA Realty #5675000 Report a problem | ||
| 7/29/2017 | Price change | $149,8990%$155/sqft |
Source: West USA Realty #5634539 Report a problem | ||
| 7/18/2017 | Listed for sale | $149,900$155/sqft |
Source: West USA Realty #5634539 Report a problem | ||
Public tax history
| Year | Property taxes | Tax assessment |
|---|---|---|
| 2025 | $608 -1.2% | $22,670 -6.1% |
| 2024 | $615 +2.7% | $24,150 +543.3% |
| 2023 | $599 +5.4% | $3,754 -75.5% |
| 2022 | $568 +6.5% | $15,330 +11.5% |
| 2021 | $533 -12% | $13,750 +18.2% |
| 2020 | $606 -0.2% | $11,630 +9.6% |
| 2019 | $608 | $10,610 +26.6% |
| 2018 | $608 +0.6% | $8,380 +30.9% |
| 2017 | $604 +11.6% | $6,400 +22.6% |
| 2016 | $541 +22.9% | $5,220 +22.5% |
| 2015 | $440 | $4,260 +41.5% |
| 2014 | -- | $3,010 +36.8% |
| 2013 | -- | $2,200 -7.6% |
| 2012 | -- | $2,380 -8.5% |
| 2011 | -- | $2,600 -50.1% |
| 2010 | -- | $5,210 -55.1% |
| 2009 | -- | $11,600 -11.5% |
| 2008 | -- | $13,100 +25.4% |
| 2007 | -- | $10,450 +50.4% |
| 2006 | -- | $6,950 |
| 2005 | -- | $6,950 +14.9% |
| 2004 | -- | $6,050 |
| 2003 | -- | $6,050 +34.4% |
| 2002 | -- | $4,500 |
Find assessor info on the county website
Monthly payment
Est. payment
Payment breakdown
Explore the cost of this home by adjusting the details. Changes won't be saved.Climate risks
Neighborhood: Maryvale
Nearby schools
Schools provided by the listing agent
- Elementary: P T Coe Elementary School
- Middle: Pueblo Del Sol Middle School
- High: Carl Hayden High School
- District: Isaac Elementary District
Source: ARMLS. This data may not be complete. We recommend contacting the local school district to confirm school assignments for this home.
Similar homes
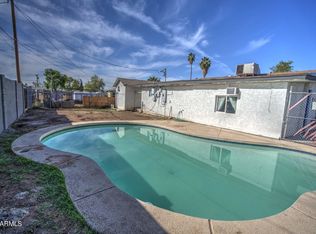
- $--3 bd1 ba747 sqft3036 W Cypress St, Phoenix, AZ 85009AuctionAuction.com 2
- $285,0003 bd1 ba876 sqft1817 N 38TH Drive, Phoenix, AZ 85009For Sale
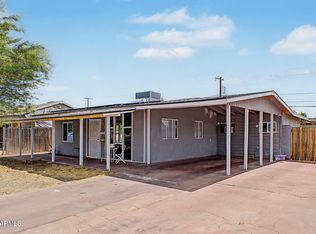 MLS ID #7051368, Paul Sanchez, W and Partners, LLC. ARMLS
 - $299,0004 bd2 ba1k sqft3741 W MORELAND Street, Phoenix, AZ 85009For Sale
 MLS ID #6955945, Anette Brown, The Offer Company. ARMLS
 - $299,0003 bd2 ba1.2k sqft2212 N 47th Drive, Phoenix, AZ 85035For Sale
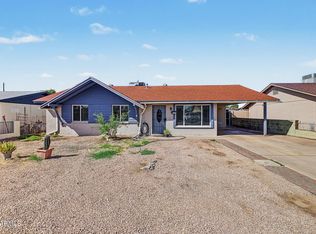 MLS ID #7095500, Davyon Duhart, A.Z. & Associates. ARMLS
