*** APPROVED SHORT SALE *** Start living in this fully-fenced single-story residence in Phoenix, AZ! Discover an inviting living room with a skylight, seamlessly flowing into the dining area featuring sliding glass doors to the back patio. Highlights include wood-look tile flooring, ceiling fans, abundant natural light, and neutral palette throughout. The kitchen is equipped with recessed lighting, ample cabinet space, and stainless steel appliances. Retreat to the sizable primary bedroom and enjoy restful nights, complete with a well-sized closet and a private bathroom for added comfort. You'll LOVE the spacious backyard with a covered patio, two storage sheds, and a swimming pool, perfect for year-round entertaining. Make this wonderful property yours before it's gone!
For sale
Price cut: $14.9K (10/14)
$265,000
2830 N 48TH Lane, Phoenix, AZ 85035
4beds
1,288sqft
Single Family Residence
Built in 1962
6,068 Square Feet Lot
$-- Zestimate®
$206/sqft
$-- HOA
What's special
Swimming poolSizable primary bedroomPrivate bathroomAbundant natural lightFully-fenced single-story residenceNeutral palette throughoutAmple cabinet space
- 246 days
- 1,180
- 168
Zillow last checked:
Listing updated:
Listed by:
Matthew S. Potter 480-343-7894,
Real Broker,
Nicole L. Allen 602-696-7850,
Real Broker
Source: ARMLS,MLS#: 6993962
Facts & features
Interior
Bedrooms & bathrooms
- Bedrooms: 4
- Bathrooms: 2
- Full bathrooms: 2
Heating
- Electric
Cooling
- Central Air, Ceiling Fan(s)
Appliances
- Included: Built-in Microwave, Disposal, Electric Range
- Laundry: Inside, Gas Dryer Hookup
Features
- High Speed Internet, Eat-in Kitchen, 9+ Flat Ceilings, No Interior Steps, 3/4 Bath Master Bdrm
- Flooring: Tile
- Windows: Double Pane Windows
- Has basement: No
- Has fireplace: No
Interior area
- Total structure area: 1,288
- Total interior livable area: 1,288 sqft
Property
Parking
- Total spaces: 2
- Parking features: Storage
- Uncovered spaces: 2
Features
- Stories: 1
- Patio & porch: Covered, Patio
- Exterior features: Private Yard, Storage
- Has private pool: Yes
- Pool features: Outdoor Pool, Fenced
- Spa features: None
- Fencing: Front Yard,Back Yard,Block,Wrought Iron
Lot
- Size: 6,068 Square Feet
- Features: Dirt Front, Grass Front, Grass Back
Details
- Parcel number: 10351091
- Special conditions: Short Sale
Construction
Type & style
- Home type: SingleFamily
- Architectural style: Ranch
- Property subtype: Single Family Residence
Materials
- Stucco, Wood Frame, Painted
- Roof: Composition
Condition
- Year built: 1962
Utilities & green energy
- Sewer: Public Sewer
Community & HOA
Community
- Subdivision: WEDGEWOOD PARK
HOA
- Has HOA: No
- Services included: No Fees
Location
- Region: Phoenix
Financial & listing details
- Price per square foot: $206/sqft
- Tax assessed value: $253,700
- Annual tax amount: $811
- Date on market: 2/13/2026
- Cumulative days on market: 226 days
- Listing terms: VA Loan,Cash,Conventional,FHA
- Ownership: Fee Simple
Estimated market value
Not available
Estimated sales range
Not available
Not available
Price history
| Date | Event | Price |
|---|---|---|
| 10/14/2026 | Price change | $265,000-5.3%$206/sqft |
Source:  ARMLS #6993962 Report a problem ARMLS #6993962 Report a problem | ||
| 9/9/2026 | Price change | $279,900-7%$217/sqft |
Source: ARMLS #6993962 Report a problem | ||
| 6/18/2026 | Price change | $301,000+7.5%$234/sqft |
Source: ARMLS #6993962 Report a problem | ||
| 6/4/2026 | Price change | $279,900-1.8%$217/sqft |
Source: ARMLS #6993962 Report a problem | ||
| 4/30/2026 | Price change | $285,000-5%$221/sqft |
Source: ARMLS #6993962 Report a problem | ||
| 4/23/2026 | Price change | $300,000-3.2%$233/sqft |
Source: ARMLS #6993962 Report a problem | ||
| 4/3/2026 | Price change | $309,900-1.6%$241/sqft |
Source: ARMLS #6993962 Report a problem | ||
| 3/24/2026 | Price change | $315,000-3.1%$245/sqft |
Source: ARMLS #6993962 Report a problem | ||
| 3/5/2026 | Listed for sale | $325,000-5.8%$252/sqft |
Source: ARMLS #6993962 Report a problem | ||
| 1/24/2022 | Sold | $345,000+1.5%$268/sqft |
Source: ARMLS #6331155 Report a problem | ||
| 12/28/2021 | Pending sale | $340,000$264/sqft |
Source:  HomeSmart #6331155 Report a problem HomeSmart #6331155 Report a problem | ||
| 12/27/2021 | Contingent | $340,000$264/sqft |
Source: ARMLS #6331155 Report a problem | ||
| 12/20/2021 | Price change | $340,000-2.9%$264/sqft |
Source: ARMLS #6331155 Report a problem | ||
| 12/11/2021 | Listed for sale | $350,000+100%$272/sqft |
Source: ARMLS #6331155 Report a problem | ||
| 9/21/2018 | Sold | $175,000+2.9%$136/sqft |
Source: ARMLS #5800603 Report a problem | ||
| 8/1/2018 | Listed for sale | $170,000+30.9%$132/sqft |
Source: Westgate Homes Realty #5800603 Report a problem | ||
| 4/23/2015 | Sold | $129,900-20.1%$101/sqft |
Source: ARMLS #5215875 Report a problem | ||
| 7/18/2014 | Sold | $162,500+30%$126/sqft |
Source: Public Record Report a problem | ||
| 2/18/2005 | Sold | $125,000+29.7%$97/sqft |
Source: Public Record Report a problem | ||
| 10/13/2004 | Sold | $96,400$75/sqft |
Source: Public Record Report a problem | ||
Public tax history
| Year | Property taxes | Tax assessment |
|---|---|---|
| 2025 | $801 +2.8% | $25,370 -8.7% |
| 2024 | $780 -2.6% | $27,800 +502.8% |
| 2023 | $800 +5.4% | $4,612 -73.5% |
| 2022 | $759 +3.8% | $17,430 +14.9% |
| 2021 | $731 +4.8% | $15,170 +9.8% |
| 2020 | $698 -4.3% | $13,820 +17.5% |
| 2019 | $729 | $11,760 +11.8% |
| 2018 | $729 +4.9% | $10,520 +23.3% |
| 2017 | $696 +13.6% | $8,530 +15.3% |
| 2016 | $613 -3.8% | $7,400 +21.7% |
| 2015 | $637 | $6,080 +57.9% |
| 2014 | -- | $3,850 +43.7% |
| 2013 | -- | $2,680 -6.6% |
| 2012 | -- | $2,870 -8% |
| 2011 | -- | $3,120 -40.7% |
| 2010 | -- | $5,260 -61.5% |
| 2009 | -- | $13,670 -10.7% |
| 2008 | -- | $15,300 +28% |
| 2007 | -- | $11,950 +40.6% |
| 2006 | -- | $8,500 |
| 2005 | -- | $8,500 +17.2% |
| 2004 | -- | $7,250 |
| 2003 | -- | $7,250 +31.8% |
| 2002 | -- | $5,500 |
Find assessor info on the county website
Monthly payment
Est. payment
Payment breakdown
Explore the cost of this home by adjusting the details. Changes won't be saved.Climate risks
Neighborhood: Maryvale
Nearby schools
Schools provided by the listing agent
- Elementary: Bret R. Tarver Leadership Academy
- Middle: Bret R. Tarver Leadership Academy
- High: Maryvale High School
- District: Cartwright Elementary District
Source: ARMLS. This data may not be complete. We recommend contacting the local school district to confirm school assignments for this home.
Similar homes
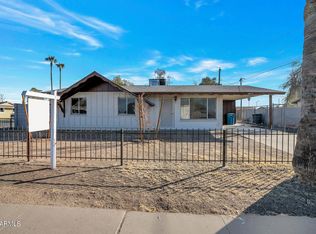
- $380,0004 bd2 ba1.2k sqft2621 N 50TH Lane, Phoenix, AZ 85035For Sale
 MLS ID #7070853, Blanca D Moreno, At Home. ARMLS
 - $--3 bd1 ba747 sqft3036 W Cypress St, Phoenix, AZ 85009AuctionAuction.com 2
- $300,0002 bd1 ba912 sqft3224 W CYPRESS Street, Phoenix, AZ 85009For Sale
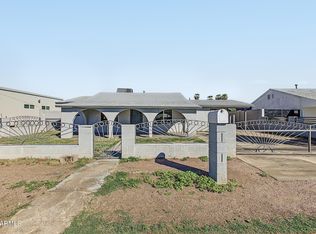 MLS ID #7095051, Juan Mejia, Realty of America LLC. ARMLS
 - $350,0003 bd2 ba1.4k sqft5129 W ENCANTO Boulevard, Phoenix, AZ 85035For Sale
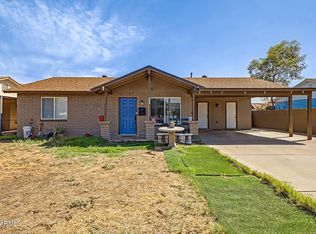 MLS ID #7071864, Elizabeth Martinez Ballesteros, My Home Group Real Estate. ARMLS
