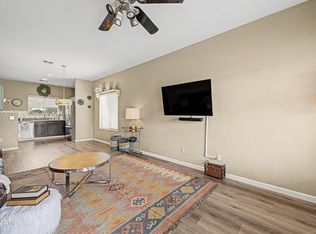
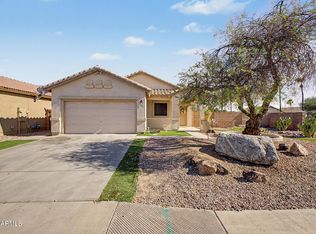
Check out this welcoming two-story home nestled on a desirable corner lot! Combining comfort and functionality, this gem is designed to impress from the moment you enter. Perfectly flowing open floor plan filled with abundant natural light creates a bright and inviting atmosphere that's ideal for both everyday living and entertaining guests. The kitchen comes with a pantry, track lighting, plenty of cabinets, a center island, and matching appliances. A powder room is on the main level for convenience. Escape to the carpeted primary bedroom, complete with a private bathroom with a shower & tub combo, providing a comfortable retreat at the end of the day. Spacious backyard has a covered patio where you can enjoy peaceful mornings. Don't let this amazing deal slip by!
For sale
$339,900
12007 W BELMONT Drive, Avondale, AZ 85323
4beds
1,534sqft
Single Family Residence
Built in 2002
4,715 Square Feet Lot
$-- Zestimate®
$222/sqft
$65/mo HOA
What's special
Covered patioOpen floor planCarpeted primary bedroomTrack lightingAbundant natural lightSpacious backyardCenter island
- 63 days |
- 975 |
- 63 |
Likely to sell faster than
Zillow last checked:
Listing updated:
Listed by:
Josh Sayre 360-320-8355,
eXp Realty
Source: ARMLS,MLS#: 7043589
Facts & features
Interior
Bedrooms & bathrooms
- Bedrooms: 4
- Bathrooms: 3
- Full bathrooms: 2
- 1/2 bathrooms: 1
Heating
- Natural Gas
Cooling
- Central Air, Ceiling Fan(s)
Appliances
- Included: Built-in Microwave, Dishwasher, Disposal, Gas Range
- Laundry: Inside, Gas Dryer Hookup
Features
- High Speed Internet, Upstairs, 9+ Flat Ceilings, Kitchen Island, Pantry, Full Bth Master Bdrm, Laminate Counters
- Flooring: Carpet, Tile
- Windows: Double Pane Windows
- Has basement: No
- Has fireplace: No
Interior area
- Total structure area: 1,534
- Total interior livable area: 1,534 sqft
Video & virtual tour
Property
Parking
- Total spaces: 4
- Parking features: Attached, Garage Door Opener, Direct Access
- Attached garage spaces: 2
- Uncovered spaces: 2
Features
- Stories: 2
- Patio & porch: Covered
- Spa features: None
- Fencing: Back Yard,Block
Lot
- Size: 4,715 Square Feet
- Features: North/South Exposure, Corner Lot, Gravel/Stone Front, Gravel/Stone Back, Grass Front
Details
- Parcel number: 50031363
Construction
Type & style
- Home type: SingleFamily
- Architectural style: Contemporary
- Property subtype: Single Family Residence
Materials
- Stucco, Wood Frame, Painted
- Roof: Tile
Condition
- Year built: 2002
Details
- Builder name: Trend Homes
Utilities & green energy
- Sewer: Public Sewer
- Water: City Water
Community & HOA
Community
- Features: Pool, Playground, Biking/Walking Path
- Subdivision: CAMBRIDGE ESTATES
HOA
- Has HOA: Yes
- Services included: Maintenance Grounds, Street Maint
- HOA fee: $65 monthly
- HOA name: Cambridge Estates
- HOA phone: 602-595-1519
Location
- Region: Avondale
Financial & listing details
- Price per square foot: $222/sqft
- Tax assessed value: $276,600
- Annual tax amount: $1,387
- Date on market: 6/18/2026
- Cumulative days on market: 63 days
- Listing terms: Cash,Conventional,FHA,VA Loan
- Ownership: Fee Simple
Estimated market value
Not available
Estimated sales range
Not available
Not available
Price history
| Date | Event | Price |
|---|---|---|
| 6/18/2026 | Listed for sale | $339,900+23.6%$222/sqft |
Source:  ARMLS #7043589 Report a problem ARMLS #7043589 Report a problem | ||
| 4/28/2021 | Sold | $275,000+61.8%$179/sqft |
Source: Public Record Report a problem | ||
| 1/20/2017 | Sold | $170,000-2.9%$111/sqft |
Source: ARMLS #5526151 Report a problem | ||
| 12/23/2016 | Price change | $175,000+2.9%$114/sqft |
Source: HomeSmart #5526151 Report a problem | ||
| 11/17/2016 | Listed for sale | $170,000+25.1%$111/sqft |
Source: HomeSmart #5526151 Report a problem | ||
| 7/23/2014 | Sold | $135,900+4.6%$89/sqft |
Source: ARMLS #5132956 Report a problem | ||
| 6/20/2014 | Listed for sale | $129,900+33.2%$85/sqft |
Source: Berkshire Hathaway HomeServices Arizona Properties #5132956 Report a problem | ||
| 3/18/2002 | Sold | $97,520$64/sqft |
Source: Public Record Report a problem | ||
Public tax history
| Year | Property taxes | Tax assessment |
|---|---|---|
| 2025 | $1,367 +12.8% | $27,660 -9.9% |
| 2024 | $1,212 -2.9% | $30,710 +215.2% |
| 2023 | $1,247 -1% | $9,744 -46.2% |
| 2022 | $1,260 +7.5% | $18,100 +9.2% |
| 2021 | $1,173 +0.2% | $16,570 +7.8% |
| 2020 | $1,171 +9.4% | $15,370 +15% |
| 2019 | $1,070 | $13,360 +9.2% |
| 2018 | $1,070 +7.8% | $12,230 +11.4% |
| 2017 | $993 +8.4% | $10,980 +11.7% |
| 2016 | $916 -1.2% | $9,830 +6.8% |
| 2015 | $927 | $9,200 +37.3% |
| 2014 | -- | $6,700 +17.3% |
| 2013 | -- | $5,710 -11.9% |
| 2012 | -- | $6,480 -8.3% |
| 2011 | -- | $7,070 -26.5% |
| 2010 | -- | $9,620 -33.5% |
| 2009 | -- | $14,460 -23.1% |
| 2008 | -- | $18,800 +21.3% |
| 2007 | -- | $15,500 +58.2% |
| 2006 | -- | $9,800 |
| 2005 | -- | $9,800 |
| 2004 | -- | $9,800 +716.7% |
| 2003 | -- | $1,200 |
| 2002 | -- | -- |
Find assessor info on the county website
Monthly payment
Est. payment
Payment breakdown
Explore the cost of this home by adjusting the details. Changes won't be saved.Climate risks
Neighborhood: Cambridge Estates
Nearby schools
GreatSchools rating
- 6/10Estrella Vista Elementary SchoolGrades: K-8Distance: 0.3 mi
- 7/10La Joya Community High SchoolGrades: 9-12Distance: 0.8 mi
- 6/10Collier Elementary SchoolGrades: PK-8Distance: 0.5 mi
Schools provided by the listing agent
- Elementary: Estrella Vista Elementary School
- Middle: Estrella Vista Elementary School
- High: La Joya Community High School
- District: Littleton Elementary District
Source: ARMLS. This data may not be complete. We recommend contacting the local school district to confirm school assignments for this home.
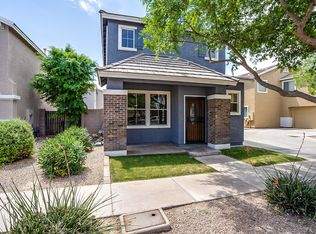
- $359,0003 bd3 ba2k sqft12011 W Belmont Dr, Avondale, AZ 85323Off Market
- $305,0003 bd2 ba2k sqft1214 S 120th Ave, Avondale, AZ 85323Sold

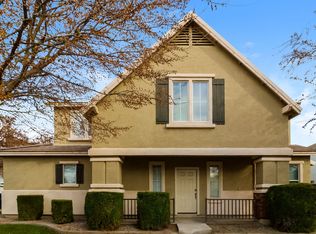
- $375,8003 bd3 ba2k sqft11987 W Belmont Dr, Avondale, AZ 85323Off Market
- $399,1003 bd3 ba2k sqft11987 S Belmont Dr, Avondale, AZ 85323Off Market
- $360,200-- bd3 ba2k sqft12015 W Belmont Dr, Avondale, AZ 85323Off Market
- $322,8003 bd2 ba1.5k sqft1218 S 120th Ave, Avondale, AZ 85323Off Market
- $401,0004 bd2 ba1.8k sqft1215 S 120th Dr, Avondale, AZ 85323Sold
- $407,9004 bd3 ba2k sqft12006 S Belmont Dr, Avondale, AZ 85323Off Market
A local agent can set up tours, give advice and negotiate with sellers.
Similar homes
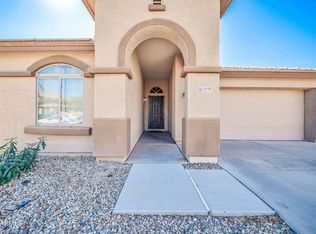
- $370,0004 bd2 ba1.6k sqft11779 W BELMONT Drive, Avondale, AZ 85323For Sale
 MLS ID #6989510, Felix Sandoval, eXp Realty. ARMLS
 - $340,0003 bd2 ba1.2k sqft16215 W LILAC Street, Goodyear, AZ 85338For Sale
 MLS ID #7066977, Eric J Nielsen, My Home Group Real Estate. ARMLS
 - $350,0003 bd2 ba1.5k sqft11197 W CORONADO Road, Avondale, AZ 85392For Sale
 MLS ID #7047411, David J Moreno, A.Z. & Associates. ARMLS
 - $380,0003 bd2 ba1.4k sqft10810 W VIRGINIA Avenue, Avondale, AZ 85392For Sale
 MLS ID #7036010, Ruben Beltran, RBEstates LLC. ARMLS
 - $336,0003 bd2 ba1.4k sqft10526 W DEVONSHIRE Avenue, Phoenix, AZ 85037For SaleMLS ID #7056256, Gregory R Janis, Redfin Corporation. ARMLS
- $368,0003 bd2 ba1.7k sqft6910 S 75TH Drive, Laveen, AZ 85339For SaleMLS ID #7066763, Lisa A Dowd, Century 21 Northwest. ARMLS
- $344,9003 bd3 ba1.9k sqft4653 N 99TH Drive, Phoenix, AZ 85037For SaleMLS ID #7057215, Erick Ortiz, Prestige Realty. ARMLS
- $389,0003 bd2 ba1.3k sqft12160 W SUPERIOR Avenue, Tolleson, AZ 85353For SaleMLS ID #7058440, Melody Dupre, My Home Group Real Estate. ARMLS
- $350,0003 bd2 ba1.5k sqft4250 W KEIM Drive, Phoenix, AZ 85019For SaleMLS ID #7061690, Darcy Serrano, Revinre. ARMLS
- $350,0003 bd3 ba1.8k sqft6237 W WOOD Street, Phoenix, AZ 85043For SaleMLS ID #7051100, Radojka Lala Smith, eXp Realty. ARMLS
- $360,0004 bd2 ba1.8k sqft22354 W ANTELOPE Trail, Buckeye, AZ 85326For SaleMLS ID #7026908, Yelena Kushmakova, eXp Realty. ARMLS
- $359,9904 bd3 ba2.1k sqft23814 W DESERT BLOOM Street, Buckeye, AZ 85326For SaleMLS ID #7057293, Shannon Cunningham, AZ Performance Realty. ARMLS
- $429,9003 bd2 ba1.7k sqft2601 N 109TH Avenue, Avondale, AZ 85392For SaleMLS ID #7042435, Edward A Elliott, West USA Realty. ARMLS
- $390,0003 bd2 ba1.6k sqft15860 W COCOPAH Street, Goodyear, AZ 85338For SaleMLS ID #7064488, John Rowan, HomeSmart. ARMLS
- $398,0003 bd2 ba1.5k sqft14007 W EDGEMONT Avenue, Goodyear, AZ 85395For SaleMLS ID #7060736, Michelle Cordova, eXp Realty. ARMLS
- $385,0004 bd3 ba2.1k sqft7424 W WOLF Street, Phoenix, AZ 85033For SaleMLS ID #7065540, R McClain Blackburn, My Home Group Real Estate. ARMLS
- $325,0002 bd2 ba1.3k sqft4136 N 106TH Avenue, Phoenix, AZ 85037For SaleMLS ID #7039681, Shana L Goulet, Platinum Realty Group. ARMLS
- $370,0005 bd3 ba2.1k sqft6747 N 75TH Drive, Glendale, AZ 85303For SaleMLS ID #7065595, Monica Coker, HomeSmart. ARMLS
- $374,9994 bd2 ba1.6k sqft7457 W SAN MIGUEL Avenue, Glendale, AZ 85303For SaleMLS ID #7035107, James Leonard, Realty ONE Group. ARMLS
- $350,0003 bd2 ba1.4k sqft13017 W ASH Street, El Mirage, AZ 85335For SaleMLS ID #7048613, Bubba Clement, Keller Williams Arizona Realty. ARMLS
