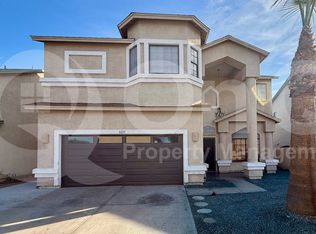
Looking for a new home? This charming 3-bedroom two-story residence in Winds of Campbell is the one! A 2-car garage, low-care landscape, and front porch are just the beginning. The inviting interior showcases a designer palette, wood-look flooring throughout, and vaulted ceilings that add to the airy feel. Formal living room perfect for receiving guests! The eat-in kitchen boasts SS appliances, espresso shaker cabinetry, track lighting, and a cozy dining space w/bay window. All bedrooms are upstairs! Also including a flexible loft that can be a seating/TV area. Large main bedroom has an ensuite with dual sinks & a walk-in closet. Check out the spacious backyard with a covered patio, extended pavers, & a mature tree, where you can relax or enjoy BBQ! Excellent location! Don't miss this gem!
For sale
Price cut: $9.9K (9/14)
$334,999
4653 N 99TH Drive, Phoenix, AZ 85037
3beds
1,942sqft
Single Family Residence
Built in 1994
4,251 Square Feet Lot
$-- Zestimate®
$173/sqft
$27/mo HOA
What's special
Extended paversEat-in kitchenLow-care landscapeTrack lightingMature treeSs appliancesEspresso shaker cabinetry
- 90 days
- 384
- 55
Zillow last checked:
Listing updated:
Listed by:
Erick Ortiz 602-882-5979,
Prestige Realty
Source: ARMLS,MLS#: 7057215
Facts & features
Interior
Bedrooms & bathrooms
- Bedrooms: 3
- Bathrooms: 3
- Full bathrooms: 2
- 1/2 bathrooms: 1
Heating
- Electric
Cooling
- Central Air, Ceiling Fan(s)
Appliances
- Included: Built-in Microwave, Dishwasher, Disposal, Electric Range
- Laundry: In Garage
Features
- High Speed Internet, Double Vanity, Upstairs, Eat-in Kitchen, 9+ Flat Ceilings, Vaulted Ceiling(s), 3/4 Bath Master Bdrm, Laminate Counters
- Flooring: Carpet, Laminate, Tile
- Windows: Double Pane Windows, Vinyl Frame
- Has basement: No
- Has fireplace: No
Interior area
- Total structure area: 1,942
- Total interior livable area: 1,942 sqft
Property
Parking
- Total spaces: 4
- Parking features: Attached, Garage Door Opener, Direct Access
- Attached garage spaces: 2
- Uncovered spaces: 2
Features
- Stories: 2
- Patio & porch: Covered, Patio
- Spa features: None
- Fencing: Back Yard,Block
Lot
- Size: 4,251 Square Feet
- Features: Dirt Back, Gravel/Stone Front, Gravel/Stone Back
Details
- Parcel number: 10282678
Construction
Type & style
- Home type: SingleFamily
- Architectural style: Contemporary
- Property subtype: Single Family Residence
Materials
- Stucco, Wood Frame, Painted
- Roof: Composition
Condition
- Year built: 1994
Utilities & green energy
- Sewer: Public Sewer
Community & HOA
Community
- Features: Biking/Walking Path
- Subdivision: WINDS OF CAMPBELL LOT 1-102 TR A
HOA
- Has HOA: Yes
- Services included: Maintenance Grounds
- HOA fee: $27 monthly
- HOA name: Winds of Campbell
- HOA phone: 623-877-1396
Location
- Region: Phoenix
Financial & listing details
- Price per square foot: $173/sqft
- Tax assessed value: $302,500
- Annual tax amount: $1,531
- Date on market: 7/22/2026
- Cumulative days on market: 90 days
- Listing terms: VA Loan,Cash,Conventional,FHA
- Ownership: Fee Simple
- Road surface type: Paved
Foreclosure details
Estimated market value
Not available
Estimated sales range
Not available
Not available
Price history
| Date | Event | Price |
|---|---|---|
| 9/14/2026 | Price change | $334,999-2.9%$173/sqft |
Source:  ARMLS #7057215 Report a problem ARMLS #7057215 Report a problem | ||
| 8/12/2026 | Price change | $344,900-4.2%$178/sqft |
Source: ARMLS #7057215 Report a problem | ||
| 8/1/2026 | Price change | $359,900-2.7%$185/sqft |
Source: ARMLS #7057215 Report a problem | ||
| 7/22/2026 | Listed for sale | $369,900+84%$190/sqft |
Source: ARMLS #7057215 Report a problem | ||
| 1/12/2018 | Sold | $201,000+0.5%$104/sqft |
Source: ARMLS #5678908 Report a problem | ||
| 11/21/2017 | Price change | $200,000-4.8%$103/sqft |
Source: RE/MAX Professionals #5678908 Report a problem | ||
| 10/25/2017 | Price change | $210,000-4.5%$108/sqft |
Source: RE/MAX Professionals #5678908 Report a problem | ||
| 8/25/2017 | Listed for sale | $220,000+137.5%$113/sqft |
Source: Realty ONE Group #5651401 Report a problem | ||
| 12/23/1994 | Sold | $92,650$48/sqft |
Source: Public Record Report a problem | ||
Public tax history
| Year | Property taxes | Tax assessment |
|---|---|---|
| 2025 | $1,512 +12.6% | $30,250 -5.4% |
| 2024 | $1,343 -1.9% | $31,960 +236.2% |
| 2023 | $1,369 +2.9% | $9,505 -51.1% |
| 2022 | $1,331 +7.2% | $19,430 +5.8% |
| 2021 | $1,241 +0.7% | $18,370 +8.4% |
| 2020 | $1,232 +6.6% | $16,950 +19.5% |
| 2019 | $1,156 | $14,180 +7.3% |
| 2018 | $1,156 +7.3% | $13,220 +6.6% |
| 2017 | $1,077 +12.3% | $12,400 +9.9% |
| 2016 | $960 -9.5% | $11,280 +13.1% |
| 2015 | $1,060 | $9,970 +33.6% |
| 2014 | -- | $7,460 +33.9% |
| 2013 | -- | $5,570 -13.2% |
| 2012 | -- | $6,420 -2.4% |
| 2011 | -- | $6,580 -36.3% |
| 2010 | -- | $10,330 -37.7% |
| 2009 | -- | $16,570 -11.9% |
| 2008 | -- | $18,800 +19.4% |
| 2007 | -- | $15,750 +60.7% |
| 2006 | -- | $9,800 |
| 2005 | -- | $9,800 -8.4% |
| 2004 | -- | $10,700 |
| 2003 | -- | $10,700 +26.6% |
| 2002 | -- | $8,450 |
Find assessor info on the county website
Monthly payment
Est. payment
Payment breakdown
Explore the cost of this home by adjusting the details. Changes won't be saved.Climate risks
Neighborhood: Maryvale
Nearby schools
Schools provided by the listing agent
- Elementary: Villa De Paz Elementary School
- Middle: Villa De Paz Elementary School
- High: Westview High School
- District: Pendergast Elementary District
Source: ARMLS. This data may not be complete. We recommend contacting the local school district to confirm school assignments for this home.

Similar homes
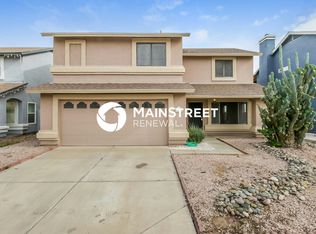
- $329,9003 bd2 ba1.4k sqft10526 W DEVONSHIRE Avenue, Phoenix, AZ 85037For Sale
 MLS ID #7056256, Gregory R Janis, Redfin Corporation. ARMLS
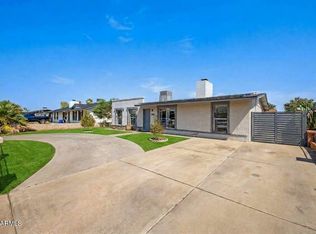
 - $354,9004 bd2 ba1.6k sqft8730 W EARLL Drive, Phoenix, AZ 85037For Sale
 MLS ID #7067517, Richard Chavez, A.Z. & Associates. ARMLS
 - $384,9994 bd2 ba1.7k sqft8448 W TURNEY Avenue, Phoenix, AZ 85037For Sale
 MLS ID #7025296, Christine Lopez, A.Z. & Associates. ARMLS
 - $350,0003 bd3 ba1.5k sqft2053 N 106TH Avenue, Avondale, AZ 85392For Sale
 MLS ID #7079204, Oscar Colato, RE/MAX Fine Properties. ARMLS
