Welcome to this amazing home nestled in a quiet South Phoenix neighborhood, offering views of South Mountain and the added privacy of backing to a peaceful greenbelt. Move-in ready, this home features vinyl flooring.. The thoughtfully designed floor plan offers exceptional storage, including a spacious walk-in closet in the primary suite, a generous walk-in kitchen pantry, a versatile den with custom built-in cabinetry, and additional storage throughout the home. The front and backyard are equipped with an irrigation system, making it easy to create and maintain your ideal outdoor living space. Conveniently located with quick access to the I-10 and the expanding Loop 202 freeway, commuting is effortless. You'll also enjoy being just minutes from shopping, dining, entertainment, and attract such as Vee Quiva Hotel & Casino. Combining comfort, functionality, scenic surroundings, and an excellent location, this home is an outstanding opportunity to enjoy the best of South Phoenix living.
Accepting backups
Price cut: $30K (8/14)
$350,000
6237 W WOOD Street, Phoenix, AZ 85043
3beds
1,828sqft
Single Family Residence
Built in 2002
5,381 Square Feet Lot
$-- Zestimate®
$191/sqft
$90/mo HOA
What's special
Generous walk-in kitchen pantryViews of south mountainVinyl flooringThoughtfully designed floor planExceptional storage
- 107 days
- 16
- 0
Zillow last checked:
Listing updated:
Listed by:
Radojka Lala Smith 602-810-0165,
eXp Realty
Source: ARMLS,MLS#: 7051100
Facts & features
Interior
Bedrooms & bathrooms
- Bedrooms: 3
- Bathrooms: 3
- Full bathrooms: 2
- 1/2 bathrooms: 1
Heating
- Electric, Natural Gas
Cooling
- Central Air
Appliances
- Included: Dryer, Washer, Refrigerator, Built-in Microwave, Dishwasher, Disposal, Gas Range, Gas Oven, Built-In Gas Oven
- Laundry: Inside
Features
- Pantry, High Speed Internet, Upstairs, Eat-in Kitchen, Kitchen Island, Full Bth Master Bdrm
- Flooring: Vinyl
- Windows: Double Pane Windows
- Has basement: No
- Has fireplace: No
Interior area
- Total structure area: 1,828
- Total interior livable area: 1,828 sqft
Property
Parking
- Total spaces: 2
- Parking features: Garage Door Opener
- Garage spaces: 2
Features
- Stories: 2
- Patio & porch: Patio
- Has private pool: Yes
- Pool features: Above Ground
- Spa features: None
- Fencing: Block,Wrought Iron
- Has view: Yes
- View description: Mountain(s)
Lot
- Size: 5,381 Square Feet
- Features: Borders Common Area, North/South Exposure, Gravel/Stone Front, Grass Front, Grass Back, Irrigation Front, Irrigation Back
Details
- Parcel number: 10457034
Construction
Type & style
- Home type: SingleFamily
- Property subtype: Single Family Residence
Materials
- Stucco, Wood Frame
- Roof: Tile
Condition
- Year built: 2002
Details
- Builder name: SIVAGE THOMAS HOMES
Utilities & green energy
- Sewer: Public Sewer
Community & HOA
Community
- Features: Playground
- Subdivision: RIO DEL REY UNIT 1
HOA
- Has HOA: Yes
- Services included: Maintenance Grounds
- HOA fee: $90 monthly
- HOA name: FirstService Resid
- HOA phone: 480-551-4300
Location
- Region: Phoenix
Financial & listing details
- Price per square foot: $191/sqft
- Tax assessed value: $295,000
- Annual tax amount: $1,116
- Date on market: 7/5/2026
- Cumulative days on market: 105 days
- Listing terms: VA Loan,Cash,Conventional,1031 Exchange,FHA
- Ownership: Fee Simple
Estimated market value
Not available
Estimated sales range
Not available
Not available
Price history
| Date | Event | Price |
|---|---|---|
| 8/26/2026 | Contingent | $350,000$191/sqft |
Source: eXp Realty #7051100 Report a problem | ||
| 8/14/2026 | Price change | $350,000-7.9%$191/sqft |
Source:  ARMLS #7051100 Report a problem ARMLS #7051100 Report a problem | ||
| 7/7/2026 | Listed for sale | $380,000+91%$208/sqft |
Source: ARMLS #7051100 Report a problem | ||
| 6/19/2018 | Sold | $199,000-2.9%$109/sqft |
Source: ARMLS #5761804 Report a problem | ||
| 6/6/2018 | Pending sale | $204,900$112/sqft |
Source: HomeSmart #5761804 Report a problem | ||
| 5/5/2018 | Listed for sale | $204,900+125.2%$112/sqft |
Source: HomeSmart #5761804 Report a problem | ||
| 10/16/2009 | Sold | $91,000-35.8%$50/sqft |
Source: ARMLS #4095142 Report a problem | ||
| 1/17/2003 | Sold | $141,818+535.1%$78/sqft |
Source: Public Record Report a problem | ||
| 5/17/2002 | Sold | $22,329$12/sqft |
Source: Public Record Report a problem | ||
Public tax history
| Year | Property taxes | Tax assessment |
|---|---|---|
| 2025 | $1,116 +0.3% | $29,500 -10.4% |
| 2024 | $1,112 +5.7% | $32,910 +251.9% |
| 2023 | $1,053 +1.2% | $9,352 -51.9% |
| 2022 | $1,040 +1.2% | $19,450 +7.1% |
| 2021 | $1,028 +1.8% | $18,160 +12.7% |
| 2020 | $1,010 +1.3% | $16,120 +11% |
| 2019 | $997 | $14,520 +6.2% |
| 2018 | $997 +7% | $13,670 +13.3% |
| 2017 | $932 +14.7% | $12,070 +14.1% |
| 2016 | $813 +3.6% | $10,580 +14.1% |
| 2015 | $784 | $9,270 +28.4% |
| 2014 | -- | $7,220 +31.8% |
| 2013 | -- | $5,480 -6.3% |
| 2012 | -- | $5,850 -9.3% |
| 2011 | -- | $6,450 -34.6% |
| 2010 | -- | $9,860 -43.2% |
| 2009 | -- | $17,370 -14.6% |
| 2008 | -- | $20,350 +18% |
| 2007 | -- | $17,250 +49.4% |
| 2006 | -- | $11,550 |
| 2005 | -- | $11,550 +7.9% |
| 2004 | -- | $10,700 +568.8% |
| 2003 | -- | $1,600 |
| 2002 | -- | $1,600 |
Find assessor info on the county website
Monthly payment
Est. payment
Payment breakdown
Explore the cost of this home by adjusting the details. Changes won't be saved.Climate risks
Neighborhood: Estrella
Nearby schools
Schools provided by the listing agent
- Elementary: Riverside Traditional School
- Middle: Kings Ridge School
- High: Betty Fairfax High School
- District: Riverside Elementary District
Source: ARMLS. This data may not be complete. We recommend contacting the local school district to confirm school assignments for this home.

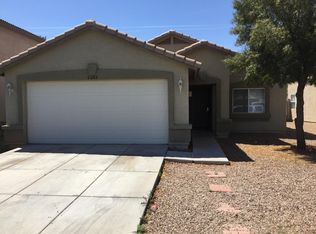
Similar homes
- $360,0003 bd3 ba1.6k sqft945 W COCOPAH Street, Phoenix, AZ 85007For Sale
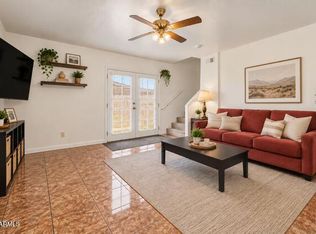 MLS ID #7078486, Nolan Rucker, eXp Realty. ARMLS
 - $350,0003 bd2 ba1.4k sqft5129 W ENCANTO Boulevard, Phoenix, AZ 85035For Sale
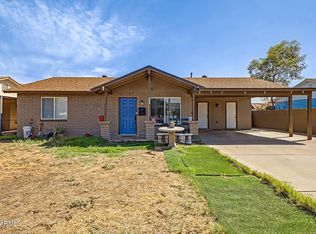 MLS ID #7071864, Elizabeth Martinez Ballesteros, My Home Group Real Estate. ARMLS
 - $344,9003 bd3 ba1.8k sqft9905 W MIAMI Street, Tolleson, AZ 85353For Sale
 MLS ID #7073108, Matthew S. Potter, Real Broker. ARMLS
 - $345,0003 bd2 ba1.3k sqft3922 S 100TH Glen, Tolleson, AZ 85353For Sale
 MLS ID #7066689, Matthew Caren, SERHANT.. ARMLS
