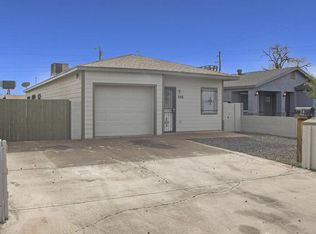
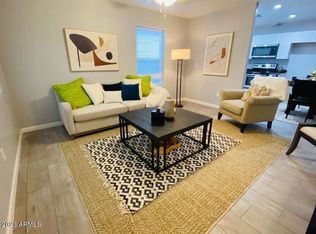
Discover this charming 2-story home in Phoenix! NO HOA! Featuring 3 beds, 3 baths, a paver driveway, rear-entry 2-car garage, RV gate, and welcoming front porch. Inside, you'll find tons of natural light, a designer palette, tile floors, and plush carpet in the bedrooms. The inviting living area opens into the kitchen and dining area, for a fresh, open feel. The kitchen is equipped with a pantry, wood cabinets, and built-in appliances. The oversized main bedroom includes a private bath and generous walk-in closet. Outside, the spacious backyard offers plenty of open space and potential to create your ideal outdoor retreat. Enjoy a convenient central Phoenix location close to Downtown, shopping, dining, parks & entertainment, and with easy access to I-17 & I-10. Don't miss this opportunity!
For sale
Price cut: $20K (9/23)
$360,000
945 W COCOPAH Street, Phoenix, AZ 85007
3beds
1,656sqft
Single Family Residence
Built in 2006
5,126 Square Feet Lot
$-- Zestimate®
$217/sqft
$-- HOA
What's special
Rv gateOversized main bedroomPaver drivewayTons of natural lightBuilt-in appliancesGenerous walk-in closetWelcoming front porch
- 37 days
- 367
- 42
Zillow last checked:
Listing updated:
Listed by:
Nolan Rucker 480-390-1244,
eXp Realty
Source: ARMLS,MLS#: 7078486
Facts & features
Interior
Bedrooms & bathrooms
- Bedrooms: 3
- Bathrooms: 3
- Full bathrooms: 3
Heating
- Electric
Cooling
- Central Air, Ceiling Fan(s)
Appliances
- Included: Disposal, Electric Range
- Laundry: Inside
Features
- High Speed Internet, Upstairs, Eat-in Kitchen, 9+ Flat Ceilings, Pantry, Full Bth Master Bdrm, Laminate Counters
- Flooring: Carpet, Tile
- Has basement: No
- Has fireplace: No
Interior area
- Total structure area: 1,656
- Total interior livable area: 1,656 sqft
Property
Parking
- Total spaces: 3
- Parking features: Attached, Direct Access
- Attached garage spaces: 2
- Uncovered spaces: 1
Features
- Stories: 2
- Spa features: None
- Fencing: Back Yard,Block,Wrought Iron
Lot
- Size: 5,126 Square Feet
- Features: North/South Exposure, Alley, Dirt Front, Dirt Back
Details
- Parcel number: 10534076
Construction
Type & style
- Home type: SingleFamily
- Architectural style: Contemporary
- Property subtype: Single Family Residence
Materials
- Stucco, Wood Frame, Painted
- Roof: Composition
Condition
- Year built: 2006
Details
- Builder name: FHI Custom Home
Utilities & green energy
- Sewer: Public Sewer
Green energy
- Energy efficient items: Solar Panels
Community & HOA
Community
- Subdivision: RIVERA TRACT
HOA
- Has HOA: No
- Services included: No Fees
Location
- Region: Phoenix
Financial & listing details
- Price per square foot: $217/sqft
- Tax assessed value: $279,800
- Annual tax amount: $736
- Date on market: 9/10/2026
- Cumulative days on market: 37 days
- Listing terms: VA Loan,Cash,Conventional,FHA
- Ownership: Fee Simple
- Road surface type: Paved
Estimated market value
Not available
Estimated sales range
Not available
Not available
Price history
| Date | Event | Price |
|---|---|---|
| 9/23/2026 | Price change | $360,000-5.3%$217/sqft |
Source:  ARMLS #7078486 Report a problem ARMLS #7078486 Report a problem | ||
| 9/10/2026 | Listed for sale | $380,000+16.9%$229/sqft |
Source: ARMLS #7078486 Report a problem | ||
| 5/27/2024 | Sold | $325,000$196/sqft |
Source: ARMLS #6682820 Report a problem | ||
| 4/23/2024 | Price change | $325,000-3%$196/sqft |
Source: ARMLS #6682820 Report a problem | ||
| 4/10/2024 | Listed for sale | $335,000-4.3%$202/sqft |
Source: ARMLS #6682820 Report a problem | ||
| 3/23/2024 | Listing removed | $350,000$211/sqft |
Source: ARMLS #6659802 Report a problem | ||
| 2/22/2024 | Price change | $350,000-5.4%$211/sqft |
Source: ARMLS #6659802 Report a problem | ||
| 2/5/2024 | Listed for sale | $370,000+132.7%$223/sqft |
Source: ARMLS #6659802 Report a problem | ||
| 7/4/2017 | Listing removed | $159,000$96/sqft |
Source: Cambridge Properties, Inc. #5627543 Report a problem | ||
| 7/1/2017 | Listed for sale | $159,000+189.1%$96/sqft |
Source: Cambridge Properties, Inc. #5627543 Report a problem | ||
| 7/20/2009 | Sold | $55,000+2%$33/sqft |
Source: ARMLS #4026892 Report a problem | ||
| 1/5/2009 | Listing removed | $53,900$33/sqft |
Source: foreclosure.com Report a problem | ||
| 12/23/2008 | Price change | $53,900-5.3%$33/sqft |
Source: foreclosure.com Report a problem | ||
| 12/11/2008 | Listed for sale | $56,900-30.3%$34/sqft |
Source: foreclosure.com Report a problem | ||
| 8/25/2008 | Sold | $81,600-61.1%$49/sqft |
Source: Public Record Report a problem | ||
| 6/6/2006 | Sold | $210,000+320.8%$127/sqft |
Source: Public Record Report a problem | ||
| 8/19/2005 | Sold | $49,900+42.6%$30/sqft |
Source: Public Record Report a problem | ||
| 6/13/2005 | Sold | $35,000$21/sqft |
Source: Public Record Report a problem | ||
Public tax history
| Year | Property taxes | Tax assessment |
|---|---|---|
| 2025 | $736 +6.6% | $27,980 -5.2% |
| 2024 | $690 +1% | $29,510 +458.7% |
| 2023 | $684 +4% | $5,282 -70.9% |
| 2022 | $658 -1.5% | $18,160 +22.5% |
| 2021 | $668 0% | $14,830 +5.2% |
| 2020 | $668 +1.8% | $14,100 +26.5% |
| 2019 | $656 | $11,150 +6.4% |
| 2018 | $656 +3.7% | $10,480 +21.7% |
| 2017 | $633 +13% | $8,610 +5.5% |
| 2016 | $560 -1.7% | $8,160 +25% |
| 2015 | $570 | $6,530 +48.1% |
| 2014 | -- | $4,410 +43.6% |
| 2013 | -- | $3,070 -11% |
| 2012 | -- | $3,450 -10.6% |
| 2011 | -- | $3,860 -52.7% |
| 2010 | -- | $8,160 -45.1% |
| 2009 | -- | $14,850 -7.8% |
| 2008 | -- | $16,100 +475% |
| 2007 | -- | $2,800 +84.2% |
| 2006 | -- | $1,520 +58.3% |
| 2005 | -- | $960 |
| 2004 | -- | $960 -20% |
| 2003 | -- | $1,200 |
| 2002 | -- | $1,200 |
Find assessor info on the county website
Monthly payment
Est. payment
Payment breakdown
Explore the cost of this home by adjusting the details. Changes won't be saved.Climate risks
Neighborhood: Central City
Nearby schools
Schools provided by the listing agent
- Elementary: Mary Mcleod Bethune School
- Middle: Mary Mcleod Bethune School
- High: Central High School
- District: Phoenix Elementary District
Source: ARMLS. This data may not be complete. We recommend contacting the local school district to confirm school assignments for this home.

Similar homes
- $359,9993 bd2 ba1.3k sqft3120 W PECAN Road, Phoenix, AZ 85041For Sale
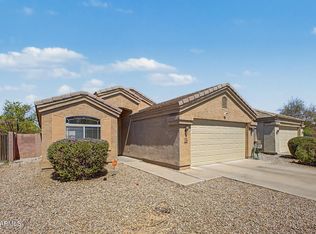 MLS ID #7080011, Ginna Juarez, Barrett Real Estate. ARMLS
 - $394,0003 bd3 ba1.4k sqft1205 E CHAMBERS Street, Phoenix, AZ 85040For Sale
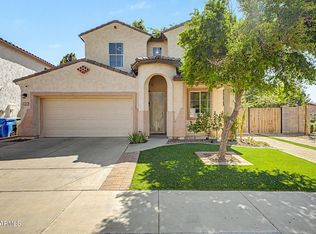 MLS ID #7079626, Elytt Tello, Arizona International Real Estate. ARMLS
 - $346,0003 bd3 ba1.4k sqft1322 E DUNBAR Drive, Phoenix, AZ 85042For Sale
 MLS ID #7051709, Terry Anderson, eXp Realty. ARMLS
 - $385,0003 bd2 ba1k sqft1110 N 11TH Street, Phoenix, AZ 85006For Sale
 MLS ID #7040203, Rocio Alvarez, Arizona Proper Real Estate LLC. ARMLS
