Don't miss this lovely two-story home situated in a prime corner lot! Great location close to restaurants, a fishing lake, parks & golfing! Inside, you'll be welcomed in a thoughtfully designed layout with wood-look flooring, crown molding, a soothing palette, and tons of natural light, creating a relaxing ambiance throughout. The well-appointed kitchen displays spacious cabinetry, plenty of counter space & built-in appliances for a seamless cooking experience. The main retreat promises a good night's sleep, offering a full bathroom for added privacy and a walk-in closet. The loft is the perfect spot for a TV area or home office. Get ready for weekend grills and peaceful evenings in the backyard, complete with a paver seating area and ample space for outdoor activities! Make it yours now!
For sale
Price cut: $10K (10/16)
$389,900
7234 S 41ST Drive, Phoenix, AZ 85041
4beds
2,238sqft
Single Family Residence
Built in 2003
5,952 Square Feet Lot
$-- Zestimate®
$174/sqft
$84/mo HOA
What's special
- 140 days
- 584
- 73
Zillow last checked:
Listing updated:
Listed by:
Mauricio A Esquivel 602-741-1484,
US Premier Real Estate
Source: ARMLS,MLS#: 7037286
Facts & features
Interior
Bedrooms & bathrooms
- Bedrooms: 4
- Bathrooms: 3
- Full bathrooms: 2
- 1/2 bathrooms: 1
Heating
- Natural Gas
Cooling
- Central Air, Ceiling Fan(s)
Appliances
- Included: Built-in Microwave, Dishwasher, Disposal, Gas Range
- Laundry: Inside
Features
- High Speed Internet, Upstairs, Eat-in Kitchen, Breakfast Bar, Vaulted Ceiling(s), Pantry, Full Bth Master Bdrm, Laminate Counters
- Flooring: Carpet, Vinyl
- Windows: Double Pane Windows
- Has basement: No
- Has fireplace: No
Interior area
- Total structure area: 2,238
- Total interior livable area: 2,238 sqft
Property
Parking
- Total spaces: 2
- Parking features: Attached, Garage Door Opener, Direct Access
- Attached garage spaces: 2
Features
- Stories: 2
- Patio & porch: Patio
- Spa features: None
- Fencing: Back Yard,Block
Lot
- Size: 5,952 Square Feet
- Features: East/West Exposure, Corner Lot, Gravel/Stone Front, Gravel/Stone Back, Synthetic Grass Frnt
Details
- Parcel number: 10589874
Construction
Type & style
- Home type: SingleFamily
- Architectural style: Contemporary
- Property subtype: Single Family Residence
Materials
- Stucco, Wood Frame, Painted
- Roof: Tile
Condition
- Year built: 2003
Details
- Builder name: Trend Homes
Utilities & green energy
- Sewer: Public Sewer
Community & HOA
Community
- Features: Biking/Walking Path
- Subdivision: ARLINGTON ESTATES PHASE 2
HOA
- Has HOA: Yes
- Services included: Maintenance Grounds
- HOA fee: $84 monthly
- HOA name: Arlington Estates
- HOA phone: 602-437-4777
Location
- Region: Phoenix
Financial & listing details
- Price per square foot: $174/sqft
- Tax assessed value: $333,600
- Annual tax amount: $1,883
- Date on market: 6/5/2026
- Cumulative days on market: 140 days
- Listing terms: VA Loan,Cash,Conventional,FHA
- Ownership: Fee Simple
- Road surface type: Asphalt
Estimated market value
Not available
Estimated sales range
Not available
Not available
Price history
| Date | Event | Price |
|---|---|---|
| 10/16/2026 | Price change | $389,900-2.5%$174/sqft |
Source:  ARMLS #7037286 Report a problem ARMLS #7037286 Report a problem | ||
| 8/20/2026 | Price change | $399,900-2.4%$179/sqft |
Source: ARMLS #7037286 Report a problem | ||
| 7/21/2026 | Price change | $409,900-2.4%$183/sqft |
Source: ARMLS #7037286 Report a problem | ||
| 6/4/2026 | Listed for sale | $419,900+86.6%$188/sqft |
Source: ARMLS #7037286 Report a problem | ||
| 4/16/2018 | Sold | $225,000+0%$101/sqft |
Source: ARMLS #5717639 Report a problem | ||
| 2/22/2018 | Price change | $224,9000%$100/sqft |
Source: Turf Realty #5717639 Report a problem | ||
| 2/2/2018 | Listed for sale | $225,000-21.3%$101/sqft |
Source: Turf Realty #5717639 Report a problem | ||
| 8/17/2005 | Sold | $286,000+85.8%$128/sqft |
Source: Public Record Report a problem | ||
| 8/11/2003 | Sold | $153,950$69/sqft |
Source: Public Record Report a problem | ||
Public tax history
| Year | Property taxes | Tax assessment |
|---|---|---|
| 2025 | $1,883 +2% | $33,360 -5.4% |
| 2024 | $1,847 +1.9% | $35,270 +192.7% |
| 2023 | $1,812 +3.1% | $12,048 -42.8% |
| 2022 | $1,757 +1.9% | $21,080 +5.3% |
| 2021 | $1,724 -0.3% | $20,020 +10.3% |
| 2020 | $1,729 +5.1% | $18,150 +13% |
| 2019 | $1,645 | $16,060 +7.2% |
| 2018 | $1,645 +5.8% | $14,980 +15.1% |
| 2017 | $1,555 +17% | $13,020 +7.9% |
| 2016 | $1,329 +4.9% | $12,070 +4.9% |
| 2015 | $1,267 | $11,510 +35.4% |
| 2014 | -- | $8,500 +20.4% |
| 2013 | -- | $7,060 -8.3% |
| 2012 | -- | $7,700 -10.2% |
| 2011 | -- | $8,570 -31.4% |
| 2010 | -- | $12,500 -36.6% |
| 2009 | -- | $19,710 -16.1% |
| 2008 | -- | $23,500 +28.8% |
| 2007 | -- | $18,250 +37.7% |
| 2006 | -- | $13,250 |
| 2005 | -- | $13,250 +285.2% |
| 2004 | -- | $3,440 |
Find assessor info on the county website
Monthly payment
Est. payment
Payment breakdown
Explore the cost of this home by adjusting the details. Changes won't be saved.Climate risks
Neighborhood: Laveen
Nearby schools
Schools provided by the listing agent
- Elementary: Vista Del Sur Accelerated
- Middle: Vista Del Sur Accelerated
- High: Cesar Chavez High School
- District: Laveen Elementary District
Source: ARMLS. This data may not be complete. We recommend contacting the local school district to confirm school assignments for this home.


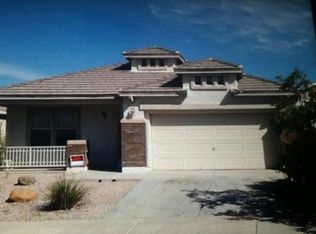
Similar homes
- $397,0005 bd3 ba2.6k sqft6922 S 50TH Glen, Laveen, AZ 85339For Sale
 MLS ID #7033151, Isela Felix, eXp Realty. ARMLS
 - $399,0004 bd2 ba1.9k sqft1113 E GWEN Street, Phoenix, AZ 85042For Sale
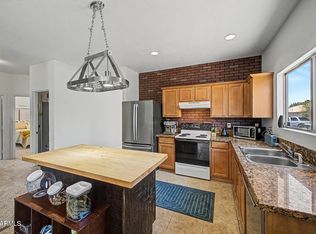 MLS ID #7035006, Daniel Brown, My Home Group Real Estate. ARMLS
 - $393,0003 bd3 ba1.4k sqft1205 E CHAMBERS Street, Phoenix, AZ 85040For Sale
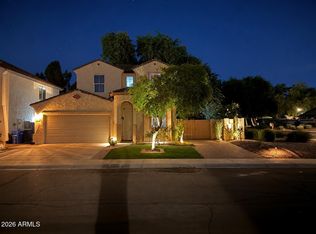 MLS ID #7079626, Elytt Tello, Arizona International Real Estate. ARMLS
 - $398,9004 bd2 ba1.3k sqft5454 W ROANOKE Avenue, Phoenix, AZ 85035For Sale
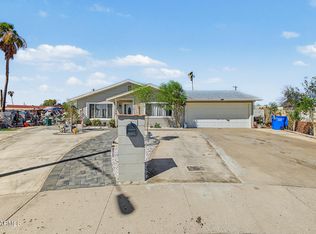 MLS ID #7090159, Fabiola Aboyte, HomeSmart. ARMLS
