Looking for a new home? This charming single-level residence in Manistee Ranch is the one! Offering 3 beds, 2 baths, a 2-car garage, an RV gate, and a mature landscape. The inviting interior showcases tons of natural light, a designer palette, tall ceilings, tile flooring in common areas, and plush carpet in bedrooms. Large formal living room perfect for receiving guests! The eat-in kitchen features SS appliances, granite counters, a pantry, recessed lighting, and ample wood cabinetry w/crown molding. The main bedroom has a full bathroom with a walk-in closet. Check out the spacious backyard, perfect for relaxation or gatherings! A covered patio, extended pavers, a storage shed, and a lush lawn complete the picture. Close to schools, parks, shopping, dining options, and more. Welcome home!
For sale
$398,900
5260 W BELMONT Avenue, Glendale, AZ 85301
3beds
1,434sqft
:
Get pre-qualified$2,456/mo
Single Family Residence
Built in 2001
7,256 Square Feet Lot
$-- Zestimate®
$278/sqft
$80/mo HOA
What's special
Covered patioExtended paversEat-in kitchenRv gateTall ceilingsLush lawnTons of natural light
- 98 days |
- 140 |
- 11 |
Zillow last checked:
Listing updated:
Listed by:
Bernardino Ramos 623-703-5260,
My Home Group Real Estate
Source: ARMLS,MLS#: 7025713
Facts & features
Interior
Bedrooms & bathrooms
- Bedrooms: 3
- Bathrooms: 2
- Full bathrooms: 2
Heating
- Heat Pump, Electric
Cooling
- Central Air, Ceiling Fan(s)
Appliances
- Included: Built-in Microwave, Dishwasher, Disposal, Electric Range, Built-In Electric Oven
- Laundry: Gas Dryer Hookup
Features
- Granite Counters, Eat-in Kitchen, 9+ Flat Ceilings, No Interior Steps, Pantry, Full Bth Master Bdrm
- Flooring: Carpet, Tile
- Windows: Double Pane Windows
- Has basement: No
- Has fireplace: No
Interior area
- Total structure area: 1,434
- Total interior livable area: 1,434 sqft
Property
Parking
- Total spaces: 4
- Parking features: Attached, RV Gate, Garage Door Opener, Direct Access
- Attached garage spaces: 2
- Uncovered spaces: 2
Features
- Stories: 1
- Patio & porch: Covered, Patio
- Exterior features: Storage
- Spa features: None
- Fencing: Back Yard,Block
Lot
- Size: 7,256 Square Feet
- Features: North/South Exposure, Gravel/Stone Front, Grass Back
Details
- Additional structures: Shed(s)
- Parcel number: 14719266
Construction
Type & style
- Home type: SingleFamily
- Architectural style: Ranch
- Property subtype: Single Family Residence
Materials
- Stucco, Wood Frame, Painted
- Roof: Tile
Condition
- Year built: 2001
Utilities & green energy
- Sewer: Public Sewer
- Water: City Water
Community & HOA
Community
- Features: Biking/Walking Path
- Subdivision: MANISTEE RANCH PARCEL 3
HOA
- Has HOA: Yes
- Services included: Maintenance Grounds
- HOA fee: $240 quarterly
- HOA name: AAM
- HOA phone: 602-957-9191
Location
- Region: Glendale
Financial & listing details
- Price per square foot: $278/sqft
- Tax assessed value: $289,100
- Annual tax amount: $1,529
- Date on market: 5/8/2026
- Cumulative days on market: 98 days
- Listing terms: Conventional,FHA,VA Loan
- Ownership: Fee Simple
- Road surface type: Paved
Estimated market value
Not available
Estimated sales range
Not available
Not available
Price history
| Date | Event | Price |
|---|---|---|
| 5/8/2026 | Listed for sale | $398,900+165.9%$278/sqft |
Source:  ARMLS #7025713 Report a problem ARMLS #7025713 Report a problem | ||
| 5/1/2015 | Sold | $150,000+19.6%$105/sqft |
Source: Public Record Report a problem | ||
| 11/20/2000 | Sold | $125,435$87/sqft |
Source: Public Record Report a problem | ||
Public tax history
| Year | Property taxes | Tax assessment |
|---|---|---|
| 2025 | $1,506 +4.1% | $28,910 -10.1% |
| 2024 | $1,447 +10.3% | $32,150 +185.4% |
| 2023 | $1,312 -1% | $11,263 -43.1% |
| 2022 | $1,325 -0.8% | $19,780 +8.6% |
| 2021 | $1,335 +1% | $18,210 +7.4% |
| 2020 | $1,322 +4.3% | $16,960 +11.9% |
| 2019 | $1,267 | $15,150 +9.3% |
| 2018 | $1,267 -1.4% | $13,860 +8.3% |
| 2017 | $1,285 +11.7% | $12,800 +1.8% |
| 2016 | $1,150 -12.1% | $12,570 +14.8% |
| 2015 | $1,309 | $10,950 +34.7% |
| 2014 | -- | $8,130 +23.2% |
| 2013 | -- | $6,600 -14.4% |
| 2012 | -- | $7,710 -14.4% |
| 2011 | -- | $9,010 -21.7% |
| 2010 | -- | $11,510 -35.4% |
| 2009 | -- | $17,820 -18.1% |
| 2008 | -- | $21,750 +20.8% |
| 2007 | -- | $18,000 +57.2% |
| 2006 | -- | $11,450 |
| 2005 | -- | $11,450 +15.1% |
| 2004 | -- | $9,950 |
| 2003 | -- | $9,950 +176.4% |
| 2002 | -- | $3,600 |
Find assessor info on the county website
Monthly payment
Est. payment
Payment breakdown
Explore the cost of this home by adjusting the details. Changes won't be saved.Climate risks
Neighborhood: Manistee Ranch
Nearby schools
GreatSchools rating
- 6/10Horizon SchoolGrades: K-8Distance: 1.1 mi
- 7/10Glendale High SchoolGrades: 9-12Distance: 1.4 mi
Schools provided by the listing agent
- Elementary: Glendale American School
- Middle: Glendale Landmark School
- High: Glendale High School
- District: Glendale Elementary District
Source: ARMLS. This data may not be complete. We recommend contacting the local school district to confirm school assignments for this home.
- $361,300-- bd2 ba1.5k sqft5264 W Belmont Ave, Glendale, AZ 85301Off Market
- $377,0003 bd2 ba1.5k sqft5256 W Belmont Ave, Glendale, AZ 85301Off Market
- $394,6003 bd2 ba1.7k sqft5259 W Kaler Cir, Glendale, AZ 85301Off Market
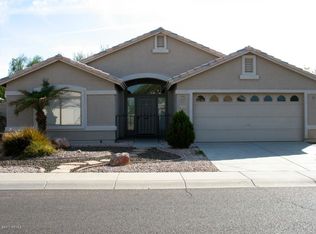
- $479,8005 bd3 ba2.4k sqft5268 W Belmont Ave, Glendale, AZ 85301Off Market

- $419,8004 bd2 ba2k sqft5255 W Kaler Cir, Glendale, AZ 85301Off Market
- $405,0004 bd2 ba2k sqft5263 W Kaler Cir, Glendale, AZ 85301Off Market
- $367,700-- bd2 ba1.4k sqft5261 W Belmont Ave, Glendale, AZ 85301Off Market
- $419,6003 bd2 ba1.8k sqft5265 W Belmont Ave, Glendale, AZ 85301Off Market
A local agent can set up tours, give advice and negotiate with sellers.
Similar homes
- $399,0003 bd2 ba1.6k sqft7626 W MISSOURI Avenue, Glendale, AZ 85303For Sale
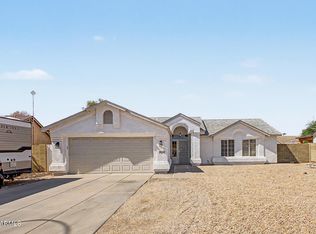 MLS ID #7062193, Taylor Campbell, My Home Group Real Estate. ARMLS
 - $374,9994 bd2 ba1.6k sqft7457 W SAN MIGUEL Avenue, Glendale, AZ 85303For Sale
 MLS ID #7035107, James Leonard, Realty ONE Group. ARMLS
 - $389,9993 bd2 ba1.7k sqft4431 W GARDEN Drive, Glendale, AZ 85304For Sale
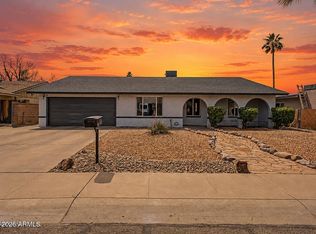 MLS ID #7021154, Derek B Tschilar, Realty ONE Group. ARMLS
 - $300,0003 bd2 ba1.4k sqft4760 W VIA CYNTHIA --, Glendale, AZ 85301For Sale
 MLS ID #7049111, Sally Liddicoat, ProSmart Realty. ARMLS
 - $414,9003 bd2 ba1.7k sqft8615 W DIANA Avenue, Peoria, AZ 85345For SaleMLS ID #7049398, Ivan Rivas, Pak Home Realty. ARMLS
- $365,0003 bd2 ba1.8k sqft4224 W NORTH Lane, Phoenix, AZ 85051For SaleMLS ID #7023035, Amy S. Trimble, Devstar Realty. ARMLS
- $352,5002 bd2 ba1.3k sqft10405 N 65th Drive, Glendale, AZ 85302For SaleMLS ID #7046522, Thomas C Paris, West USA Realty. ARMLS
- $475,0004 bd2 ba1.8k sqft7509 W MESCAL Street, Peoria, AZ 85345For SaleMLS ID #7064922, Shannon Mataragas, SERHANT.. ARMLS
- $374,7503 bd2 ba1.4k sqft4716 W Annette Circle, Glendale, AZ 85308For SaleMLS ID #7035958, Annette Dalton, RE/MAX Fine Properties. ARMLS
- $410,0003 bd2 ba1.6k sqft11915 N 79TH Avenue, Peoria, AZ 85345For SaleMLS ID #7052645, Rodolfo Franco, HomeSmart. ARMLS
- $390,0003 bd2 ba1.8k sqft5031 W ORAIBI Drive, Glendale, AZ 85308For SaleMLS ID #6995683, Radojka Lala Smith, eXp Realty. ARMLS
- $405,0004 bd2 ba1.5k sqft9961 W MACKENZIE Drive, Phoenix, AZ 85037For SaleMLS ID #7034080, Citlaly Rojo, My Home Group Real Estate. ARMLS
- $370,0003 bd3 ba1.5k sqft6731 N 129TH Lane, Glendale, AZ 85307For SaleMLS ID #7015597, Conner Lambert, My Home Group Real Estate. ARMLS
- $398,0003 bd2 ba1.5k sqft14007 W EDGEMONT Avenue, Goodyear, AZ 85395For SaleMLS ID #7060736, Michelle Cordova, eXp Realty. ARMLS
- $358,0002 bd2 ba1.2k sqft8021 W PARADISE Drive, Peoria, AZ 85345For SaleMLS ID #7064270, Sherri L Pinneo, Keller Williams, Professional Partners. ARMLS
- $389,9994 bd2 ba1.7k sqft8448 W TURNEY Avenue, Phoenix, AZ 85037For SaleMLS ID #7025296, Christine Lopez, A.Z. & Associates. ARMLS
- $379,9004 bd2 ba1.6k sqft11167 W HARMONT Drive, Peoria, AZ 85345For SaleMLS ID #7050432, Erick Ortiz, Prestige Realty. ARMLS
- $430,0003 bd2 ba1.6k sqft8815 W PORT AU PRINCE Lane, Peoria, AZ 85381For SaleMLS ID #7022458, Staci Bawden, Realty Executives Arizona Territory. ARMLS
- $429,9003 bd2 ba1.7k sqft2601 N 109TH Avenue, Avondale, AZ 85392For SaleMLS ID #7042435, Edward A Elliott, West USA Realty. ARMLS
- $450,0003 bd3 ba1.8k sqft8906 N 102ND Lane, Peoria, AZ 85345For SaleMLS ID #7063971, Mark Palacio, Citiea. ARMLS
