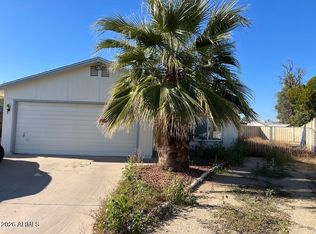
Price Reduction. Seller Motivated. Charming single-level home with many nearby amenities and no HOA. Offering a functional floor plan with comfortable living spaces, abundant natural light, and a wood burning fireplace. Large primary suite with walk in closet and bath. Secondary bedroom with full hall bath. Kitchen is fully equipped and highlighted with wonderful cabinetry featuring a mid century look. Recent major updates provide peace of mind, including a 2022 AC unit, new roof installed in 2024, new hot water heater installed in 2026, and new sliding glass door access to the covered patio and spacious backyard. The property features a large 2 car garage and an RV gate with ample space for extra recreational vehicles. Solid home with ample opportunity to put your own personal touches
For sale
Price cut: $10K (8/21)
$315,000
4136 N 106TH Avenue, Phoenix, AZ 85037
2beds
1,309sqft
Single Family Residence
Built in 1977
6,271 Square Feet Lot
$-- Zestimate®
$241/sqft
$-- HOA
What's special
Covered patioWood burning fireplaceFunctional floor planComfortable living spacesAbundant natural lightSpacious backyardSingle-level home
- 85 days
- 372
- 36
Zillow last checked:
Listing updated:
Listed by:
Shana L Goulet 602-703-1465,
Platinum Realty Group
Source: ARMLS,MLS#: 7039681
Facts & features
Interior
Bedrooms & bathrooms
- Bedrooms: 2
- Bathrooms: 2
- Full bathrooms: 2
Heating
- Electric
Cooling
- Central Air, Ceiling Fan(s)
Appliances
- Included: Refrigerator, Dishwasher, Disposal, Electric Range, Electric Oven
- Laundry: In Garage
Features
- High Speed Internet, Eat-in Kitchen, Breakfast Bar, Pantry, Full Bth Master Bdrm, Laminate Counters
- Flooring: Tile
- Has basement: No
- Number of fireplaces: 1
- Fireplace features: Wood Burning, Living Room
Interior area
- Total structure area: 1,309
- Total interior livable area: 1,309 sqft
Property
Parking
- Total spaces: 4
- Parking features: Attached, RV Access/Parking, Garage Door Opener, Direct Access
- Attached garage spaces: 2
- Uncovered spaces: 2
Features
- Stories: 1
- Patio & porch: Covered
- Spa features: None
- Fencing: Back Yard,Block
Lot
- Size: 6,271 Square Feet
- Features: East/West Exposure, Dirt Back, Gravel/Stone Front, Gravel/Stone Back
Details
- Parcel number: 10217128
Construction
Type & style
- Home type: SingleFamily
- Architectural style: Ranch
- Property subtype: Single Family Residence
Materials
- Wood Siding, Painted, Block
- Roof: Composition
Condition
- Year built: 1977
Utilities & green energy
- Sewer: Public Sewer
Community & HOA
Community
- Security: Security System Owned
- Subdivision: VILLA DE PAZ 1
HOA
- Has HOA: No
- Services included: No Fees
Location
- Region: Phoenix
Financial & listing details
- Price per square foot: $241/sqft
- Tax assessed value: $273,600
- Annual tax amount: $1,072
- Date on market: 7/19/2026
- Cumulative days on market: 85 days
- Listing terms: VA Loan,Cash,Conventional,FHA
- Ownership: Fee Simple
- Road surface type: Asphalt
Estimated market value
Not available
Estimated sales range
Not available
Not available
Price history
| Date | Event | Price |
|---|---|---|
| 8/21/2026 | Price change | $315,000-3.1%$241/sqft |
Source:  ARMLS #7039681 Report a problem ARMLS #7039681 Report a problem | ||
| 8/6/2026 | Listed for sale | $325,000-1.5%$248/sqft |
Source: ARMLS #7039681 Report a problem | ||
| 6/25/2026 | Listing removed | $330,000$252/sqft |
Source: ARMLS #7039681 Report a problem | ||
| 6/10/2026 | Listed for sale | $330,000+6.5%$252/sqft |
Source: ARMLS #7039681 Report a problem | ||
| 1/4/2024 | Sold | $309,900$237/sqft |
Source: ARMLS #6635556 Report a problem | ||
| 12/26/2023 | Pending sale | $309,900$237/sqft |
Source: ARMLS #6635556 Report a problem | ||
| 12/3/2023 | Contingent | $309,900$237/sqft |
Source: ARMLS #6635556 Report a problem | ||
| 11/30/2023 | Listed for sale | $309,900+443.7%$237/sqft |
Source: ARMLS #6635556 Report a problem | ||
| 6/27/2011 | Sold | $57,000-3.2%$44/sqft |
Source: ARMLS #4549174 Report a problem | ||
| 5/14/2011 | Price change | $58,900+7.1%$45/sqft |
Source: Arizona Foothills #4549174 Report a problem | ||
| 3/13/2011 | Listed for sale | $55,000-28.9%$42/sqft |
Source: CENTURY 21 Arizona Foothills #4549174 Report a problem | ||
| 1/29/1999 | Sold | $77,375$59/sqft |
Source: Public Record Report a problem | ||
Public tax history
| Year | Property taxes | Tax assessment |
|---|---|---|
| 2025 | $1,059 +12.6% | $27,360 -5.8% |
| 2024 | $940 -1.9% | $29,030 +336.2% |
| 2023 | $958 +2.9% | $6,655 -59.9% |
| 2022 | $932 +7.2% | $16,610 +4.9% |
| 2021 | $869 +0.7% | $15,830 +12.4% |
| 2020 | $862 +6.6% | $14,080 +18.6% |
| 2019 | $809 | $11,870 +12.3% |
| 2018 | $809 +7.3% | $10,570 +7.2% |
| 2017 | $754 +12.2% | $9,860 +12.6% |
| 2016 | $672 -5.4% | $8,760 +24.6% |
| 2015 | $710 | $7,030 +46.5% |
| 2014 | -- | $4,800 +23.1% |
| 2013 | -- | $3,900 -9.9% |
| 2012 | -- | $4,330 -4.4% |
| 2011 | -- | $4,530 -39.7% |
| 2010 | -- | $7,510 -42.5% |
| 2009 | -- | $13,050 -13% |
| 2008 | -- | $15,000 +13.6% |
| 2007 | -- | $13,200 +52.6% |
| 2006 | -- | $8,650 |
| 2005 | -- | $8,650 +4.2% |
| 2004 | -- | $8,300 |
| 2003 | -- | $8,300 +35% |
| 2002 | -- | $6,150 |
Find assessor info on the county website
Monthly payment
Est. payment
Payment breakdown
Explore the cost of this home by adjusting the details. Changes won't be saved.Climate risks
Neighborhood: Maryvale
Nearby schools
Schools provided by the listing agent
- Elementary: Villa De Paz Elementary School
- Middle: Villa De Paz Elementary School
- High: Westview High School
- District: Pendergast Elementary District
Source: ARMLS. This data may not be complete. We recommend contacting the local school district to confirm school assignments for this home.
Similar homes
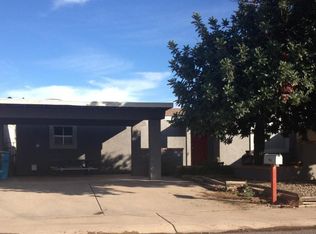
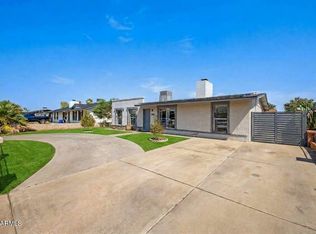
- $354,9004 bd2 ba1.6k sqft8730 W EARLL Drive, Phoenix, AZ 85037For Sale
 MLS ID #7067517, Richard Chavez, A.Z. & Associates. ARMLS
 - $250,0002 bd3 ba1k sqft4601 N 102ND Avenue #1175, Phoenix, AZ 85037For Sale
 MLS ID #7059595, Lucy Guzman, Century 21 Americana. ARMLS
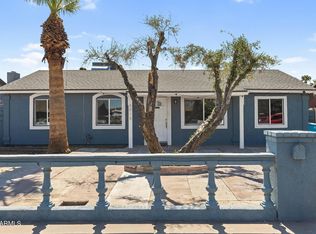
 - $359,9004 bd1 ba1.5k sqft6919 W CYPRESS Street, Phoenix, AZ 85035For Sale
 MLS ID #7088579, George Laughton, EveryPlace. ARMLS
 - $384,9994 bd2 ba1.7k sqft8448 W TURNEY Avenue, Phoenix, AZ 85037For Sale
 MLS ID #7025296, Christine Lopez, A.Z. & Associates. ARMLS
