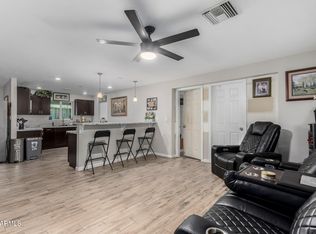
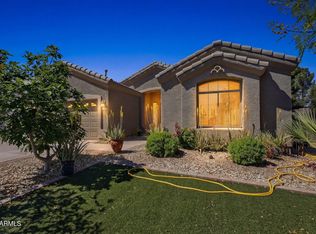
Discover comfort, style, and convenience in this beautifully maintained home nestled in 1 of avondale's most desirable neighborhoods. You'll appreciate the inviting curb appeal and pride of ownership throughout step inside to find a bright open floor plan designed for both every day living and entertaining spacious living areas flow seamlessly into the kitchen featuring Apple cabinetry, generous counter space, and a layout that keeps everyone connected. The primary suite offer is a private retreat with well appointed in suite bath and ample closet space additional bedrooms are generously sized, perfect for family guest or a home office set up outside enjoying expensive backyard ready for relaxation play and a beautiful covered patio. Located in the heart of Avondale Close to everything.
For sale
Price cut: $1.5K (6/20)
$370,000
11779 W BELMONT Drive, Avondale, AZ 85323
4beds
1,678sqft
Single Family Residence
Built in 2004
5,280 Square Feet Lot
$-- Zestimate®
$221/sqft
$73/mo HOA
What's special
- 170 days |
- 436 |
- 30 |
Zillow last checked:
Listing updated:
Listed by:
Felix Sandoval 480-868-3222,
eXp Realty
Source: ARMLS,MLS#: 6989510
Facts & features
Interior
Bedrooms & bathrooms
- Bedrooms: 4
- Bathrooms: 2
- Full bathrooms: 2
Heating
- Electric
Cooling
- Central Air
Appliances
- Included: Dishwasher, Disposal, Electric Range
Features
- Eat-in Kitchen, 3/4 Bath Master Bdrm
- Flooring: Tile
- Has basement: No
- Has fireplace: No
Interior area
- Total structure area: 1,678
- Total interior livable area: 1,678 sqft
Property
Parking
- Total spaces: 4
- Parking features: Attached
- Attached garage spaces: 2
- Uncovered spaces: 2
Features
- Stories: 1
- Patio & porch: Covered Deck
- Spa features: None
- Fencing: Back Yard,Block
Lot
- Size: 5,280 Square Feet
- Features: Desert Front
Details
- Parcel number: 50030144
Construction
Type & style
- Home type: SingleFamily
- Architectural style: A-Frame
- Property subtype: Single Family Residence
Materials
- Wood Frame, Painted
- Roof: Composition
Condition
- Year built: 2004
Details
- Builder name: Richmond American
Utilities & green energy
- Sewer: Public Sewer
- Water: City Water
Community & HOA
Community
- Subdivision: COLDWATER RIDGE
HOA
- Has HOA: Yes
- Services included: Street Maint
- HOA fee: $73 monthly
- HOA name: Coldwater Hoa
- HOA phone: 623-877-1396
Location
- Region: Avondale
Financial & listing details
- Price per square foot: $221/sqft
- Tax assessed value: $297,800
- Annual tax amount: $1,651
- Date on market: 3/4/2026
- Cumulative days on market: 169 days
- Listing terms: Cash,Conventional,FHA,VA Loan
- Ownership: Fee Simple
- Road surface type: Asphalt
Estimated market value
Not available
Estimated sales range
Not available
Not available
Price history
| Date | Event | Price |
|---|---|---|
| 6/20/2026 | Price change | $370,000-0.4%$221/sqft |
Source:  ARMLS #6989510 Report a problem ARMLS #6989510 Report a problem | ||
| 6/4/2026 | Price change | $371,500-0.1%$221/sqft |
Source: ARMLS #6989510 Report a problem | ||
| 4/10/2026 | Price change | $372,000-0.8%$222/sqft |
Source: ARMLS #6989510 Report a problem | ||
| 3/4/2026 | Listed for sale | $375,000+155.1%$223/sqft |
Source: ARMLS #6989510 Report a problem | ||
| 11/24/2014 | Sold | $147,000-1.9%$88/sqft |
Source: ARMLS #5047447 Report a problem | ||
| 7/30/2014 | Price change | $149,900-1.4%$89/sqft |
Source: Cactus Mountain Properties, LLC #5047447 Report a problem | ||
| 6/5/2014 | Listed for sale | $152,000+1.4%$91/sqft |
Source: Cactus Mountain Properties, LLC #5047447 Report a problem | ||
| 3/15/2014 | Listing removed | $149,900$89/sqft |
Source: Cactus Mountain Properties, LLC #5047447 Report a problem | ||
| 3/5/2014 | Listed for sale | $149,900+13.9%$89/sqft |
Source: Cactus Mountain Properties, LLC #5047447 Report a problem | ||
| 4/29/2004 | Sold | $131,585$78/sqft |
Source: Public Record Report a problem | ||
Public tax history
| Year | Property taxes | Tax assessment |
|---|---|---|
| 2025 | $1,628 +12.8% | $29,780 -10.7% |
| 2024 | $1,443 -2.9% | $33,330 +187.2% |
| 2023 | $1,486 -1% | $11,604 -42.5% |
| 2022 | $1,501 +7.5% | $20,170 +6.7% |
| 2021 | $1,396 +0.2% | $18,910 +7.7% |
| 2020 | $1,394 +9.4% | $17,560 +14.6% |
| 2019 | $1,274 | $15,320 +8.6% |
| 2018 | $1,274 +7.8% | $14,110 +10.6% |
| 2017 | $1,182 +8.4% | $12,760 +11.2% |
| 2016 | $1,091 -12.3% | $11,470 +5.5% |
| 2015 | $1,244 | $10,870 +35.7% |
| 2014 | -- | $8,010 +17.8% |
| 2013 | -- | $6,800 -11.9% |
| 2012 | -- | $7,720 -7% |
| 2011 | -- | $8,300 -22.1% |
| 2010 | -- | $10,660 -29.2% |
| 2009 | -- | $15,060 -27.2% |
| 2008 | -- | $20,700 +17.3% |
| 2007 | -- | $17,650 +54.1% |
| 2006 | -- | $11,450 |
| 2005 | -- | $11,450 |
| 2004 | -- | -- |
Find assessor info on the county website
Monthly payment
Est. payment
Payment breakdown
Explore the cost of this home by adjusting the details. Changes won't be saved.Climate risks
Neighborhood: Coldwater Ridge
Nearby schools
GreatSchools rating
- 6/10Littleton Elementary SchoolGrades: PK-8Distance: 0.3 mi
- 7/10La Joya Community High SchoolGrades: 9-12Distance: 0.7 mi
- 6/10Estrella Vista Elementary SchoolGrades: K-8Distance: 0.3 mi
Schools provided by the listing agent
- Elementary: Littleton Elementary School
- Middle: Littleton Elementary School
- High: Tolleson Union High School
- District: Littleton Elementary District
Source: ARMLS. This data may not be complete. We recommend contacting the local school district to confirm school assignments for this home.
- $331,5003 bd2 ba1.3k sqft11775 W Belmont Dr, Avondale, AZ 85323Off Market

- $312,1003 bd2 ba1.3k sqft11783 W Belmont Dr, Avondale, AZ 85323Off Market

- $393,4003 bd2 ba1.5k sqft11771 W Belmont Dr, Avondale, AZ 85323Off Market

- $384,500-- bd3 ba2.3k sqft11787 W Belmont Dr, Avondale, AZ 85323Off Market
- $429,9004 bd3 ba2.1k sqft11776 W Joblanca Rd, Avondale, AZ 85323Sold
- $379,8005 bd3 ba2.3k sqft11772 W Joblanca Rd, Avondale, AZ 85323Off Market
- $352,3004 bd2 ba1.6k sqft11780 W Joblanca Rd, Avondale, AZ 85323Off Market
- $355,6003 bd2 ba1.6k sqft11767 W Belmont Dr, Avondale, AZ 85323Off Market
A local agent can set up tours, give advice and negotiate with sellers.
Similar homes
- $339,9004 bd3 ba1.5k sqft12007 W BELMONT Drive, Avondale, AZ 85323For Sale
 MLS ID #7043589, Josh Sayre, eXp Realty. ARMLS
 - $372,5003 bd2 ba1.7k sqft11166 W MOUNTAIN VIEW Drive, Avondale, AZ 85323For Sale
 MLS ID #7039430, Elie Tijero, eXp Realty. ARMLS
 - $360,0004 bd2 ba1.7k sqft3601 S 124TH Drive, Avondale, AZ 85323For Sale
 MLS ID #6970621, Rosario F Murillo, American Freedom Realty. ARMLS
 - $410,0003 bd2 ba1.7k sqft10961 W CHASE Lane, Avondale, AZ 85323For Sale
 MLS ID #6998086, Carole Hewitt, Homie. ARMLS
 - $350,0003 bd2 ba1.5k sqft11197 W CORONADO Road, Avondale, AZ 85392For SaleMLS ID #7047411, David J Moreno, A.Z. & Associates. ARMLS
- $380,0003 bd2 ba1.4k sqft10810 W VIRGINIA Avenue, Avondale, AZ 85392For SaleMLS ID #7036010, Ruben Beltran, RBEstates LLC. ARMLS
- $389,9993 bd2 ba2.1k sqft3242 N 125TH Drive, Avondale, AZ 85392For SaleMLS ID #7056943, Joshua Barton, My Home Group Real Estate. ARMLS
- $419,9004 bd2 ba2k sqft2013 N 119TH Drive, Avondale, AZ 85392For SaleMLS ID #7022487, Beatriz Ortega, A.Z. & Associates. ARMLS
- $389,0003 bd2 ba1.3k sqft12160 W SUPERIOR Avenue, Tolleson, AZ 85353For SaleMLS ID #7058440, Melody Dupre, My Home Group Real Estate. ARMLS
- $368,0003 bd2 ba1.7k sqft6910 S 75TH Drive, Laveen, AZ 85339For SaleMLS ID #7066763, Lisa A Dowd, Century 21 Northwest. ARMLS
- $405,0004 bd2 ba2.1k sqft3323 S 90TH Lane, Tolleson, AZ 85353For SaleMLS ID #7059333, Gonzalo Contreras, My Home Group Real Estate. ARMLS
- $425,0004 bd3 ba2k sqft12602 W CAMBRIDGE Avenue, Avondale, AZ 85392For SaleMLS ID #7059004, Justin Schlegel, RHP Real Estate. ARMLS
- $540,0004 bd2 ba1.8k sqft11444 W Edgement Avenue, Avondale, AZ 85392For SaleMLS ID #7066494, James H McGiffert, RE/MAX Fine Properties. ARMLS
- $360,0004 bd2 ba1.8k sqft22354 W ANTELOPE Trail, Buckeye, AZ 85326For SaleMLS ID #7026908, Yelena Kushmakova, eXp Realty. ARMLS
- $469,0004 bd2 ba1.8k sqft3521 N CANARY Circle, Avondale, AZ 85392For SaleMLS ID #7060709, Michelle B Sanders, Realty ONE Group. ARMLS
- $385,0004 bd3 ba2.1k sqft7424 W WOLF Street, Phoenix, AZ 85033For SaleMLS ID #7065540, R McClain Blackburn, My Home Group Real Estate. ARMLS
- $405,0004 bd2 ba1.5k sqft9961 W MACKENZIE Drive, Phoenix, AZ 85037For SaleMLS ID #7034080, Citlaly Rojo, My Home Group Real Estate. ARMLS
- $415,0004 bd3 ba2.1k sqft8508 W JOCELYN Terrace, Tolleson, AZ 85353For SaleMLS ID #7048322, Peter Sandoval, Compass. ARMLS
- $359,9904 bd3 ba2.1k sqft23814 W DESERT BLOOM Street, Buckeye, AZ 85326For SaleMLS ID #7057293, Shannon Cunningham, AZ Performance Realty. ARMLS
- $390,0003 bd2 ba1.8k sqft16999 W MAGNOLIA Street, Goodyear, AZ 85338For SaleMLS ID #7058033, Al Gage, West USA Realty. ARMLS
