Welcome to this lovely 3-bedroom, 2-bath home featuring a spacious great room and desirable split floor plan, perfectly situated on a large cul-de-sac lot in the highly sought-after Sanctuary at Avondale community! Home sits next to green space/park. Neighbors on one side only.
The inviting eat-in kitchen offers a breakfast bar and generous cabinetry--ideal for casual dining and entertaining. The private primary suite, thoughtfully separated from the other bedrooms, includes a soaking tub, separate shower, and dual sinks for a spa-like retreat.
Enjoy year-round comfort and energy savings with Low-E windows. Outside, unwind in your oversized backyard complete with a private pool, built-in BBQ, and RV gate--with plenty of space left to personalize your perfect outdoor oasis.
For sale
$410,000
10961 W CHASE Lane, Avondale, AZ 85323
3beds
1,726sqft
:
Get pre-qualified$2,533/mo
Single Family Residence
Built in 2002
7,591 Square Feet Lot
$-- Zestimate®
$238/sqft
$64/mo HOA
What's special
Private poolDesirable split floor planRv gateInviting eat-in kitchenPrivate primary suiteSeparate showerBreakfast bar
- 112 days |
- 368 |
- 38 |
Zillow last checked:
Listing updated:
Listed by:
Carole Hewitt 602-320-1102,
Homie,
Robert Ross 520-940-0583,
Homie
Source: ARMLS,MLS#: 6998086
Facts & features
Interior
Bedrooms & bathrooms
- Bedrooms: 3
- Bathrooms: 2
- Full bathrooms: 2
Heating
- Electric, Natural Gas
Cooling
- Central Air
Appliances
- Included: Water Softener Owned, Dishwasher, Disposal
- Laundry: Inside
Features
- High Speed Internet, Double Vanity, Eat-in Kitchen, Breakfast Bar, 9+ Flat Ceilings, Pantry, Full Bth Master Bdrm, Separate Shwr & Tub
- Flooring: Vinyl
- Has basement: No
- Has fireplace: No
Interior area
- Total structure area: 1,726
- Total interior livable area: 1,726 sqft
Property
Parking
- Total spaces: 4
- Parking features: RV Access/Parking, RV Gate, Garage Door Opener
- Garage spaces: 2
- Uncovered spaces: 2
Features
- Stories: 1
- Patio & porch: Covered, Patio
- Has private pool: Yes
- Pool features: Play Pool
- Spa features: None
- Fencing: Block
Lot
- Size: 7,591 Square Feet
- Features: Borders Common Area, Sprinklers In Rear, Sprinklers In Front, Desert Back, Desert Front, Cul-De-Sac
Details
- Parcel number: 10120682
Construction
Type & style
- Home type: SingleFamily
- Architectural style: Santa Barbara/Tuscan
- Property subtype: Single Family Residence
Materials
- Stucco, Wood Frame
- Roof: Tile
Condition
- Year built: 2002
Details
- Builder name: Richmond Homes
Utilities & green energy
- Sewer: Public Sewer
- Water: City Water
Community & HOA
Community
- Subdivision: SANCTUARY AT AVONDALE PARCELS 1 3
HOA
- Has HOA: Yes
- Services included: Maintenance Grounds
- HOA fee: $64 monthly
- HOA name: THE SANTUARY
- HOA phone: 480-759-4945
Location
- Region: Avondale
Financial & listing details
- Price per square foot: $238/sqft
- Tax assessed value: $332,100
- Annual tax amount: $1,581
- Date on market: 4/6/2026
- Cumulative days on market: 112 days
- Listing terms: Cash,Conventional,1031 Exchange,FHA,VA Loan
- Ownership: Fee Simple
Estimated market value
Not available
Estimated sales range
Not available
Not available
Price history
| Date | Event | Price |
|---|---|---|
| 7/13/2026 | Listed for sale | $410,000$238/sqft |
Source:  ARMLS #6998086 Report a problem ARMLS #6998086 Report a problem | ||
| 6/27/2026 | Pending sale | $410,000$238/sqft |
Source: ARMLS #6998086 Report a problem | ||
| 5/8/2026 | Listed for sale | $410,000$238/sqft |
Source: ARMLS #6998086 Report a problem | ||
| 4/29/2026 | Pending sale | $410,000$238/sqft |
Source: ARMLS #6998086 Report a problem | ||
| 3/13/2026 | Listed for sale | $410,000$238/sqft |
Source: ARMLS #6998086 Report a problem | ||
| 6/27/2025 | Listing removed | $410,000$238/sqft |
Source: ARMLS #6877875 Report a problem | ||
| 6/9/2025 | Listed for sale | $410,000+46.4%$238/sqft |
Source: ARMLS #6877875 Report a problem | ||
| 10/6/2020 | Sold | $280,000+0.4%$162/sqft |
Source: ARMLS #6124907 Report a problem | ||
| 9/3/2020 | Listed for sale | $279,000+27.4%$162/sqft |
Source: Great Way Real Estate, LLC #6124907 Report a problem | ||
| 7/27/2018 | Sold | $219,000-2.7%$127/sqft |
Source: Public Record Report a problem | ||
| 5/9/2018 | Listed for sale | $225,000+66.7%$130/sqft |
Source: North & Co #5763444 Report a problem | ||
| 8/17/2017 | Listing removed | $1,400$1/sqft |
Source: Desert Dimensions Properties #5643418 Report a problem | ||
| 8/8/2017 | Listed for rent | $1,400+7.7%$1/sqft |
Source: Desert Dimensions Properties #5643418 Report a problem | ||
| 8/13/2016 | Listing removed | $1,300+9.2%$1/sqft |
Source: Desert Dimensions Properties #5476828 Report a problem | ||
| 4/29/2013 | Listing removed | $1,190$1/sqft |
Source: Keller Williams Sonoran Living #4924875 Report a problem | ||
| 4/24/2013 | Listed for rent | $1,190$1/sqft |
Source: Keller Williams Sonoran Living #4924875 Report a problem | ||
| 10/24/2007 | Sold | $135,000-53.3%$78/sqft |
Source: Public Record Report a problem | ||
| 8/7/2006 | Sold | $289,000+93.3%$167/sqft |
Source: Public Record Report a problem | ||
| 12/19/2002 | Sold | $149,498$87/sqft |
Source: Public Record Report a problem | ||
Public tax history
| Year | Property taxes | Tax assessment |
|---|---|---|
| 2025 | $1,559 +12.8% | $33,210 -10.2% |
| 2024 | $1,382 -2.9% | $37,000 +233.1% |
| 2023 | $1,422 -1% | $11,109 -51% |
| 2022 | $1,437 +7.5% | $22,680 +6.8% |
| 2021 | $1,337 +0.2% | $21,230 +9.9% |
| 2020 | $1,335 -3.4% | $19,320 +11.9% |
| 2019 | $1,381 | $17,260 +7.9% |
| 2018 | $1,381 +7% | $16,000 +11.3% |
| 2017 | $1,290 +8.8% | $14,380 +13.5% |
| 2016 | $1,186 -6.4% | $12,670 +1.4% |
| 2015 | $1,268 | $12,500 +42% |
| 2014 | -- | $8,800 +35.2% |
| 2013 | -- | $6,510 -12.3% |
| 2012 | -- | $7,420 -3.1% |
| 2011 | -- | $7,660 -38.6% |
| 2010 | -- | $12,470 -26.7% |
| 2009 | -- | $17,020 -23% |
| 2008 | -- | $22,100 +11.6% |
| 2007 | -- | $19,800 +62.3% |
| 2006 | -- | $12,200 |
| 2005 | -- | $12,200 +7% |
| 2004 | -- | $11,400 |
Find assessor info on the county website
Monthly payment
Est. payment
Payment breakdown
Explore the cost of this home by adjusting the details. Changes won't be saved.Climate risks
Neighborhood: Sanctuary
Nearby schools
GreatSchools rating
- 2/10Quentin Elementary SchoolGrades: K-8Distance: 0.1 mi
- 7/10La Joya Community High SchoolGrades: 9-12Distance: 0.6 mi
- 6/10Littleton Elementary SchoolGrades: PK-8Distance: 0.7 mi
Schools provided by the listing agent
- Elementary: Littleton Elementary School
- Middle: Quentin Elementary School
- High: Tolleson Union High School
- District: Littleton Elementary District
Source: ARMLS. This data may not be complete. We recommend contacting the local school district to confirm school assignments for this home.
- $395,2003 bd2 ba1.7k sqft10961 W Chase Dr, Avondale, AZ 85323Off Market

- $423,5003 bd2 ba1.7k sqft10957 W Chase Dr, Avondale, AZ 85323Off Market
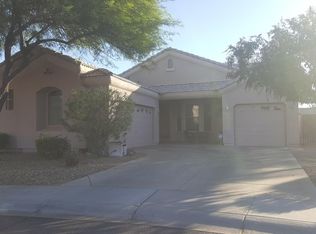
- $480,0004 bd2 ba1.7k sqft10957 W Chase Ln, Avondale, AZ 85323Sold

- $407,6004 bd2 ba2k sqft11150 W Chase Dr, Avondale, AZ 85323Off Market
- $469,9994 bd2 ba2k sqft10953 W Chase Ln, Avondale, AZ 85323Sold
- $438,6005 bd2 ba2.2k sqft11151 W Chase Dr, Avondale, AZ 85323Off Market
- $504,1004 bd2 ba2.2k sqft11154 W Chase Dr, Avondale, AZ 85323Off Market
- $393,4003 bd2 ba2.1k sqft10950 W Chase Ln, Avondale, AZ 85323Off Market
A local agent can set up tours, give advice and negotiate with sellers.
Similar homes
- $385,0003 bd2 ba1.4k sqft518 S 114TH Avenue, Avondale, AZ 85323For Sale
 MLS ID #7058626, Diana Estrada-Ramirez, eXp Realty. ARMLS
 - $380,0003 bd2 ba1.7k sqft11166 W MOUNTAIN VIEW Drive, Avondale, AZ 85323For Sale
 MLS ID #7039430, Elie Tijero, eXp Realty. ARMLS
 - $365,0003 bd3 ba1.6k sqft11429 W YAVAPAI Street, Avondale, AZ 85323For Sale
 MLS ID #7057004, Wendy Covarrubias, HomeSmart. ARMLS
 - $370,0004 bd2 ba1.6k sqft11779 W BELMONT Drive, Avondale, AZ 85323For Sale
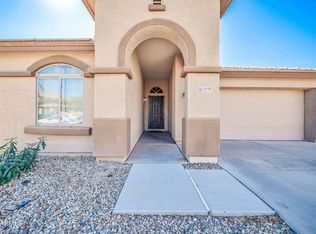 MLS ID #6989510, Felix Sandoval, eXp Realty. ARMLS
 - $415,0003 bd2 ba1.6k sqft516 E MOUNTAIN VIEW Drive, Avondale, AZ 85323For SaleMLS ID #6981993, George Laughton, EveryPlace. ARMLS
- $410,0003 bd2 ba1.6k sqft11964 W GRANADA Road, Avondale, AZ 85392For SaleMLS ID #6977308, Ashley C Sanchez Ochoa, Barrett Real Estate. ARMLS
- $396,0003 bd3 ba1.9k sqft2033 N 107TH Drive, Avondale, AZ 85392For SaleMLS ID #7005846, Mehfar Momtazzadeh, Keller Williams, Professional Partners. ARMLS
- $415,0003 bd2 ba1.8k sqft10610 W ENCINAS Lane, Tolleson, AZ 85353For SaleMLS ID #7034922, Joseph Ryan, Jason Mitchell Real Estate. ARMLS
- $--3 bd2 ba1.7k sqft22534 W Pima St, Buckeye, AZ 85326AuctionAuction.com 2
- $410,0003 bd2 ba1.6k sqft7027 W ST CHARLES Avenue, Laveen, AZ 85339For SaleMLS ID #7054966, Unikki McMillian, Coldwell Banker Realty. ARMLS
- $369,9993 bd3 ba1.5k sqft10644 W CORONADO Road, Avondale, AZ 85392For SaleMLS ID #7043239, Selena Aguiniga Zavala, Barrett Real Estate. ARMLS
- $415,0004 bd3 ba2.1k sqft8508 W JOCELYN Terrace, Tolleson, AZ 85353For SaleMLS ID #7048322, Peter Sandoval, Compass. ARMLS
- $411,0005 bd3 ba2.2k sqft8616 W CROWN KING Road, Tolleson, AZ 85353For SaleMLS ID #7023012, Mari Woods, HomeSmart. ARMLS
- $409,0004 bd3 ba2.3k sqft4213 S 59TH Drive, Phoenix, AZ 85043For SaleMLS ID #7007129, Debela Mengesha, West USA Realty. ARMLS
- $385,0003 bd2 ba1.2k sqft16253 W SIERRA Street, Goodyear, AZ 85338For SaleMLS ID #7034986, Lauren Taylor, eXp Realty. ARMLS
- $405,0003 bd2 ba1.6k sqft17753 W TONTO Street, Goodyear, AZ 85338For SaleMLS ID #7031812, Erin Brewer, DF. ARMLS
- $409,0003 bd2 ba2k sqft2335 S 236TH Drive, Buckeye, AZ 85326For SaleMLS ID #7052237, Dominick J Cole, eXp Realty. ARMLS
- $410,0004 bd2 ba1.6k sqft11173 W MANZANITA Drive, Peoria, AZ 85345For SaleMLS ID #7043017, Thomas M Lesieutre, Red Manor Realty. ARMLS
- $439,9004 bd2 ba1.9k sqft16584 W HARRISON Street, Goodyear, AZ 85338For SaleMLS ID #7031775, George Laughton, EveryPlace. ARMLS
- $360,0004 bd2 ba1.7k sqft8714 W Heber Road, Tolleson, AZ 85353For SaleMLS ID #7026633, Jackie Oceguera Meza, Pak Home Realty. ARMLS
