Brand new windows throughout set this Crystal Garden Lakes home apart, adding both energy efficiency and great natural light. This 4-bedroom, 2-bath home has a layout that just makes sense. The split floor plan gives everyone a little space, while the open main living area keeps things connected. Vaulted ceilings make the home feel bright and open, and the kitchen overlooks both the dining and living areas, creating a comfortable setup for everyday living. With easy access to the I-10, shopping, and dining nearby, this Avondale home offers both convenience and functionality in a great location.
For sale
$360,000
2525 N 109TH Avenue, Avondale, AZ 85392
4beds
1,450sqft
Single Family Residence
Built in 2002
5,036 Square Feet Lot
$-- Zestimate®
$248/sqft
$43/mo HOA
What's special
Split floor planGreat natural lightBrand new windows throughoutVaulted ceilings
- 68 days
- 460
- 26
Likely to sell faster than
Zillow last checked:
Listing updated:
Listed by:
Andrea M Crouch 623-303-0419,
eXp Realty,
Kacie Dodson 623-343-4255,
eXp Realty
Source: ARMLS,MLS#: 7049461
Facts & features
Interior
Bedrooms & bathrooms
- Bedrooms: 4
- Bathrooms: 2
- Full bathrooms: 2
Heating
- Natural Gas
Cooling
- Central Air, Ceiling Fan(s), Programmable Thmstat
Appliances
- Included: Dryer, Washer, Refrigerator, Built-in Microwave, Dishwasher, Disposal, Electric Cooktop
- Laundry: Inside
Features
- High Speed Internet, Master Downstairs, Breakfast Bar, No Interior Steps, Vaulted Ceiling(s), Kitchen Island, 3/4 Bath Master Bdrm
- Flooring: Laminate, Tile
- Windows: Solar Screens, Double Pane Windows
- Has basement: No
- Has fireplace: No
Interior area
- Total structure area: 1,450
- Total interior livable area: 1,450 sqft
Video & virtual tour
Property
Parking
- Total spaces: 4
- Parking features: Garage Door Opener, Direct Access, Attch'd Gar Cabinets
- Garage spaces: 2
- Uncovered spaces: 2
Features
- Stories: 1
- Patio & porch: Covered, Patio
- Exterior features: Private Yard, Storage
- Spa features: None
- Fencing: Block
Lot
- Size: 5,036 Square Feet
- Features: Sprinklers In Rear, Sprinklers In Front, Desert Back, Desert Front, Grass Front, Grass Back
Details
- Parcel number: 10229614
Construction
Type & style
- Home type: SingleFamily
- Architectural style: Santa Barbara/Tuscan
- Property subtype: Single Family Residence
Materials
- Stucco, Wood Frame, Painted
- Roof: Tile
Condition
- Year built: 2002
Details
- Builder name: Continental Homes
Utilities & green energy
- Sewer: Public Sewer
- Water: City Water
Community & HOA
Community
- Features: Lake, Near Bus Stop, Playground, Biking/Walking Path
- Subdivision: CRYSTAL GARDENS PHASE 2 PARCEL 5
HOA
- Has HOA: Yes
- Services included: Maintenance Grounds, Street Maint
- HOA fee: $43 monthly
- HOA name: Crystal Gardens Home
- HOA phone: 602-674-4355
Location
- Region: Avondale
Financial & listing details
- Price per square foot: $248/sqft
- Tax assessed value: $288,800
- Annual tax amount: $1,803
- Date on market: 7/2/2026
- Cumulative days on market: 68 days
- Listing terms: Cash,Conventional,FHA,VA Loan
- Ownership: Fee Simple
Estimated market value
Not available
Estimated sales range
Not available
Not available
Price history
| Date | Event | Price |
|---|---|---|
| 7/2/2026 | Listed for sale | $360,000+56.5%$248/sqft |
Source:  ARMLS #7049461 Report a problem ARMLS #7049461 Report a problem | ||
| 8/20/2019 | Sold | $230,000-2.1%$159/sqft |
Source: ARMLS #5951634 Report a problem | ||
| 7/12/2019 | Listed for sale | $235,000+37.4%$162/sqft |
Source: Realty ONE Group #5951634 Report a problem | ||
| 11/29/2004 | Sold | $171,000+25%$118/sqft |
Source: ARMLS #2196901 Report a problem | ||
| 5/9/2003 | Sold | $136,773$94/sqft |
Source: Public Record Report a problem | ||
Public tax history
| Year | Property taxes | Tax assessment |
|---|---|---|
| 2025 | $1,780 +13% | $28,880 -6% |
| 2024 | $1,575 -2% | $30,720 +162.8% |
| 2023 | $1,608 +2.2% | $11,689 -37.4% |
| 2022 | $1,574 +8.2% | $18,670 +7.9% |
| 2021 | $1,455 -1% | $17,310 +7.9% |
| 2020 | $1,469 +5.9% | $16,050 +10.2% |
| 2019 | $1,387 | $14,570 +7.4% |
| 2018 | $1,387 +8.7% | $13,570 +13.3% |
| 2017 | $1,276 +8.6% | $11,980 +5% |
| 2016 | $1,175 -2.3% | $11,410 +4.7% |
| 2015 | $1,203 | $10,900 +38.3% |
| 2014 | -- | $7,880 +15% |
| 2013 | -- | $6,850 -6.9% |
| 2012 | -- | $7,360 -7.4% |
| 2011 | -- | $7,950 -17.2% |
| 2010 | -- | $9,600 -35.9% |
| 2009 | -- | $14,970 -20.6% |
| 2008 | -- | $18,850 +14.6% |
| 2007 | -- | $16,450 +60.5% |
| 2006 | -- | $10,250 |
| 2005 | -- | $10,250 +6.2% |
| 2004 | -- | $9,650 +187.2% |
| 2003 | -- | $3,360 |
| 2002 | -- | $3,360 |
Find assessor info on the county website
Monthly payment
Est. payment
Payment breakdown
Explore the cost of this home by adjusting the details. Changes won't be saved.Climate risks
Neighborhood: Crystal Garden
Nearby schools
Schools provided by the listing agent
- Elementary: Canyon Breeze Elementary
- Middle: Canyon Breeze Elementary
- High: Westview High School
- District: Pendergast Elementary District
Source: ARMLS. This data may not be complete. We recommend contacting the local school district to confirm school assignments for this home.


Similar homes
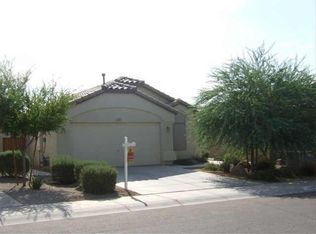
- $350,0003 bd2 ba1.5k sqft11197 W CORONADO Road, Avondale, AZ 85392For Sale
 MLS ID #7047411, David J Moreno, A.Z. & Associates. ARMLS
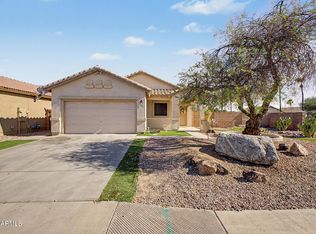
 - $375,0003 bd3 ba1.9k sqft2033 N 107TH Drive, Avondale, AZ 85392For Sale
 MLS ID #7005846, Mehfar Momtazzadeh, Keller Williams, Professional Partners. ARMLS

 - $410,0003 bd2 ba1.6k sqft11964 W GRANADA Road, Avondale, AZ 85392For Sale
 MLS ID #6977308, Ashley C Sanchez Ochoa, Barrett Real Estate. ARMLS
 - $530,0004 bd2 ba1.8k sqft11444 W Edgement Avenue, Avondale, AZ 85392For Sale
 MLS ID #7066494, James H McGiffert, RE/MAX Fine Properties. ARMLS
