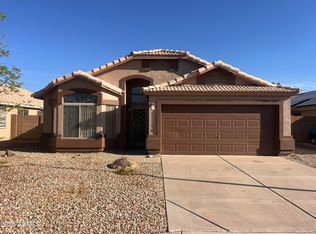
Move-in ready, with the big-ticket items already done! This light and bright 3 bedroom, 2 bath home has a split floor plan, so everyone gets their own private space. The open, flowing layout gives you room to relax and to entertain. There's tile throughout, NO CARPET anywhere in the home!
Enjoy your morning coffee or an evening drink on the covered patio overlooking a large yard that's ready for your personal touch.
The updates are already taken care of: NEW ROOF (2025), NEW WATER HEATER (2024), and NEW RANGE (2026). The washer, dryer, and refrigerator all stay with the home.
You're close to beautiful grassy parks, plenty of shopping, restaurants, and entertainment. This one works as a downsize, a first home, a rental, or a winter getaway. This one is worth looking at!
For sale
$345,000
13445 W OCOTILLO Lane, Surprise, AZ 85374
3beds
1,280sqft
Single Family Residence
Built in 1999
5,500 Square Feet Lot
$-- Zestimate®
$270/sqft
$60/mo HOA
What's special
Covered patioSplit floor planOpen flowing layoutLarge yard
- 2 days
- 61
- 10
Zillow last checked:
Listing updated:
Listed by:
Christina Palermo 602-402-7500,
Keller Williams Arizona Realty
Source: ARMLS,MLS#: 7104655
Facts & features
Interior
Bedrooms & bathrooms
- Bedrooms: 3
- Bathrooms: 2
- Full bathrooms: 2
Heating
- Electric
Cooling
- Central Air
Appliances
- Included: Dryer, Washer, Refrigerator, Dishwasher, Disposal, Electric Cooktop
- Laundry: Inside
Features
- High Speed Internet, 3/4 Bath Master Bdrm, Laminate Counters
- Flooring: Tile
- Windows: Skylight(s)
- Has basement: No
- Has fireplace: No
Interior area
- Total structure area: 1,280
- Total interior livable area: 1,280 sqft
Video & virtual tour
Property
Parking
- Total spaces: 2
- Parking features: Garage
- Garage spaces: 2
Features
- Stories: 1
- Patio & porch: Covered
- Spa features: None
- Fencing: Block
Lot
- Size: 5,500 Square Feet
- Features: North/South Exposure, Desert Front, Dirt Back, Gravel/Stone Front
Details
- Parcel number: 50116236
Construction
Type & style
- Home type: SingleFamily
- Architectural style: Contemporary
- Property subtype: Single Family Residence
Materials
- Stucco, Wood Frame
- Roof: Tile
Condition
- Year built: 1999
Details
- Builder name: Dave Brown
Utilities & green energy
- Sewer: Public Sewer
Community & HOA
Community
- Subdivision: DAVE BROWN AT WEST POINT
HOA
- Has HOA: Yes
- Services included: Maintenance Grounds
- HOA fee: $180 quarterly
- HOA name: West Point Town Cent
- HOA phone: 602-437-4777
Location
- Region: Surprise
Financial & listing details
- Price per square foot: $270/sqft
- Tax assessed value: $279,200
- Annual tax amount: $1,185
- Date on market: 11/10/2026
- Listing terms: VA Loan,Cash,Conventional,1031 Exchange,FHA
- Ownership: Fee Simple
- Road surface type: Asphalt
Estimated market value
Not available
Estimated sales range
Not available
Not available
Price history
| Date | Event | Price |
|---|---|---|
| 11/10/2026 | Listed for sale | $345,000+43025%$270/sqft |
Source:  ARMLS #7104655 Report a problem | ||
| 7/24/2015 | Listing removed | $950$1/sqft |
Source: AzHome2day.com #5303748 Report a problem | ||
| 7/7/2015 | Listed for rent | $950+18.8%$1/sqft |
Source: AzHome2day.com #5303748 Report a problem | ||
| 12/7/2013 | Sold | $800-99.1%$1/sqft |
Source: ARMLS #5034514 Report a problem | ||
| 11/28/2013 | Listing removed | $800$1/sqft |
Source: AzHome2day.com #5034514 Report a problem | ||
| 11/23/2013 | Listed for rent | $800$1/sqft |
Source: AzHome2day.com #5034514 Report a problem | ||
| 8/29/2013 | Sold | $90,000+25%$70/sqft |
Source: Public Record Report a problem | ||
| 7/23/2009 | Sold | $72,000-66.7%$56/sqft |
Source: ARMLS #4192975 Report a problem | ||
| 10/27/2005 | Sold | $216,000+96.7%$169/sqft |
Source: Public Record Report a problem | ||
| 5/23/2001 | Sold | $109,800+15%$86/sqft |
Source: ARMLS #1596035 Report a problem | ||
| 6/10/1999 | Sold | $95,456$75/sqft |
Source: Public Record Report a problem | ||
Public tax history
| Year | Property taxes | Tax assessment |
|---|---|---|
| 2025 | $1,028 +0.2% | $27,920 -8% |
| 2024 | $1,026 +1.3% | $30,350 +190.1% |
| 2023 | $1,012 -6.2% | $10,461 -44.1% |
| 2022 | $1,079 -2.1% | $18,720 +11.6% |
| 2021 | $1,103 +2.4% | $16,780 +9.5% |
| 2020 | $1,076 +2.1% | $15,320 +10.9% |
| 2019 | $1,054 | $13,820 +9.9% |
| 2018 | $1,054 +2.2% | $12,570 +13.1% |
| 2017 | $1,032 +15.8% | $11,110 +8.3% |
| 2016 | $891 -8.2% | $10,260 +5% |
| 2015 | $971 | $9,770 +26.4% |
| 2014 | -- | $7,730 +26.1% |
| 2013 | -- | $6,130 -6.4% |
| 2012 | -- | $6,550 -11.5% |
| 2011 | -- | $7,400 -18.3% |
| 2010 | -- | $9,060 -33.9% |
| 2009 | -- | $13,700 -19.2% |
| 2008 | -- | $16,950 +11.9% |
| 2007 | -- | $15,150 +58.6% |
| 2006 | -- | $9,550 |
| 2005 | -- | $9,550 +19.4% |
| 2004 | -- | $8,000 |
| 2003 | -- | $8,000 +6.7% |
| 2002 | -- | $7,500 |
Find assessor info on the county website
Monthly payment
Est. payment
Payment breakdown
Explore the cost of this home by adjusting the details. Changes won't be saved.Climate risks
Neighborhood: 85374
Nearby schools
Schools provided by the listing agent
- Elementary: Kingswood Elementary School
- Middle: Dysart Middle School
- High: Dysart High School
- District: Dysart Unified District
Source: ARMLS. This data may not be complete. We recommend contacting the local school district to confirm school assignments for this home.
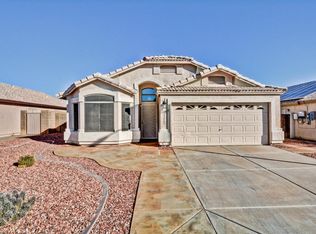
Similar homes
- $380,0004 bd2 ba1.7k sqft13164 W OCOTILLO Lane, Surprise, AZ 85374For Sale
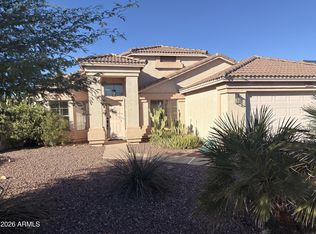 MLS ID #7104796, Andre Atkins, Barrett Real Estate. ARMLS
- $349,0003 bd2 ba1.5k sqft15534 N 136TH Lane, Surprise, AZ 85374For Sale
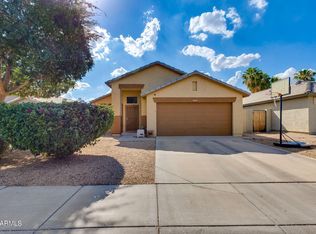 MLS ID #7075363, Celina A Maya, HomeSmart. ARMLS
- $362,5003 bd2 ba1.3k sqft13558 W SAGUARO Lane, Surprise, AZ 85374For Sale
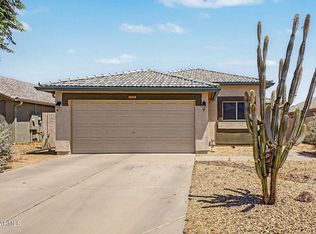 MLS ID #7083119, John Andrews, Keller Williams Arizona Realty. ARMLS
- $360,0003 bd2 ba1.6k sqft13346 W SAGUARO Lane, Surprise, AZ 85374For Sale
 MLS ID #7079633, Ralph D Kinsch, DeLex Realty. ARMLS
