Skip main navigation
For sale
  • $365,000

    15534 N 136TH Lane, Surprise, AZ 85374

    3beds
    1,548sqft
    : 
    $2,305/mo
    Get pre-qualified
    Single Family Residence
    Built in 1998
    5,739 Square Feet Lot
    $-- Zestimate®
    $236/sqft
    $60/mo HOA

    What's special

    Extended covered patioAlkaline reverse-osmosis water systemFresh exterior paintSpacious backyardLarge center islandDining areaAbundant cabinetry
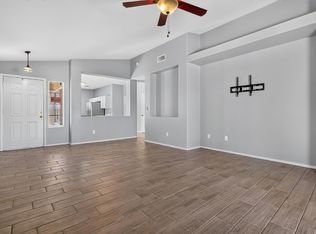
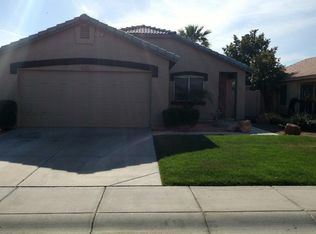
    Welcome home to this beautifully maintained 3-bedroom, 2-bath residence featuring PAID-OFF SOLAR! Enjoy the benefits of energy efficiency and lower electric bills without the burden of a monthly solar payment! The spacious and versatile floor plan offers multiple living areas, including a welcoming front sitting room, dining area, and an additional living room overlooking the backyard. The open-concept kitchen is ideal for everyday living and entertaining, featuring a large center island, abundant cabinetry, stainless steel refrigerator, pantry, and an alkaline reverse-osmosis water system. Step outside to a spacious backyard with an extended covered patio, providing additional shade and plenty of room to relax, entertain, or create your ideal outdoor retreat. Additional features include a newer water heater, water softener system, and fresh exterior paint completed this month. Even better, the refrigerator, washer, and dryer are all included, making this home truly move-in ready. Conveniently located within walking distance of West Point Elementary School and just minutes from a variety of shopping, dining, and everyday conveniences. With paid-off solar, generous living spaces, valuable upgrades, a spacious backyard, and a convenient location, this home offers the perfect combination of comfort, efficiency, and convenience. Come see everything this home has to offer!
    7 days
    363
    18

    Likely to sell faster than

    Zillow last checked:

    Listing updated:

    Listed by:

    Celina A Maya 623-552-0800,

    HomeSmart

    Source: ARMLS,MLS#: 7075363MLS Logo

      Facts & features

      Interior

      Bedrooms & bathrooms
      • Bedrooms: 3
      • Bathrooms: 2
      • Full bathrooms: 2
      Heating
      • Hot Water, Electric
      Cooling
      • Central Air, Ceiling Fan(s), Programmable Thmstat
      Appliances
      • Included: Dryer, Washer, Reverse Osmosis, Refrigerator, Dishwasher, Disposal, Electric Range, Electric Cooktop, Built-In Electric Oven
      • Laundry: Inside
      Features
      • High Speed Internet, Double Vanity, Eat-in Kitchen, No Interior Steps, Kitchen Island, Pantry, Full Bth Master Bdrm, Laminate Counters
      • Flooring: Carpet, Tile
      • Windows: Screens, Double Pane Windows
      • Has basement: No
      • Has fireplace: No
      Interior area
      • Total structure area: 1,548
      • Total interior livable area: 1,548 sqft

      Property

      Parking
      • Total spaces: 2
      • Parking features: Garage
      • Garage spaces: 2
      Features
      • Stories: 1
      • Patio & porch: Covered
      • Spa features: None
      • Fencing: Back Yard,Block
      Lot
      • Size: 5,739 Square Feet
      • Features: Desert Back, Desert Front, Gravel/Stone Front, Gravel/Stone Back
      Details
      • Parcel number: 50116746

      Construction

      Type & style
      • Home type: SingleFamily
      • Property subtype: Single Family Residence
      Materials
      • Stucco, Wood Frame
      • Roof: Tile
      Condition
      • Year built: 1998

      Utilities & green energy

      • Sewer: Public Sewer
      • Water: City Water
      Green energy
      • Energy efficient items: Solar Panels

      Community & HOA

      Community
      • Features: Playground
      • Subdivision: RYLAND HOMES AT WEST POINT TOWNE CENTER
      HOA
      • Has HOA: Yes
      • Services included: Maintenance Grounds
      • HOA fee: $180 quarterly
      • HOA name: West Point HOA
      • HOA phone: 602-437-4777
      Location
      • Region: Surprise

      Financial & listing details

      • Price per square foot: $236/sqft
      • Tax assessed value: $306,500
      • Annual tax amount: $1,228
      • Date on market: 9/3/2026
      • Listing terms: Cash,Conventional,1031 Exchange,FHA,VA Loan
      • Ownership: Fee Simple

        Estimated market value

        Not available

        Estimated sales range

        Not available

        Not available

        Price history

        DateEventPrice
        9/3/2026Listed for sale$365,000+35.2%$236/sqft
        Source: ARMLS #7075363 Report a problem
        7/9/2021Sold$270,000+170.3%$174/sqft
        Source: Public Record Report a problem
        8/10/2011Sold$99,900+28.1%$65/sqft
        Source: ARMLS #4620516 Report a problem
        6/10/2011Sold$78,000-5.9%$50/sqft
        Source: ARMLS #4512999 Report a problem
        3/24/2011Price change$82,900-2.4%$54/sqft
        Source: RE/MAX ELITE #4512999 Report a problem
        3/4/2011Listed for sale$84,900-21.4%$55/sqft
        Source: RE/MAX ELITE #4512999 Report a problem
        11/16/2010Sold$108,000+8.8%$70/sqft
        Source: Public Record Report a problem
        5/28/1998Sold$99,240$64/sqft
        Source: Public Record Report a problem

        Public tax history

        YearProperty taxesTax assessment
        2025$991 -0.3%$30,650 -8.2%
        2024$994 +1.4%$33,380 +173.2%
        2023$980 -7.2%$12,218 -39.6%
        2022$1,056 +154%$20,230 +8.9%
        2021$416 +0.2%$18,570 +112.2%
        2020$415 +14.9%$8,750
        2019$361 $8,750
        2018$361 -6.6%$8,750
        2017$387 -0.3%$8,750
        2016$388 -27.3%$8,750
        2015$534 $8,750
        2014-- $8,750 +22.2%
        2013-- $7,160 -5.2%
        2012-- $7,550 -11.4%
        2011-- $8,520 -16.6%
        2010-- $10,210 -33.1%
        2009-- $15,270 -19.8%
        2008-- $19,050 +10.4%
        2007-- $17,250 +59%
        2006-- $10,850
        2005-- $10,850 +7.4%
        2004-- $10,100
        2003-- $10,100 +14.8%
        2002-- $8,800
        Find assessor info on the county website

        Monthly payment

        Est. payment

        Payment breakdown

        Explore the cost of this home by adjusting the details. Changes won't be saved.
        All calculations are estimates and provided by Zillow, Inc. for informational purposes only. Actual amounts may vary.
        HOA fees may include property taxes on listings classified as Co-Ops. Contact the listing agent and/or owner for fee details.
        See how much you could borrow to make a competitive offer.

        Climate risks

        Neighborhood: 85374

        Getting around

        19 / 100
        Car-Dependent
        39 / 100
        Somewhat Bikeable

        Nearby schools

        GreatSchools rating
        Schools provided by the listing agent
        • Elementary: West Point Elementary School
        • Middle: West Point Elementary School
        • High: Valley Vista High School
        • District: Dysart Unified District

        Source: ARMLS. This data may not be complete. We recommend contacting the local school district to confirm school assignments for this home.

        A local agent can set up tours, give advice and negotiate with sellers.

        Browse local experts