Welcome home to this beautifully updated Surprise gem, ideally located close to shopping, dining, parks, entertainment, and everything the city has to offer. Featuring a brand new HVAC system with a smart thermostat, this move in ready home combines comfort, efficiency, and style. The updated kitchen and bathrooms offer modern finishes, while stunning porcelain tile flooring flows throughout the entire home for a clean and cohesive look.
The spacious primary suite includes a private exit to the backyard, creating the perfect retreat for enjoying Arizona mornings and evenings. Step outside to an extended covered patio overlooking a large backyard that borders a school, providing added privacy with no immediate rear neighbors. Whether you're entertaining guests, relaxing outdoors or looking for room to play, this backyard delivers.
With thoughtful upgrades throughout, a functional floor plan, and a prime location in the heart of Surprise, this home is an exceptional opportunity for first time buyers, downsizers, or anyone seeking a low maintenance lifestyle with modern updates.
For sale
Price cut: $100 (7/31)
$364,800
15558 N 136TH Lane, Surprise, AZ 85374
3beds
1,352sqft
:
Get pre-qualified$2,234/mo
Single Family Residence
Built in 1998
5,880 Square Feet Lot
$-- Zestimate®
$270/sqft
$60/mo HOA
What's special
Extended covered patioUpdated kitchenFunctional floor planThoughtful upgrades throughoutSpacious primary suite
- 37 days |
- 348 |
- 34 |
Zillow last checked:
Listing updated:
Listed by:
Everardo M Chavez 602-842-4242,
West USA Realty
Source: ARMLS,MLS#: 7045469
Facts & features
Interior
Bedrooms & bathrooms
- Bedrooms: 3
- Bathrooms: 2
- Full bathrooms: 2
Heating
- Electric, Ceiling
Cooling
- Central Air, Ceiling Fan(s), ENERGY STAR Qualified Equipment, Programmable Thmstat
Appliances
- Included: Refrigerator, Built-in Microwave, Dishwasher, Disposal, Electric Range, Electric Oven
- Laundry: Inside
Features
- Non-laminate Counter, Double Vanity, Eat-in Kitchen, 9+ Flat Ceilings, No Interior Steps, Vaulted Ceiling(s), Full Bth Master Bdrm
- Flooring: Tile
- Windows: Double Pane Windows
- Has basement: No
- Has fireplace: No
Interior area
- Total structure area: 1,352
- Total interior livable area: 1,352 sqft
Property
Parking
- Total spaces: 4
- Parking features: Attached, Direct Access
- Attached garage spaces: 2
- Uncovered spaces: 2
Features
- Stories: 1
- Patio & porch: Covered, Patio
- Spa features: None
- Fencing: Perimeter,Block
Lot
- Size: 5,880 Square Feet
- Features: Sprinklers In Rear, Desert Front, Gravel/Stone Front, Grass Back, Auto Timer H2O Back
Details
- Parcel number: 50116749
Construction
Type & style
- Home type: SingleFamily
- Property subtype: Single Family Residence
Materials
- Stucco, Wood Frame, Painted
- Foundation: Slab
- Roof: Tile
Condition
- Year built: 1998
Details
- Builder name: RYLAND HOMES
Utilities & green energy
- Electric: 220 Volts in Kitchen
- Sewer: Public Sewer
- Water: City Water
Community & HOA
Community
- Features: Playground, Biking/Walking Path
- Subdivision: RYLAND HOMES AT WEST POINT TOWNE CENTER
HOA
- Has HOA: Yes
- Services included: Maintenance Grounds
- HOA fee: $180 quarterly
- HOA name: West Point Towne Cen
- HOA phone: 602-437-4777
Location
- Region: Surprise
Financial & listing details
- Price per square foot: $270/sqft
- Tax assessed value: $290,000
- Annual tax amount: $1,128
- Date on market: 6/24/2026
- Cumulative days on market: 43 days
- Listing terms: Cash,Conventional,1031 Exchange,FHA,VA Loan
- Ownership: Fee Simple
- Electric utility on property: Yes
Estimated market value
Not available
Estimated sales range
Not available
$1,873/mo
Price history
| Date | Event | Price |
|---|---|---|
| 7/31/2026 | Price change | $364,8000%$270/sqft |
Source:  ARMLS #7045469 Report a problem ARMLS #7045469 Report a problem | ||
| 7/17/2026 | Price change | $364,900-1.4%$270/sqft |
Source: ARMLS #7045469 Report a problem | ||
| 7/12/2026 | Price change | $369,900-1.1%$274/sqft |
Source: ARMLS #7045469 Report a problem | ||
| 7/11/2026 | Price change | $374,000-0.3%$277/sqft |
Source: ARMLS #7045469 Report a problem | ||
| 7/4/2026 | Price change | $374,990-1.1%$277/sqft |
Source: ARMLS #7045469 Report a problem | ||
| 6/30/2026 | Price change | $379,000-0.2%$280/sqft |
Source: ARMLS #7045469 Report a problem | ||
| 6/23/2026 | Listed for sale | $379,900+10.1%$281/sqft |
Source: ARMLS #7045469 Report a problem | ||
| 6/17/2026 | Listing removed | $345,000$255/sqft |
Source: ARMLS #7039215 Report a problem | ||
| 6/14/2026 | Contingent | $345,000$255/sqft |
Source: eXp Realty #7039215 Report a problem | ||
| 6/10/2026 | Listed for sale | $345,000+1.5%$255/sqft |
Source: ARMLS #7039215 Report a problem | ||
| 4/6/2026 | Listing removed | $339,900$251/sqft |
Source: ARMLS #6937021 Report a problem | ||
| 3/21/2026 | Pending sale | $339,900$251/sqft |
Source: ARMLS #6937021 Report a problem | ||
| 3/21/2026 | Listed for sale | $339,900$251/sqft |
Source: ARMLS #6937021 Report a problem | ||
| 2/20/2026 | Pending sale | $339,900$251/sqft |
Source: ARMLS #6937021 Report a problem | ||
| 10/22/2025 | Listed for sale | $339,9000%$251/sqft |
Source: ARMLS #6937021 Report a problem | ||
| 8/12/2025 | Listing removed | $339,990$251/sqft |
Source: ARMLS #6821383 Report a problem | ||
| 6/10/2025 | Price change | $339,990-2.8%$251/sqft |
Source: ARMLS #6821383 Report a problem | ||
| 4/5/2025 | Listed for sale | $349,850$259/sqft |
Source: ARMLS #6821383 Report a problem | ||
| 3/24/2025 | Listing removed | $349,850$259/sqft |
Source: ARMLS #6821383 Report a problem | ||
| 2/28/2025 | Price change | $349,850-1.5%$259/sqft |
Source: ARMLS #6821383 Report a problem | ||
| 2/15/2025 | Listed for sale | $355,000-2.7%$263/sqft |
Source: ARMLS #6821383 Report a problem | ||
| 12/2/2024 | Listing removed | $365,000$270/sqft |
Source: ARMLS #6768452 Report a problem | ||
| 11/6/2024 | Price change | $365,000-1.1%$270/sqft |
Source: ARMLS #6768452 Report a problem | ||
| 10/21/2024 | Price change | $368,950-0.3%$273/sqft |
Source: ARMLS #6768452 Report a problem | ||
| 10/18/2024 | Listed for sale | $370,000+8.8%$274/sqft |
Source: ARMLS #6768452 Report a problem | ||
| 1/20/2023 | Sold | $340,000-18.7%$251/sqft |
Source: ARMLS #6408159 Report a problem | ||
| 4/26/2022 | Sold | $418,200+281.9%$309/sqft |
Source: Public Record Report a problem | ||
| 8/20/2001 | Sold | $109,500+17.6%$81/sqft |
Source: ARMLS #1658830 Report a problem | ||
| 3/13/1998 | Sold | $93,077$69/sqft |
Source: Public Record Report a problem | ||
Public tax history
| Year | Property taxes | Tax assessment |
|---|---|---|
| 2025 | $896 -0.3% | $29,000 -8.3% |
| 2024 | $899 +1.4% | $31,630 +186% |
| 2023 | $887 -22.1% | $11,058 -42.3% |
| 2022 | $1,139 +14.1% | $19,170 +9.4% |
| 2021 | $999 +2.6% | $17,520 +9% |
| 2020 | $973 +2.2% | $16,080 +13.9% |
| 2019 | $952 | $14,120 +8% |
| 2018 | $952 -0.5% | $13,080 +12.8% |
| 2017 | $957 +8.5% | $11,600 +8.1% |
| 2016 | $882 -0.9% | $10,730 +9.7% |
| 2015 | $890 | $9,780 +23.6% |
| 2014 | -- | $7,910 +22.1% |
| 2013 | -- | $6,480 -6.1% |
| 2012 | -- | $6,900 -11.9% |
| 2011 | -- | $7,830 -18.2% |
| 2010 | -- | $9,570 -33.4% |
| 2009 | -- | $14,380 -19% |
| 2008 | -- | $17,750 +12% |
| 2007 | -- | $15,850 +58.5% |
| 2006 | -- | $10,000 |
| 2005 | -- | $10,000 +16.3% |
| 2004 | -- | $8,600 |
| 2003 | -- | $8,600 +6.8% |
| 2002 | -- | $8,050 |
Find assessor info on the county website
Monthly payment
Est. payment
Payment breakdown
Explore the cost of this home by adjusting the details. Changes won't be saved.Climate risks
Neighborhood: 85374
Nearby schools
GreatSchools rating
- 7/10West Point Elementary SchoolGrades: PK-8Distance: 0.1 mi
- 7/10Valley Vista High SchoolGrades: 7-12Distance: 1.9 mi
Schools provided by the listing agent
- Elementary: West Point Elementary School
- Middle: West Point Elementary School
- High: Dysart High School
- District: Dysart Unified District
Source: ARMLS. This data may not be complete. We recommend contacting the local school district to confirm school assignments for this home.
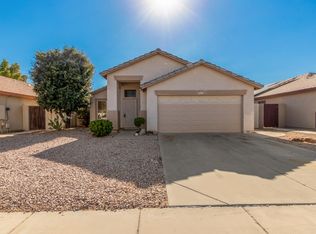
- $362,8003 bd2 ba1.5k sqft15592 N 136th Ln, Surprise, AZ 85374Off Market
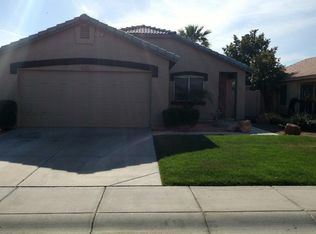
- $327,4003 bd2 ba1.2k sqft15550 N 136th Ln, Surprise, AZ 85374Off Market
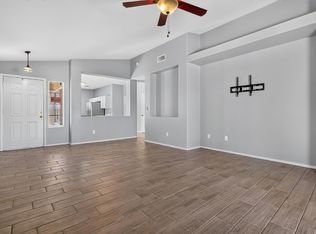
- $1,9503 bd2 ba1.3k sqft15542 N 136th Ln, Surprise, AZ 85374For Rent
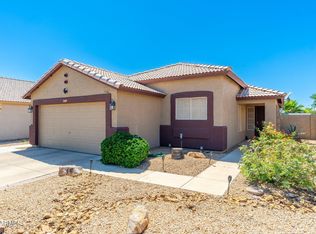
- $406,0003 bd2 ba1.3k sqft15600 N 136th Ln, Surprise, AZ 85374Sold
- $320,300-- bd2 ba1.3k sqft13598 W Desert Ln, Surprise, AZ 85374Off Market
- $329,2003 bd2 ba1.3k sqft15608 N 136th Ln, Surprise, AZ 85374Off Market
- $337,9003 bd1 ba1.5k sqft15534 N 136th Ln, Surprise, AZ 85374Off Market
- $331,8003 bd2 ba1.3k sqft13599 W Saguaro Ln, Surprise, AZ 85374Off Market
A local agent can set up tours, give advice and negotiate with sellers.
Similar homes
- $369,9003 bd2 ba1.3k sqft16841 W COTTONWOOD Street, Surprise, AZ 85388For Sale
 MLS ID #7058317, Ben Ayala, Real Broker. ARMLS
 - $395,0004 bd3 ba1.8k sqft17007 W Southampton Road, Surprise, AZ 85374For Sale
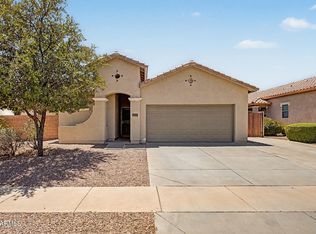 MLS ID #7051824, Brian AJ Flatley II, eXp Realty. ARMLS
 - $429,9903 bd2 ba1.8k sqft13518 W EVANS Drive, Surprise, AZ 85379For Sale
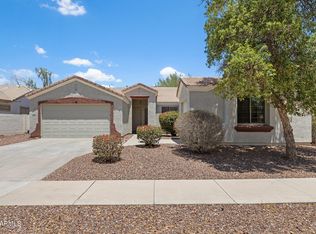 MLS ID #7046100, Julia O'Buckley, My Home Group Real Estate. ARMLS
 - $399,0002 bd2 ba1.8k sqft20220 N 126TH Avenue, Sun City West, AZ 85375For Sale
 MLS ID #7057441, Hannah Walton, Jason Mitchell Real Estate. ARMLS
 - $375,0003 bd2 ba1.8k sqft12354 W SHERIDAN Street, Avondale, AZ 85392For SaleMLS ID #7057158, Heather Minior, Keller Williams Arizona Realty. ARMLS
- $350,0003 bd2 ba1.4k sqft11553 W GREEN Drive, Youngtown, AZ 85363For SaleMLS ID #7042819, Lauren Wendt, W and Partners, LLC. ARMLS
- $379,9003 bd2 ba1.1k sqft3530 W Sands Drive, Glendale, AZ 85310For SaleMLS ID #7059633, Stormy Lundgren, Realty ONE Group. ARMLS
- $395,0002 bd2 ba1.5k sqft13604 W ROBERTSON Drive, Sun City West, AZ 85375For SaleMLS ID #6966179, Peter Karstedt, HomeSmart. ARMLS
- $380,0003 bd2 ba1.3k sqft11045 W Augusta Avenue, Glendale, AZ 85307For SaleMLS ID #7018257, Bonnie Burke, RE/MAX Fine Properties. ARMLS
- $339,9002 bd2 ba1.3k sqft9808 W BEHREND Drive, Peoria, AZ 85382For SaleMLS ID #7040497, Andrew Mungovan, RHP Real Estate. ARMLS
- $350,0003 bd2 ba1.4k sqft8950 W HOLLY Street, Phoenix, AZ 85037For SaleMLS ID #7058139, Kim Panozzo, HomeSmart. ARMLS
- $374,0003 bd2 ba1.3k sqft18227 N 49TH Parkway, Glendale, AZ 85308For SaleMLS ID #7027262, Jerry J Maliva, Renting Arizona RES. ARMLS
- $369,0003 bd2 ba1.5k sqft3114 N 130TH Avenue, Avondale, AZ 85392For SaleMLS ID #6976866, Julia O'Buckley, My Home Group Real Estate. ARMLS
- $350,0003 bd2 ba1.1k sqft5207 W PARADISE Drive, Glendale, AZ 85304For SaleMLS ID #7048070, Marleny Gomez, HomeSmart. ARMLS
- $369,9993 bd3 ba1.5k sqft10644 W CORONADO Road, Avondale, AZ 85392For SaleMLS ID #7043239, Selena Aguiniga Zavala, Barrett Real Estate. ARMLS
- $363,4003 bd3 ba1.7k sqft9590 N 81ST Drive, Peoria, AZ 85345For SaleMLS ID #7017376, Michael Sayegh, Fathom Realty Elite. ARMLS
- $360,0004 bd2 ba1.6k sqft1313 S 107TH Drive, Avondale, AZ 85323For SaleMLS ID #7055786, Denice Casey, Century 21 Arizona Foothills. ARMLS
- $412,9003 bd2 ba1.2k sqft8915 W LAS PALMARITAS Drive, Peoria, AZ 85345For SaleMLS ID #7041319, Erkan Kurnaz, Realty ONE Group. ARMLS
- $389,0004 bd2 ba1.6k sqft109 E MADDEN Drive, Avondale, AZ 85323For SaleMLS ID #7056912, Jason Zhang, Gold Trust Realty. ARMLS
- $389,9004 bd2 ba1.8k sqft14215 N 39TH Drive, Phoenix, AZ 85053For SaleMLS ID #7050279, Jacqueline Shaffer, OfferPad Brokerage, LLC. ARMLS
