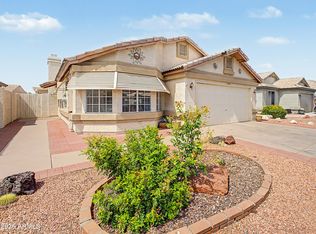
Welcome to this charming home in the 55+ Community of Westbrook Village! Offering 2 beds, 2 baths, 2-car garage and manicured landscape. The front patio features built-in benches. The inviting interior features vaulted ceilings, tons of natural light, a neutral palette, tile flooring in common areas, and soft carpet in bedrooms. You'll love the seamlessly flowing living & dining room! The kitchen boasts SS appliances, recessed lighting, tile backsplash, ample white cabinetry, and a peninsula w/breakfast bar. Each bedroom is equipped with a walk-in closet! Sizable main bedroom has a double-door entry, patio access, & a private bathroom. Relax in the Arizona room with sliding doors that open to the back! A covered patio, dog run, and table & seats complete the large backyard. Move-in ready
Pending
$339,900
9808 W BEHREND Drive, Peoria, AZ 85382
2beds
1,304sqft
:
Get pre-qualified$2,115/mo
Single Family Residence
Built in 1985
7,370 Square Feet Lot
$-- Zestimate®
$261/sqft
$68/mo HOA
What's special
Covered patioManicured landscapeLarge backyardTons of natural lightRecessed lightingTile backsplashAmple white cabinetry
- 46 days |
- 336 |
- 21 |
Likely to sell faster than
Zillow last checked:
Listing updated:
Listed by:
Andrew Mungovan 623-692-6391,
RHP Real Estate
Source: ARMLS,MLS#: 7040497
Facts & features
Interior
Bedrooms & bathrooms
- Bedrooms: 2
- Bathrooms: 2
- Full bathrooms: 2
Heating
- Electric
Cooling
- Central Air, Ceiling Fan(s)
Appliances
- Included: Dryer, Washer, Refrigerator, Built-in Microwave, Dishwasher, Disposal, Electric Range
- Laundry: Inside
Features
- High Speed Internet, Breakfast Bar, 9+ Flat Ceilings, No Interior Steps, Vaulted Ceiling(s), 3/4 Bath Master Bdrm, Laminate Counters
- Flooring: Carpet, Tile
- Windows: Solar Screens
- Has basement: No
- Has fireplace: No
Interior area
- Total structure area: 1,304
- Total interior livable area: 1,304 sqft
Property
Parking
- Total spaces: 4
- Parking features: Attached, Garage Door Opener, Direct Access
- Attached garage spaces: 2
- Uncovered spaces: 2
Features
- Stories: 1
- Patio & porch: Covered, Patio
- Spa features: None
- Fencing: Back Yard,Block
Lot
- Size: 7,370 Square Feet
- Features: East/West Exposure, Desert Back, Desert Front, Gravel/Stone Front, Gravel/Stone Back
Details
- Parcel number: 20032745
- Special conditions: Age Restricted (See Remarks)
Construction
Type & style
- Home type: SingleFamily
- Architectural style: Ranch
- Property subtype: Single Family Residence
Materials
- Stucco, Wood Frame, Painted
- Roof: Composition
Condition
- Year built: 1985
Details
- Builder name: UDC Homes
Utilities & green energy
- Sewer: Public Sewer
- Water: City Water
Community & HOA
Community
- Features: Pool, Lake, Community Spa Htd, Biking/Walking Path
- Senior community: Yes
- Subdivision: HEATHERBROOK AT WESTBROOK VILLAGE
HOA
- Has HOA: Yes
- Services included: Maintenance Grounds
- HOA fee: $819 annually
- HOA name: Westbrook Village
- HOA phone: 623-561-0099
Location
- Region: Peoria
Financial & listing details
- Price per square foot: $261/sqft
- Tax assessed value: $282,500
- Annual tax amount: $1,353
- Date on market: 6/11/2026
- Cumulative days on market: 46 days
- Listing terms: Cash,Conventional,FHA,VA Loan
- Ownership: Fee Simple
- Road surface type: Paved
Estimated market value
Not available
Estimated sales range
Not available
Not available
Price history
| Date | Event | Price |
|---|---|---|
| 7/15/2026 | Pending sale | $339,900$261/sqft |
Source:  ARMLS #7040497 Report a problem ARMLS #7040497 Report a problem | ||
| 6/11/2026 | Listed for sale | $339,900+84.2%$261/sqft |
Source: ARMLS #7040497 Report a problem | ||
| 3/31/2005 | Sold | $184,500+88.3%$141/sqft |
Source: ARMLS #2277835 Report a problem | ||
| 2/15/2000 | Sold | $98,000-1.9%$75/sqft |
Source: ARMLS #1425691 Report a problem | ||
| 1/3/1996 | Sold | $99,900$77/sqft |
Source: Public Record Report a problem | ||
Public tax history
| Year | Property taxes | Tax assessment |
|---|---|---|
| 2025 | $1,321 +2.8% | $28,250 -9% |
| 2024 | $1,285 -1.4% | $31,030 +96.9% |
| 2023 | $1,304 +15.7% | $15,762 -3.4% |
| 2022 | $1,127 -16.1% | $16,320 |
| 2021 | $1,343 -1.6% | $16,320 |
| 2020 | $1,364 +3.4% | $16,320 |
| 2019 | $1,319 | $16,320 +8.4% |
| 2018 | $1,319 0% | $15,050 +10.6% |
| 2017 | $1,320 +8.3% | $13,610 +8.2% |
| 2016 | $1,219 +10.8% | $12,580 +5.4% |
| 2015 | $1,101 | $11,930 +17.4% |
| 2014 | -- | $10,160 +3.1% |
| 2013 | -- | $9,850 -14.7% |
| 2012 | -- | $11,550 -6.1% |
| 2011 | -- | $12,300 -10.7% |
| 2010 | -- | $13,780 -11.4% |
| 2009 | -- | $15,560 -7.1% |
| 2008 | -- | $16,750 +2.1% |
| 2007 | -- | $16,400 +64% |
| 2006 | -- | $10,000 |
| 2005 | -- | $10,000 +19% |
| 2004 | -- | $8,400 |
| 2003 | -- | $8,400 -7.2% |
| 2002 | -- | $9,050 |
Find assessor info on the county website
Monthly payment
Est. payment
Payment breakdown
Explore the cost of this home by adjusting the details. Changes won't be saved.Climate risks
Neighborhood: Westbrook Village
Nearby schools
GreatSchools rating
- 9/10Apache Elementary SchoolGrades: PK-8Distance: 1.8 mi
- 5/10Sunrise Mountain High SchoolGrades: 7-12Distance: 2 mi
Schools provided by the listing agent
- Elementary: Peoria eCampus
- Middle: Peoria eCampus
- District: Peoria Unified School District
Source: ARMLS. This data may not be complete. We recommend contacting the local school district to confirm school assignments for this home.
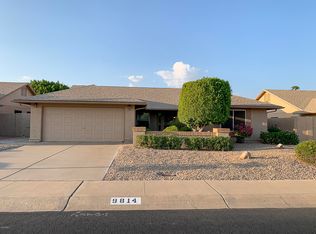
- $396,0002 bd2 ba1.6k sqft9814 W Behrend Dr, Peoria, AZ 85382Off Market
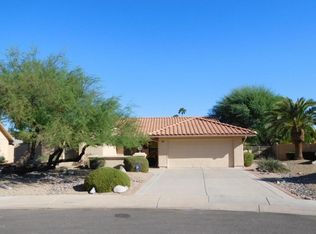
- $431,3003 bd2 ba1.8k sqft9802 W Behrend Dr, Peoria, AZ 85382Off Market
- $359,100-- bd2 ba1.6k sqft9839 W Marco Polo Rd, Peoria, AZ 85382Off Market
- $369,300-- bd2 ba1.7k sqft9845 W Marco Polo Rd, Peoria, AZ 85382Off Market
- $372,500-- bd2 ba1.6k sqft9820 W Behrend Dr, Peoria, AZ 85382Off Market
- $372,600-- bd2 ba1.7k sqft9833 W Marco Polo Rd, Peoria, AZ 85382Off Market
- $415,100-- bd2 ba1.3k sqft19721 N 98th Ave, Peoria, AZ 85382Off Market
- $485,0003 bd2 ba1.7k sqft9809 W Behrend Dr, Peoria, AZ 85382Sold
A local agent can set up tours, give advice and negotiate with sellers.
Similar homes
- $325,0003 bd2 ba1.3k sqft10263 W MOHAWK Lane, Peoria, AZ 85382For Sale
 MLS ID #7049145, Lisa Richel Baker, Russ Lyon Sotheby's International Realty. ARMLS
 - $335,0002 bd2 ba1.8k sqft19817 N SOMBRERO Circle, Sun City, AZ 85373For Sale
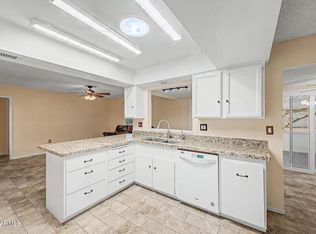 MLS ID #7041875, Lisa Bartlett, RE/MAX Desert Showcase. ARMLS
 - $384,9002 bd2 ba1.8k sqft19029 N PALO VERDE Drive, Sun City, AZ 85373For Sale
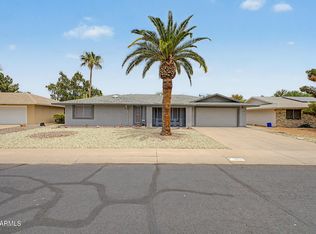 MLS ID #7047372, Larry Vogt, Arizona Premier Realty Homes & Land, LLC. ARMLS
 - $405,0003 bd2 ba1.4k sqft10526 W YUKON Drive, Peoria, AZ 85382For Sale
 MLS ID #7035711, Jennifer S. Cross, HomeSmart. ARMLS
 - $299,9502 bd2 ba1.5k sqft10129 W PINE SPRINGS Drive, Sun City, AZ 85373For SaleMLS ID #7030787, Kevin Reppy, HomeSmart. ARMLS
- $350,0002 bd2 ba1.3k sqft10851 W BEAUBIEN Drive, Peoria, AZ 85373For SaleMLS ID #7041453, Sarah Reilly, Realty ONE Group. ARMLS
- $339,9003 bd2 ba1.2k sqft9234 W BERYL Avenue, Peoria, AZ 85345For SaleMLS ID #7045731, Enrique A Barragan, Ivy Realty. ARMLS
- $399,0002 bd2 ba1.8k sqft20220 N 126TH Avenue, Sun City West, AZ 85375For SaleMLS ID #7057441, Hannah Walton, Jason Mitchell Real Estate. ARMLS
- $345,0003 bd2 ba1.6k sqft10505 W CAMEO Drive, Sun City, AZ 85351For SaleMLS ID #7009647, Michelle L Minik, Realty of America LLC. ARMLS
- $370,0002 bd2 ba1.8k sqft12807 W LA TERRAZA Drive, Sun City West, AZ 85375For SaleMLS ID #7051014, Gabriela Rivera Torres, HomeSmart. ARMLS
- $444,5003 bd2 ba1.6k sqft18181 N 91st Drive, Peoria, AZ 85382For SaleMLS ID #7037272, Lisa M McDermed, West USA Realty. ARMLS
- $259,9002 bd2 ba1k sqft20049 N WELK Drive, Sun City, AZ 85373For SaleMLS ID #7029224, Kort M Linden, HomeSmart. ARMLS
- $329,0002 bd2 ba1.1k sqft14543 W PANTHER Drive, Sun City West, AZ 85375For SaleMLS ID #7048443, Mark Messner, Superlative Realty. ARMLS
- $315,0002 bd2 ba1.4k sqft13239 W SHADOW HILLS Drive, Sun City West, AZ 85375For SaleMLS ID #7022701, Jeanne Brownlee, HomeSmart. ARMLS
- $309,9002 bd2 ba1.3k sqft14623 W YOSEMITE Drive, Sun City West, AZ 85375For SaleMLS ID #7037079, Michael Reppy, HomeSmart. ARMLS
- $314,0003 bd2 ba1.4k sqft10362 W CAMEO Drive, Sun City, AZ 85351For SaleMLS ID #7016813, Amy Nixon, My Home Group Real Estate. ARMLS
- $315,0003 bd2 ba1.4k sqft17802 N 130TH Avenue, Sun City West, AZ 85375For SaleMLS ID #7032976, Denis Tetreault, Main Street Group. ARMLS
- $361,9992 bd2 ba1.4k sqft20219 N El Rio Court, Sun City West, AZ 85375For SaleMLS ID #7007175, Liana L Austin, West USA Realty. ARMLS
- $364,9003 bd2 ba1.4k sqft10943 W RUTH Avenue, Peoria, AZ 85345For SaleMLS ID #7049291, Richard Harless, AZ Flat Fee. ARMLS
- $430,0003 bd2 ba1.3k sqft8556 W CHARTER OAK Road, Peoria, AZ 85381For SaleMLS ID #7052869, Paul Sanchez, W and Partners, LLC. ARMLS
