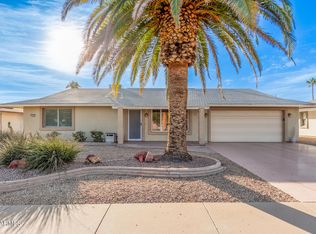
Welcome to your new home. This beautifully designed home features three bedrooms and two bathrooms, and is ready for you to move in. Recent updates include a new roof installed in November 2024 and a new HVAC system added in January 2025, along with fresh paint inside and out. The kitchen and bathrooms boast tile flooring, while the remainder of the home showcases durable Pergo flooring. You will be pleasantly surprised by the abundant storage space this home offers, with all bedrooms equipped with walk-in closets. The primary bath includes a walk-in shower with grab bars for added safety. Natural light floods the kitchen and bathrooms through skylights. Additionally, the spacious laundry/crafts room is not included in the total square footage. Start your day with a cup of coffee in the inviting screened-in lanai.
For sale
Price cut: $16K (7/28)
$299,000
17802 N 130TH Avenue, Sun City West, AZ 85375
3beds
1,416sqft
:
Get pre-qualified$1,800/mo
Single Family Residence
Built in 1979
9,426 Square Feet Lot
$-- Zestimate®
$211/sqft
$-- HOA
What's special
Two bathroomsInviting screened-in lanaiAbundant storage spaceDurable pergo flooringThree bedroomsNew roofNew hvac system
- 80 days |
- 911 |
- 57 |
Zillow last checked:
Listing updated:
Listed by:
Denis Tetreault 602-697-3551,
Main Street Group
Source: ARMLS,MLS#: 7032976
Facts & features
Interior
Bedrooms & bathrooms
- Bedrooms: 3
- Bathrooms: 2
- Full bathrooms: 2
Heating
- Heat Pump, Forced Air, Electric
Cooling
- Heat Pump, Central Air, Programmable Thmstat
Appliances
- Included: Dishwasher, Disposal, Electric Range
- Laundry: See Remarks
Features
- High Speed Internet, Eat-in Kitchen, No Interior Steps, Pantry, 3/4 Bath Master Bdrm, Laminate Counters
- Flooring: Laminate, Tile
- Windows: Screens, Skylight(s), Double Pane Windows
- Has basement: No
- Has fireplace: No
Interior area
- Total structure area: 1,416
- Total interior livable area: 1,416 sqft
Property
Parking
- Total spaces: 4
- Parking features: Attached, Attch'd Gar Cabinets, Storage
- Attached garage spaces: 2
- Uncovered spaces: 2
Features
- Stories: 1
- Spa features: None
- Fencing: None
Lot
- Size: 9,426 Square Feet
- Features: East/West Exposure, Corner Lot, Gravel/Stone Front, Gravel/Stone Back
Details
- Parcel number: 23207265
- Special conditions: Age Restricted (See Remarks)
Construction
Type & style
- Home type: SingleFamily
- Architectural style: Ranch
- Property subtype: Single Family Residence
Materials
- Vertical Siding, Wood Frame, Painted
- Foundation: Slab
- Roof: Composition
Condition
- Year built: 1979
Details
- Builder name: DEL WEBB
Utilities & green energy
- Electric: 220 Volts in Kitchen
- Sewer: Private Sewer
- Water: Pvt Water Company
Community & HOA
Community
- Features: Pool, Racquetball, Golf, Community Spa Htd, Community Media Room, Tennis Court(s), Biking/Walking Path, Fitness Center
- Senior community: Yes
- Subdivision: SUN CITY WEST UNIT 9
HOA
- Has HOA: No
- Services included: No Fees
Location
- Region: Sun City
Financial & listing details
- Price per square foot: $211/sqft
- Tax assessed value: $260,700
- Annual tax amount: $1,089
- Date on market: 5/25/2026
- Cumulative days on market: 80 days
- Listing terms: Cash,Conventional,FHA,USDA Loan,VA Loan
- Ownership: Fee Simple
- Electric utility on property: Yes
Estimated market value
Not available
Estimated sales range
Not available
Not available
Price history
| Date | Event | Price |
|---|---|---|
| 7/28/2026 | Price change | $299,000-5.1%$211/sqft |
Source:  ARMLS #7032976 Report a problem ARMLS #7032976 Report a problem | ||
| 7/2/2026 | Price change | $315,000-1.6%$222/sqft |
Source: ARMLS #7032976 Report a problem | ||
| 6/8/2026 | Price change | $320,000-1.5%$226/sqft |
Source: ARMLS #7032976 Report a problem | ||
| 5/25/2026 | Listed for sale | $325,000+253.3%$230/sqft |
Source: ARMLS #7032976 Report a problem | ||
| 4/27/2000 | Sold | $92,000$65/sqft |
Source: ARMLS #1441124 Report a problem | ||
Public tax history
| Year | Property taxes | Tax assessment |
|---|---|---|
| 2025 | $430 +4.9% | $26,070 -6.9% |
| 2024 | $410 +1.7% | $28,010 +105.9% |
| 2023 | $403 -56.2% | $13,605 -26.3% |
| 2022 | $921 -1.7% | $18,470 +10.9% |
| 2021 | $937 +2.1% | $16,660 +8.3% |
| 2020 | $917 +3.9% | $15,380 +14.9% |
| 2019 | $883 | $13,380 +8.5% |
| 2018 | $883 +4% | $12,330 +7.7% |
| 2017 | $850 +8.8% | $11,450 +8.2% |
| 2016 | $781 +4.4% | $10,580 +9.5% |
| 2015 | $748 | $9,660 +10.1% |
| 2014 | -- | $8,770 -0.9% |
| 2013 | -- | $8,850 -8.6% |
| 2012 | -- | $9,680 -10.5% |
| 2011 | -- | $10,810 -5.3% |
| 2010 | -- | $11,420 -14.1% |
| 2009 | -- | $13,300 -14.7% |
| 2008 | -- | $15,600 +5.1% |
| 2007 | -- | $14,850 +71.7% |
| 2006 | -- | $8,650 |
| 2005 | -- | $8,650 -1.7% |
| 2004 | -- | $8,800 |
| 2003 | -- | $8,800 +14.3% |
| 2002 | -- | $7,700 |
Find assessor info on the county website
Monthly payment
Est. payment
Payment breakdown
Explore the cost of this home by adjusting the details. Changes won't be saved.Climate risks
Neighborhood: 85375
Nearby schools
GreatSchools rating
- 6/10Arizona Charter AcademyGrades: K-12Distance: 1.2 mi
- NANorthwest CampusGrades: 10-12Distance: 0.9 mi
- $315,0002 bd2 ba1.7k sqft17806 N 130th Ave, Sun City West, AZ 85375Sold

- $299,5002 bd2 ba1.6k sqft17803 N 130th Dr, Sun City West, AZ 85375Off Market
- $326,100-- bd2 ba1.7k sqft17807 N 130th Dr, Sun City West, AZ 85375Off Market
- $343,300-- bd2 ba2.1k sqft17810 N 130th Ave, Sun City West, AZ 85375Off Market
- $372,200-- bd2 ba1.7k sqft13003 W Rampart Dr, Sun City West, AZ 85375Off Market
- $344,400-- bd2 ba1.9k sqft12922 W Rampart Dr, Sun City West, AZ 85375Off Market
- $325,4003 bd2 ba2.2k sqft13007 W Rampart Dr, Sun City West, AZ 85375Off Market
- $326,9002 bd2 ba1.4k sqft13011 W Rampart Dr, Sun City West, AZ 85375Off Market
A local agent can set up tours, give advice and negotiate with sellers.
Similar homes
- $295,0003 bd2 ba1.3k sqft13019 W RAMPART Drive, Sun City West, AZ 85375For Sale
 MLS ID #6946144, Jeanne Brownlee, HomeSmart. ARMLS
 - $275,0002 bd2 ba1.5k sqft12443 W MARBLE Drive, Sun City West, AZ 85375For Sale
 MLS ID #7062450, Charles Mahan, Real Broker. ARMLS
 - $320,0002 bd2 ba1.4k sqft18027 N 134 Avenue, Sun City West, AZ 85375For Sale
 MLS ID #7030307, Mary DeSimone, Realty Executives Arizona Territory. ARMLS
 - $315,0002 bd2 ba1.4k sqft13239 W SHADOW HILLS Drive, Sun City West, AZ 85375For Sale
 MLS ID #7022701, Jeanne Brownlee, HomeSmart. ARMLS
 - $299,0002 bd2 ba1.6k sqft12634 W PAINTBRUSH Drive, Sun City West, AZ 85375For SaleMLS ID #7008824, Arvid Peterson, eXp Realty. ARMLS
- $270,0002 bd2 ba1.6k sqft13335 W HARDWOOD Drive, Sun City West, AZ 85375For SaleMLS ID #6942552, Tori Toth, Coldwell Banker Realty. ARMLS
- $309,9002 bd2 ba1.3k sqft14623 W YOSEMITE Drive, Sun City West, AZ 85375For SaleMLS ID #7037079, Michael Reppy, HomeSmart. ARMLS
- $244,0002 bd1 ba1k sqft12614 W LIMEWOOD Drive, Sun City West, AZ 85375For SaleMLS ID #7040705, Gabriela Sandy, HomeSmart. ARMLS
- $265,0002 bd2 ba1.5k sqft18036 N DESERT GLEN Drive, Sun City West, AZ 85375For SaleMLS ID #7049690, KC Cyga, Realty ONE Group. ARMLS
- $299,0002 bd2 ba1.3k sqft14215 N BOSWELL Boulevard, Sun City, AZ 85351For SaleMLS ID #7065767, Landon S Ball, West USA Realty. ARMLS
- $299,9502 bd2 ba1.5k sqft10129 W PINE SPRINGS Drive, Sun City, AZ 85373For SaleMLS ID #7030787, Kevin Reppy, HomeSmart. ARMLS
- $365,0002 bd2 ba1.8k sqft12807 W LA TERRAZA Drive, Sun City West, AZ 85375For SaleMLS ID #7051014, Gabriela Rivera Torres, HomeSmart. ARMLS
- $295,0002 bd2 ba1.5k sqft16022 N LAKEFOREST Drive, Sun City, AZ 85351For SaleMLS ID #7063547, Julia Velo, Keller Williams Arizona Realty. ARMLS
- $289,0002 bd2 ba1.2k sqft11009 W JACARANDA Drive, Sun City, AZ 85373For SaleMLS ID #7003988, Jenny Kennedy, HomeSmart. ARMLS
- $249,9002 bd2 ba1.4k sqft18214 N OPAL Drive, Sun City West, AZ 85375For SaleMLS ID #7019264, Roxana Loya, HomeSmart. ARMLS
- $304,0003 bd2 ba1.4k sqft10362 W CAMEO Drive, Sun City, AZ 85351For SaleMLS ID #7016813, Amy Nixon, My Home Group Real Estate. ARMLS
- $280,0002 bd2 ba1.2k sqft14012 W FIRE MESA Trail, Surprise, AZ 85374For SaleMLS ID #7018681, Claudia McMannis, Realty ONE Group. ARMLS
- $274,9003 bd2 ba1.6k sqft14434 N MCPHEE Drive, Sun City, AZ 85351For SaleMLS ID #7059204, Lisa Bray, RE/MAX Fine Properties. ARMLS
- $300,0002 bd2 ba1.2k sqft14618 N SHIPROCK Drive, Sun City, AZ 85351For SaleMLS ID #7054166, Deborah Ortega, Realty ONE Group. ARMLS
- $299,5002 bd2 ba1.4k sqft10307 W SUTTERS GOLD Lane, Sun City, AZ 85351For SaleMLS ID #6960842, Linda Pitzer, Realty ONE Group. ARMLS
