Welcome to this well-maintained 2-bedroom detached house on a quiet, low-traffic street in Sun City West -- offering real privacy and plenty of breathing room that's hard to find. Walk right in and experience the expansive, stylish floor-to-ceiling mirrored wall and tasteful, neutral palette. Throughout the house, ceiling fans and 2'' wood blinds give the home a clean, polished look. The eat-in kitchen features a nice fridge/freezer. Step outside through the sliding door to enjoy the relaxing covered patio and 9,253 sq ft parcel. Feel the peaceful vista framed by two native Sonoran desert trees, a perfect canvas to add your landscape vision. Offered at a price too good to ignore, what are you waiting for? The 2-car garage is adequate for vehicles or a workshop. Storage space is plentiful with a row of closets in the garage, walk-in closets in the bedrooms, plus a unique wall-to-wall shelved closet with mirrored sliding doors in the Master. Bathroom has a walk-in shower with grip rails for safety. Laundry is located in the capacious and versatile utility/bonus room which adds extra square footage to the property. This uncluttered house is designed for easy, efficient living -- simple to maintain, move-in ready in the Low-Tax area of Sun City West, and No HOA! A rare gem that has been lightly used by a part-time resident owner. Activities in the Sun City West 55+ community include golf, four recreation centers, and a multitude of clubs for hobbyists.
Pending
Price cut: $5K (8/8)
$244,000
12614 W LIMEWOOD Drive, Sun City West, AZ 85375
2beds
1,080sqft
Single Family Residence
Built in 1979
9,253 Square Feet Lot
$-- Zestimate®
$226/sqft
$-- HOA
What's special
Eat-in kitchenRelaxing covered patioQuiet low-traffic streetWalk-in showerTasteful neutral paletteCeiling fans
- 82 days
- 818
- 22
Likely to sell faster than
Zillow last checked:
Listing updated:
Listed by:
Gabriela Sandy 480-678-8817,
HomeSmart
Source: ARMLS,MLS#: 7040705
Facts & features
Interior
Bedrooms & bathrooms
- Bedrooms: 2
- Bathrooms: 1
- Full bathrooms: 1
Heating
- Electric
Cooling
- Central Air, Ceiling Fan(s)
Appliances
- Included: Dryer, Washer, Refrigerator, Built-in Microwave, Dishwasher, Disposal, Electric Range, Electric Oven
- Laundry: Inside
Features
- High Speed Internet, See Remarks, Eat-in Kitchen, No Interior Steps, Laminate Counters
- Flooring: Carpet, Tile
- Has basement: No
- Has fireplace: No
Interior area
- Total structure area: 1,080
- Total interior livable area: 1,080 sqft
Property
Parking
- Total spaces: 4
- Parking features: Garage Door Opener, Direct Access
- Garage spaces: 2
- Uncovered spaces: 2
Accessibility
- Accessibility features: Bath Roll-In Shower, Bath Raised Toilet, Bath Grab Bars
Features
- Stories: 1
- Patio & porch: Covered, Patio
- Spa features: None
- Fencing: Partial
Lot
- Size: 9,253 Square Feet
- Features: North/South Exposure, Gravel/Stone Front, Gravel/Stone Back
Details
- Parcel number: 23208284
- Special conditions: Age Restricted (See Remarks),FIRPTA may apply
Construction
Type & style
- Home type: SingleFamily
- Architectural style: Ranch
- Property subtype: Single Family Residence
Materials
- Wood Frame, Painted, Brick
- Roof: Composition
Condition
- Year built: 1979
Details
- Builder name: DEL WEBB
Utilities & green energy
- Sewer: Public Sewer
- Water: Pvt Water Company
Community & HOA
Community
- Features: Pool, Golf, Community Spa Htd, Community Media Room, Tennis Court(s), Biking/Walking Path, Fitness Center
- Senior community: Yes
- Subdivision: SUN CITY WEST UNIT 10
HOA
- Has HOA: No
- Services included: Maintenance Grounds, Other (See Remarks)
Location
- Region: Sun City West
Financial & listing details
- Price per square foot: $226/sqft
- Tax assessed value: $204,700
- Annual tax amount: $853
- Date on market: 6/12/2026
- Cumulative days on market: 82 days
- Listing terms: Cash,Conventional,FHA,VA Loan
- Ownership: Fee Simple
Estimated market value
Not available
Estimated sales range
Not available
Not available
Price history
| Date | Event | Price |
|---|---|---|
| 9/2/2026 | Pending sale | $244,000$226/sqft |
Source:  ARMLS #7040705 Report a problem ARMLS #7040705 Report a problem | ||
| 8/8/2026 | Price change | $244,000-2%$226/sqft |
Source: ARMLS #7040705 Report a problem | ||
| 6/11/2026 | Listed for sale | $249,000-1%$231/sqft |
Source: ARMLS #7040705 Report a problem | ||
| 11/29/2022 | Sold | $251,500+0.6%$233/sqft |
Source: ARMLS #6487910 Report a problem | ||
| 11/10/2022 | Listed for sale | $250,000+212.5%$231/sqft |
Source: ARMLS #6487910 Report a problem | ||
| 8/6/2012 | Sold | $80,000-11%$74/sqft |
Source: ARMLS #4772308 Report a problem | ||
| 6/11/2012 | Listed for sale | $89,900$83/sqft |
Source: Long Realty West Valley #4772308 Report a problem | ||
Public tax history
| Year | Property taxes | Tax assessment |
|---|---|---|
| 2025 | $304 +4.9% | $20,470 -6.6% |
| 2024 | $290 +1.7% | $21,920 +127.9% |
| 2023 | $285 -60.9% | $9,618 -32.4% |
| 2022 | $730 -0.6% | $14,220 +12.7% |
| 2021 | $734 +2.1% | $12,620 +10.1% |
| 2020 | $719 +3.6% | $11,460 +17.2% |
| 2019 | $694 | $9,780 +10.9% |
| 2018 | $694 +3.8% | $8,820 +9.2% |
| 2017 | $669 +9.1% | $8,080 +9.9% |
| 2016 | $613 +4.7% | $7,350 +10.2% |
| 2015 | $586 | $6,670 +7.6% |
| 2014 | -- | $6,200 -2.5% |
| 2013 | -- | $6,360 -10.4% |
| 2012 | -- | $7,100 -12% |
| 2011 | -- | $8,070 -6.4% |
| 2010 | -- | $8,620 -15.7% |
| 2009 | -- | $10,220 +71.8% |
| 2008 | -- | $5,950 |
| 2007 | -- | $5,950 |
| 2006 | -- | $5,950 |
| 2005 | -- | $5,950 |
| 2004 | -- | $5,950 -8.5% |
| 2003 | -- | $6,500 +9.2% |
| 2002 | -- | $5,950 |
Find assessor info on the county website
Monthly payment
Est. payment
Payment breakdown
Explore the cost of this home by adjusting the details. Changes won't be saved.Climate risks
Neighborhood: 85375
- $326,400-- bd2 ba1.6k sqft12610 W Limewood Dr, Sun City West, AZ 85375Off Market
- $326,000-- bd2 ba1.6k sqft12618 W Limewood Dr, Sun City West, AZ 85375Off Market
- $376,6003 bd2 ba2.2k sqft12615 W Rampart Dr, Sun City West, AZ 85375Off Market
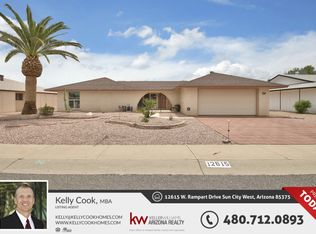
- $299,5002 bd2 ba1.1k sqft12621 W Rampart Dr, Sun City West, AZ 85375Off Market

Similar homes
- $275,0002 bd2 ba1.5k sqft12443 W MARBLE Drive, Sun City West, AZ 85375For Sale
 MLS ID #7062450, Charles Mahan, Real Broker. ARMLS
 - $249,9002 bd2 ba1.4k sqft18214 N OPAL Drive, Sun City West, AZ 85375For Sale
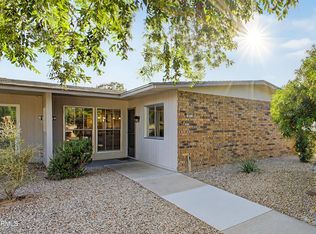 MLS ID #7019264, Roxana Loya, HomeSmart. ARMLS
 - $320,0002 bd2 ba1.4k sqft18027 N 134 Avenue, Sun City West, AZ 85375For Sale
 MLS ID #7030307, Mary DeSimone, Realty Executives Arizona Territory. ARMLS
 - $270,0002 bd2 ba1.1k sqft20237 N BROKEN ARROW Drive, Sun City West, AZ 85375For Sale
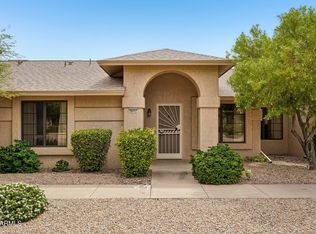 MLS ID #7063671, Allan Harsh, HomeSmart. ARMLS
