Become the proud new owner of this spacious home with 2 bedrooms and 2 bathrooms! Upon arrival, you'll immediately notice a 2-car garage, easy-care desert landscape, and attractive stone accents. Lovely interior showcases a blend of tile & carpet flooring, ceiling fans, window blinds, and neutral palette throughout. Bountiful natural light fills every corner from the formal living room to the separate family room. The kitchen comes with matching appliances, plenty of cabinetry, a pantry, and a dining area with sliding glass doors leading to the back patio. Continue to the sizable primary bedroom, offering a walk-in closet and a private bathroom with convenient grab bars in the shower. Screened-in patio is the right spot to enjoy relaxing afternoons. Hurry! Make it yours before it's gone!
For sale
$275,000
12443 W MARBLE Drive, Sun City West, AZ 85375
2beds
1,579sqft
Single Family Residence
Built in 1980
8,700 Square Feet Lot
$-- Zestimate®
$174/sqft
$-- HOA
What's special
Easy-care desert landscapeSizable primary bedroomPrivate bathroomNeutral palette throughoutPlenty of cabinetryScreened-in patioBountiful natural light
- 28 days
- 1,919
- 77
Likely to sell faster than
Zillow last checked:
Listing updated:
Listed by:
Charles Mahan 602-327-2547,
Real Broker
Source: ARMLS,MLS#: 7062450
Facts & features
Interior
Bedrooms & bathrooms
- Bedrooms: 2
- Bathrooms: 2
- Full bathrooms: 2
Heating
- Electric
Cooling
- Central Air, Ceiling Fan(s)
Appliances
- Included: Dryer, Washer, Refrigerator, Dishwasher, Disposal, Electric Cooktop, Built-In Electric Oven
- Laundry: Inside
Features
- High Speed Internet, Eat-in Kitchen, No Interior Steps, Pantry, 3/4 Bath Master Bdrm, Laminate Counters
- Flooring: Carpet, Tile
- Windows: Screens, Double Pane Windows
- Has basement: No
- Has fireplace: No
Interior area
- Total structure area: 1,579
- Total interior livable area: 1,579 sqft
Video & virtual tour
Property
Parking
- Total spaces: 2
- Parking features: Attached, Garage Door Opener, Direct Access, Attch'd Gar Cabinets
- Attached garage spaces: 2
Accessibility
- Accessibility features: Bath Grab Bars
Features
- Stories: 1
- Patio & porch: Patio
- Exterior features: Screened in Patio(s)
- Spa features: None
- Fencing: Back Yard,Wrought Iron
Lot
- Size: 8,700 Square Feet
- Features: North/South Exposure, Desert Front, Gravel/Stone Front, Gravel/Stone Back
Details
- Parcel number: 23205556
- Special conditions: Age Restricted (See Remarks),Owner/Agent
Construction
Type & style
- Home type: SingleFamily
- Architectural style: Ranch
- Property subtype: Single Family Residence
Materials
- Stucco, Wood Siding, Wood Frame, Painted
- Roof: Composition
Condition
- Year built: 1980
Details
- Builder name: Del Webb
Utilities & green energy
- Sewer: Public Sewer
- Water: City Water
Community & HOA
Community
- Features: Pool
- Senior community: Yes
- Subdivision: SUN CITY WEST UNIT 12
HOA
- Has HOA: No
- Services included: No Fees
Location
- Region: Sun City West
Financial & listing details
- Price per square foot: $174/sqft
- Tax assessed value: $123,500
- Annual tax amount: $809
- Date on market: 8/4/2026
- Cumulative days on market: 29 days
- Listing terms: Cash,Conventional,1031 Exchange,VA Loan
- Ownership: Fee Simple
Estimated market value
Not available
Estimated sales range
Not available
Not available
Price history
| Date | Event | Price |
|---|---|---|
| 8/4/2026 | Listed for sale | $275,000+41%$174/sqft |
Source:  ARMLS #7062450 Report a problem ARMLS #7062450 Report a problem | ||
| 7/13/2026 | Sold | $195,000+63.9%$123/sqft |
Source: Public Record Report a problem | ||
| 10/1/2003 | Sold | $119,000$75/sqft |
Source: ARMLS #2004669 Report a problem | ||
Public tax history
| Year | Property taxes | Tax assessment |
|---|---|---|
| 2025 | $320 -0.1% | $12,350 |
| 2024 | $320 -3.1% | $12,350 +10.8% |
| 2023 | $331 -58.3% | $11,148 -9.7% |
| 2022 | $792 -10.8% | $12,350 |
| 2021 | $888 -2.8% | $12,350 |
| 2020 | $914 -1.1% | $12,350 |
| 2019 | $924 | $12,350 -6.8% |
| 2018 | $924 -1% | $13,250 +7.3% |
| 2017 | $933 +8.8% | $12,350 +7.8% |
| 2016 | $857 +4.4% | $11,460 +9.5% |
| 2015 | $821 | $10,470 +8.7% |
| 2014 | -- | $9,630 |
| 2013 | -- | $9,630 -8% |
| 2012 | -- | $10,470 -9.9% |
| 2011 | -- | $11,620 -4.8% |
| 2010 | -- | $12,210 -14.7% |
| 2009 | -- | $14,320 -13.7% |
| 2008 | -- | $16,600 +7.4% |
| 2007 | -- | $15,450 +64.4% |
| 2006 | -- | $9,400 |
| 2005 | -- | $9,400 -2.6% |
| 2004 | -- | $9,650 |
| 2003 | -- | $9,650 +9.7% |
| 2002 | -- | $8,800 |
Find assessor info on the county website
Monthly payment
Est. payment
Payment breakdown
Explore the cost of this home by adjusting the details. Changes won't be saved.Climate risks
Neighborhood: 85375

Similar homes
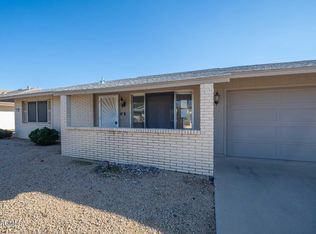
- $315,0002 bd2 ba1.4k sqft13239 W SHADOW HILLS Drive, Sun City West, AZ 85375For Sale
 MLS ID #7022701, Jeanne Brownlee, HomeSmart. ARMLS
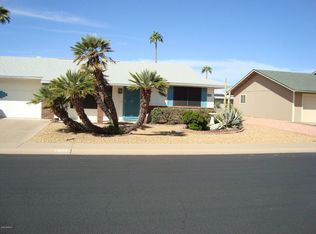
 - $244,0002 bd1 ba1k sqft12614 W LIMEWOOD Drive, Sun City West, AZ 85375For Sale
 MLS ID #7040705, Gabriela Sandy, HomeSmart. ARMLS
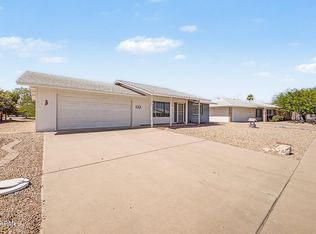
 - $360,0002 bd2 ba1.8k sqft12807 W LA TERRAZA Drive, Sun City West, AZ 85375For Sale
 MLS ID #7051014, Gabriela Rivera Torres, HomeSmart. ARMLS
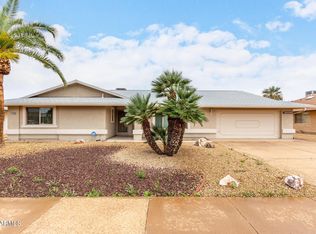
 - $320,0002 bd2 ba1.4k sqft18027 N 134 Avenue, Sun City West, AZ 85375For Sale
 MLS ID #7030307, Mary DeSimone, Realty Executives Arizona Territory. ARMLS
