Live The Good Life In This Beautiful Rainier Model Home On Lakes West Golf Course, Right On Hole #1 In Sun City, Arizona. From The Moment You Walk Through The Front Door, You Are Greeted With A Stunning View Straight Through The Home To The Golf Course. This 3 Bedroom, 2 Bathroom Home Offers A Spacious Living Room And Dining Area, Creating A Comfortable Layout For Everyday Living And Entertaining. The Kitchen Gives The Home Chef Ample Cabinet Storage And Generous Countertop Space For Meal Preparation And Gatherings. Step Outside To The Large Covered And Screened Patio, Where You Can Relax And Take In Panoramic Golf Course Views. This Is A Wonderful Opportunity To Enjoy The Sun City Lifestyle In A Golf Course Home That Feels Special. This Home Is A Must-See. Please Stop By And See It Soon.
For sale
Price cut: $10K (7/27)
$304,000
10362 W CAMEO Drive, Sun City, AZ 85351
3beds
1,489sqft
Single Family Residence
Built in 1970
9,197 Square Feet Lot
$-- Zestimate®
$204/sqft
$2/mo HOA
What's special
Panoramic golf course viewsAmple cabinet storageGenerous countertop space
- 115 days
- 445
- 15
Zillow last checked:
Listing updated:
Listed by:
Amy Nixon 602-824-8787,
My Home Group Real Estate,
Timothy Nixon 623-219-7149,
My Home Group Real Estate
Source: ARMLS,MLS#: 7016813
Facts & features
Interior
Bedrooms & bathrooms
- Bedrooms: 3
- Bathrooms: 2
- Full bathrooms: 2
Heating
- Natural Gas
Cooling
- Heat Pump, Gas
Appliances
- Included: Dryer, Washer, Refrigerator, Dishwasher, Disposal, Electric Oven
- Laundry: Inside
Features
- High Speed Internet, Double Vanity, No Interior Steps, Pantry, Full Bth Master Bdrm, Laminate Counters
- Flooring: Carpet, Tile
- Windows: Double Pane Windows
- Has basement: No
- Has fireplace: No
Interior area
- Total structure area: 1,489
- Total interior livable area: 1,489 sqft
Property
Parking
- Total spaces: 2
- Parking features: Attached Carport, Direct Access
- Carport spaces: 2
Accessibility
- Accessibility features: Zero-Grade Entry
Features
- Stories: 1
- Patio & porch: Covered, Patio
- Exterior features: Screened in Patio(s)
- Spa features: None
- Fencing: Back Yard,Wrought Iron
- Has view: Yes
- View description: Golf Course, Mountain(s)
Lot
- Size: 9,197 Square Feet
- Features: North/South Exposure, Desert Back, Desert Front, On Golf Course
Details
- Parcel number: 20059041
- Special conditions: Age Restricted (See Remarks)
Construction
Type & style
- Home type: SingleFamily
- Architectural style: Ranch
- Property subtype: Single Family Residence
Materials
- Brick Veneer, Wood Siding, Painted, Block
- Foundation: Slab
- Roof: Composition
Condition
- Year built: 1970
Details
- Builder name: Del Webb
Utilities & green energy
- Sewer: Private Sewer
- Water: Pvt Water Company
Community & HOA
Community
- Features: Pool, Racquetball, Golf, Pickleball, Community Spa, Community Spa Htd, Community Media Room, Tennis Court(s), Biking/Walking Path, Fitness Center
- Senior community: Yes
- Subdivision: SUN CITY UNIT 18
HOA
- Has HOA: Yes
- Services included: No Fees
- HOA fee: $25 annually
- HOA name: SCHOA
- HOA phone: 623-974-4718
Location
- Region: Sun City
Financial & listing details
- Price per square foot: $204/sqft
- Tax assessed value: $291,500
- Annual tax amount: $1,413
- Date on market: 5/6/2026
- Cumulative days on market: 115 days
- Listing terms: Cash,Conventional,1031 Exchange,FHA,VA Loan
- Ownership: Fee Simple
Estimated market value
Not available
Estimated sales range
Not available
Not available
Price history
| Date | Event | Price |
|---|---|---|
| 7/27/2026 | Price change | $304,000-3.2%$204/sqft |
Source:  ARMLS #7016813 Report a problem ARMLS #7016813 Report a problem | ||
| 6/18/2026 | Price change | $314,000-4.6%$211/sqft |
Source: ARMLS #7016813 Report a problem | ||
| 5/6/2026 | Listed for sale | $329,000+338.7%$221/sqft |
Source: ARMLS #7016813 Report a problem | ||
| 12/6/1990 | Sold | $75,000$50/sqft |
Source: Agent Provided Report a problem | ||
Public tax history
| Year | Property taxes | Tax assessment |
|---|---|---|
| 2025 | $502 +4.9% | $29,150 -8.3% |
| 2024 | $478 +1.7% | $31,780 +100.4% |
| 2023 | $470 -60.7% | $15,855 -20.6% |
| 2022 | $1,196 -0.6% | $19,960 +1.2% |
| 2021 | $1,202 +0.8% | $19,730 +13.7% |
| 2020 | $1,192 +4.3% | $17,350 +3.2% |
| 2019 | $1,143 | $16,820 +14.2% |
| 2018 | $1,143 +3.4% | $14,730 +7.8% |
| 2017 | $1,105 +11.7% | $13,670 +5.1% |
| 2016 | $990 +4.7% | $13,010 +3.6% |
| 2015 | $945 | $12,560 +22.9% |
| 2014 | -- | $10,220 +9.2% |
| 2013 | -- | $9,360 -13.8% |
| 2012 | -- | $10,860 -13.5% |
| 2011 | -- | $12,550 -6% |
| 2010 | -- | $13,350 -21.5% |
| 2009 | -- | $17,010 -14.5% |
| 2008 | -- | $19,900 +10.9% |
| 2007 | -- | $17,950 +62.4% |
| 2006 | -- | $11,050 |
| 2005 | -- | $11,050 +7.3% |
| 2004 | -- | $10,300 |
| 2003 | -- | $10,300 +8.4% |
| 2002 | -- | $9,500 |
Find assessor info on the county website
Monthly payment
Est. payment
Payment breakdown
Explore the cost of this home by adjusting the details. Changes won't be saved.Climate risks
Neighborhood: 85351


Similar homes
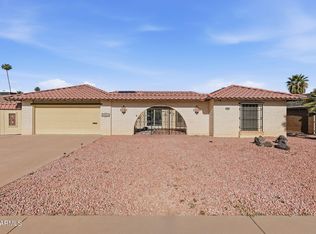
- $300,0003 bd2 ba1.3k sqft10919 W CONNECTICUT Avenue, Sun City, AZ 85351For Sale
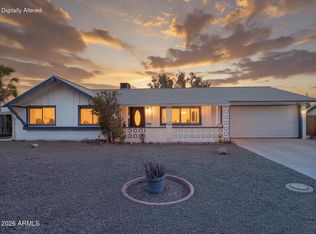 MLS ID #7070538, Kyle L McGuinness, Citiea. ARMLS
 - $299,0002 bd2 ba1.3k sqft14215 N BOSWELL Boulevard, Sun City, AZ 85351For Sale
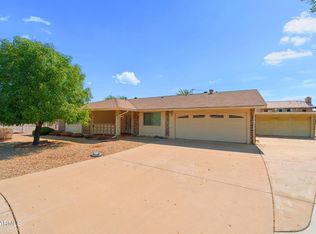 MLS ID #7065767, Landon S Ball, West USA Realty. ARMLS
 - $269,5003 bd2 ba1.6k sqft14434 N MCPHEE Drive, Sun City, AZ 85351For Sale
 MLS ID #7059204, Lisa Bray, RE/MAX Fine Properties. ARMLS
 - $335,0002 bd2 ba1.5k sqft10613 W MEADE Drive, Sun City, AZ 85351For Sale
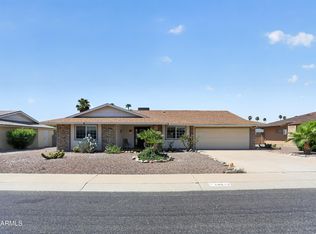 MLS ID #7055669, Patricia Kathleen Mealy, eXp Realty. ARMLS
