25-YEAR SOLAR LEASE ALREADY PREPAID IN FULL! Move-In Ready Furnished Twin Home in Sun City West! Welcome to this beautifully maintained 2-bedroom, 2-bath home located in the highly sought-after active adult resort community of Sun City West. Situated on a premium corner lot, this home offers comfort, style, and convenience--all ready for you to move in and enjoy. Step inside to an inviting open-concept living room and kitchen area, featuring luxury vinyl plank and tile flooring. The home has been thoughtfully updated with major improvements, including a new heat pump A/C (2023), solar panels (2023) for energy efficiency, new refrigerator (2026), new washing machine (2025), and an H2O Concepts water filtration system (2023) for the entire home. The spacious laundry room offers generous cabinet space, as does the garage.
Relax or entertain guests in the screened-in Arizona Room, where you can enjoy peaceful lush greenbelt views year-round. Located just minutes from community amenities, you'll have access to 9 golf courses, 4 recreation centers, and all the lifestyle perks Sun City West has to offer. This is a must-see home--perfect for full-time living or a seasonal retreat!
For sale
Price increase: $10K (7/20)
$259,900
12832 W PEACH BLOSSOM Drive, Sun City West, AZ 85375
2beds
1,172sqft
Condominium
Built in 1983
-- sqft lot
$-- Zestimate®
$222/sqft
$345/mo HOA
What's special
Screened-in arizona roomPremium corner lot
- 155 days
- 633
- 21
Zillow last checked:
Listing updated:
Listed by:
Todd Heilesen 623-271-1975,
West USA Realty
Source: ARMLS,MLS#: 7007639
Facts & features
Interior
Bedrooms & bathrooms
- Bedrooms: 2
- Bathrooms: 2
- Full bathrooms: 2
Heating
- Heat Pump, Electric
Cooling
- Heat Pump, Central Air
Appliances
- Included: Dryer, Washer, Refrigerator, Built-in Microwave, Dishwasher, Disposal, Electric Range, Water Purifier
- Laundry: Inside
Features
- High Speed Internet, Breakfast Bar, No Interior Steps, Pantry, 3/4 Bath Master Bdrm, Laminate Counters
- Flooring: Carpet, Vinyl, Tile
- Windows: Screens
- Has basement: No
- Has fireplace: No
- Furnished: Yes
- Common walls with other units/homes: 1 Common Wall
Interior area
- Total structure area: 1,172
- Total interior livable area: 1,172 sqft
Video & virtual tour
Property
Parking
- Total spaces: 4
- Parking features: Attached, Garage Door Opener, Attch'd Gar Cabinets
- Attached garage spaces: 2
- Uncovered spaces: 2
Features
- Stories: 1
- Patio & porch: Covered
- Exterior features: Screened in Patio(s)
- Spa features: None
- Fencing: None
Lot
- Size: 3,750 Square Feet
- Features: Borders Common Area, North/South Exposure, Sprinklers In Rear, Sprinklers In Front, Corner Lot, Grass Front, Grass Back, Auto Timer H2O Front, Auto Timer H2O Back
Details
- Parcel number: 23209315A
- Special conditions: Age Restricted (See Remarks)
Construction
Type & style
- Home type: Condo
- Architectural style: Ranch
- Property subtype: Condominium
- Attached to another structure: Yes
Materials
- Brick Veneer, Wood Siding, Wood Frame, Painted
- Roof: Composition
Condition
- Year built: 1983
Details
- Builder name: Del Webb
Utilities & green energy
- Sewer: Private Sewer
- Water: Pvt Water Company
Green energy
- Energy efficient items: Solar Panels
Community & HOA
Community
- Features: Pool, Racquetball, Golf, Pickleball, Community Spa, Community Spa Htd, Community Media Room, Tennis Court(s), Playground, Biking/Walking Path, Fitness Center
- Senior community: Yes
- Subdivision: SUN CITY WEST UNIT 15
HOA
- Has HOA: Yes
- Services included: Insurance, Pest Control, Maintenance Grounds, Front Yard Maint, Trash, Water, Maintenance Exterior
- HOA fee: $345 monthly
- HOA name: Aurora Peach HOA
- HOA phone: 253-279-2532
- Second HOA name: Sun City West
- Second HOA phone: 623-544-6100
Location
- Region: Sun City West
Financial & listing details
- Price per square foot: $222/sqft
- Tax assessed value: $215,600
- Annual tax amount: $970
- Date on market: 4/1/2026
- Cumulative days on market: 155 days
- Listing terms: Cash,Conventional,FHA,VA Loan
- Ownership: Condominium
Estimated market value
Not available
Estimated sales range
Not available
Not available
Price history
| Date | Event | Price |
|---|---|---|
| 7/20/2026 | Price change | $259,900+4%$222/sqft |
Source:  ARMLS #7007639 Report a problem ARMLS #7007639 Report a problem | ||
| 4/16/2026 | Price change | $249,900-3.8%$213/sqft |
Source: ARMLS #7007639 Report a problem | ||
| 4/2/2026 | Listed for sale | $259,900+92.8%$222/sqft |
Source: ARMLS #7007639 Report a problem | ||
| 12/29/2008 | Sold | $134,800+10.5%$115/sqft |
Source: ARMLS #4063915 Report a problem | ||
| 4/15/2004 | Sold | $122,000+28.4%$104/sqft |
Source: ARMLS #2116348 Report a problem | ||
| 1/24/2002 | Sold | $95,000$81/sqft |
Source: Public Record Report a problem | ||
Public tax history
| Year | Property taxes | Tax assessment |
|---|---|---|
| 2025 | $383 +4.9% | $21,560 -10.2% |
| 2024 | $365 +1.7% | $24,020 +98.3% |
| 2023 | $359 -56.2% | $12,116 -23.7% |
| 2022 | $820 -1.7% | $15,880 +6.9% |
| 2021 | $834 +2.1% | $14,850 +13.7% |
| 2020 | $817 +3.9% | $13,060 +7.8% |
| 2019 | $786 | $12,110 +9.5% |
| 2018 | $786 +3.9% | $11,060 +13.7% |
| 2017 | $757 +8.8% | $9,730 +3.5% |
| 2016 | $695 +4.4% | $9,400 -0.8% |
| 2015 | $666 | $9,480 +21.4% |
| 2014 | -- | $7,810 -1.8% |
| 2013 | -- | $7,950 -10.2% |
| 2012 | -- | $8,850 -8.3% |
| 2011 | -- | $9,650 -8.1% |
| 2010 | -- | $10,500 -11% |
| 2009 | -- | $11,800 -17.2% |
| 2008 | -- | $14,250 +7.1% |
| 2007 | -- | $13,300 +58.3% |
| 2006 | -- | $8,400 |
| 2005 | -- | $8,400 +3.7% |
| 2004 | -- | $8,100 |
| 2003 | -- | $8,100 +0.6% |
| 2002 | -- | $8,050 |
Find assessor info on the county website
Monthly payment
Est. payment
Payment breakdown
Explore the cost of this home by adjusting the details. Changes won't be saved.Climate risks
Neighborhood: 85375
- $262,5002 bd2 ba1.1k sqft12828 W Peach Blossom Dr, Sun City West, AZ 85375Sold

- $247,1002 bd1 ba1.4k sqft21209 N Aurora Dr, Sun City West, AZ 85375Off Market

- $291,9002 bd1 ba1.4k sqft21203 N Aurora Dr, Sun City West, AZ 85375Off Market
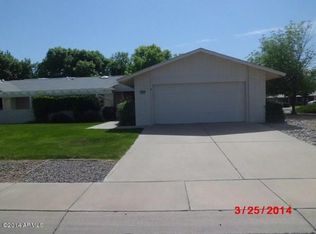
- $265,900-- bd2 ba1.4k sqft12824 W Peach Blossom Dr, Sun City West, AZ 85375Off Market
Similar homes
- $210,0002 bd1 ba1.3k sqft18638 N 133RD Avenue, Sun City West, AZ 85375For Sale
 MLS ID #7075013, Susan M Seiber, eXp Realty. ARMLS
 - $299,0002 bd2 ba1.6k sqft12634 W PAINTBRUSH Drive, Sun City West, AZ 85375For Sale
 MLS ID #7008824, Arvid Peterson, eXp Realty. ARMLS
 - $329,5002 bd2 ba1.6k sqft12402 W SONNET Drive, Sun City West, AZ 85375For Sale
 MLS ID #6996053, Lorine Ann Lovett, eXp Realty. ARMLS
 - $315,0002 bd2 ba1.4k sqft13239 W SHADOW HILLS Drive, Sun City West, AZ 85375For Sale
 MLS ID #7022701, Jeanne Brownlee, HomeSmart. ARMLS
