This home is the popular Woodbury that has been expanded to 1634 square feet! The former patio is now seamlessly a part of the home, and a screened porch was added at the back - a perfect spot for your morning coffee. The front yard has curb appeal with the updated landscaping and pavers. The laundry room is massive and could easily be used as an office, hobby room, or - with a Murphy Bed or a Sofa sleeper - another guest bedroom. There is a new fenced dog run along the side of the home. The flooring is large tiles throughout the home, except for the bedrooms, which are carpeted. The guest bath has a welcoming medical tub. On top of all of that, there are 31 solar panels with an attractive solar lease that does not escalate.
For sale
$299,000
12634 W PAINTBRUSH Drive, Sun City West, AZ 85375
2beds
1,634sqft
Single Family Residence
Built in 1981
8,800 Square Feet Lot
$-- Zestimate®
$183/sqft
$-- HOA
What's special
Updated landscaping and pavers
- 151 days
- 554
- 30
Zillow last checked:
Listing updated:
Listed by:
Arvid Peterson 623-313-1111,
eXp Realty,
Pamela Lucas 320-763-1749,
eXp Realty
Source: ARMLS,MLS#: 7008824
Facts & features
Interior
Bedrooms & bathrooms
- Bedrooms: 2
- Bathrooms: 2
- Full bathrooms: 2
Heating
- Electric
Cooling
- Central Air, Ceiling Fan(s), Programmable Thmstat
Appliances
- Included: Dryer, Washer, Built In Recycling, Refrigerator, Built-in Microwave, Dishwasher, Disposal, Electric Range
- Laundry: Inside
Features
- High Speed Internet, No Interior Steps, Pantry, 3/4 Bath Master Bdrm, Laminate Counters
- Flooring: Carpet, Tile
- Windows: Solar Screens
- Has basement: No
- Has fireplace: No
Interior area
- Total structure area: 1,634
- Total interior livable area: 1,634 sqft
Property
Parking
- Total spaces: 2
- Parking features: Attached, Garage Door Opener, Direct Access, Attch'd Gar Cabinets
- Attached garage spaces: 2
Accessibility
- Accessibility features: Mltpl Entries/Exits, Bath Grab Bars
Features
- Stories: 1
- Patio & porch: Covered
- Exterior features: Screened in Patio(s)
- Spa features: None
- Fencing: Back Yard,Block,Partial
Lot
- Size: 8,800 Square Feet
- Features: East/West Exposure, Sprinklers In Rear, Sprinklers In Front, Auto Timer H2O Front, Auto Timer H2O Back
Details
- Parcel number: 23210664
- Special conditions: Age Restricted (See Remarks)
Construction
Type & style
- Home type: SingleFamily
- Architectural style: Ranch
- Property subtype: Single Family Residence
Materials
- Brick Veneer, Wood Siding, Wood Frame
- Roof: Composition
Condition
- Year built: 1981
Details
- Builder name: Del Webb
Utilities & green energy
- Sewer: Private Sewer
- Water: Pvt Water Company
Green energy
- Energy efficient items: Solar Panels, Water Heater
Community & HOA
Community
- Features: Pool, Racquetball, Golf, Pickleball, Community Spa Htd, Tennis Court(s), Playground, Biking/Walking Path, Fitness Center
- Senior community: Yes
- Subdivision: SUN CITY WEST UNIT 17
HOA
- Has HOA: No
- Services included: No Fees
Location
- Region: Sun City West
Financial & listing details
- Price per square foot: $183/sqft
- Tax assessed value: $241,100
- Annual tax amount: $1,043
- Date on market: 4/3/2026
- Cumulative days on market: 152 days
- Listing terms: Cash,Conventional
- Ownership: Fee Simple
- Road surface type: Paved, Asphalt
Estimated market value
Not available
Estimated sales range
Not available
Not available
Price history
| Date | Event | Price |
|---|---|---|
| 4/3/2026 | Listed for sale | $299,000+8.7%$183/sqft |
Source:  ARMLS #7008824 Report a problem ARMLS #7008824 Report a problem | ||
| 4/30/2024 | Sold | $275,000-8%$168/sqft |
Source: ARMLS #6674494 Report a problem | ||
| 4/17/2024 | Pending sale | $299,000$183/sqft |
Source: ARMLS #6674494 Report a problem | ||
| 3/24/2024 | Price change | $299,000-3.5%$183/sqft |
Source: ARMLS #6674494 Report a problem | ||
| 3/8/2024 | Listed for sale | $310,000+226.3%$190/sqft |
Source: ARMLS #6674494 Report a problem | ||
| 1/30/2002 | Sold | $95,000$58/sqft |
Source: ARMLS #1716390 Report a problem | ||
Public tax history
| Year | Property taxes | Tax assessment |
|---|---|---|
| 2025 | $412 +4.9% | $24,110 -7.1% |
| 2024 | $393 +53.1% | $25,960 +99.2% |
| 2023 | $257 -56.1% | $13,031 -23.9% |
| 2022 | $585 +1.7% | $17,130 +11.2% |
| 2021 | $575 +3.8% | $15,400 +8.7% |
| 2020 | $554 -34.5% | $14,170 +15.5% |
| 2019 | $846 | $12,270 +8.8% |
| 2018 | $846 +3.9% | $11,280 +6.9% |
| 2017 | $814 +8.8% | $10,550 +8.2% |
| 2016 | $748 +4.3% | $9,750 +9.9% |
| 2015 | $716 | $8,870 +5.6% |
| 2014 | -- | $8,400 -0.6% |
| 2013 | -- | $8,450 -8.2% |
| 2012 | -- | $9,200 -10.3% |
| 2011 | -- | $10,260 -4.7% |
| 2010 | -- | $10,770 -14.4% |
| 2009 | -- | $12,580 -14.7% |
| 2008 | -- | $14,750 +5.7% |
| 2007 | -- | $13,950 +64.1% |
| 2006 | -- | $8,500 |
| 2005 | -- | $8,500 +1.2% |
| 2004 | -- | $8,400 |
| 2003 | -- | $8,400 +8.4% |
| 2002 | -- | $7,750 |
Find assessor info on the county website
Monthly payment
Est. payment
Payment breakdown
Explore the cost of this home by adjusting the details. Changes won't be saved.Climate risks
Neighborhood: 85375
- $347,0003 bd1 ba1.9k sqft12630 W Paintbrush Dr, Sun City West, AZ 85375Off Market
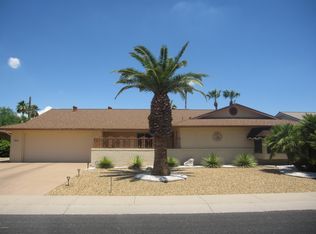
- $336,7002 bd2 ba1.5k sqft12702 W Paintbrush Dr, Sun City West, AZ 85375Off Market
- $325,0002 bd2 ba1.2k sqft12639 W Blue Bonnet Dr, Sun City West, AZ 85375Sold
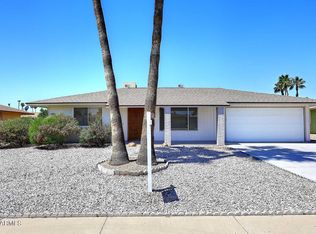
- $305,0002 bd2 ba1.1k sqft12635 W Blue Bonnet Dr, Sun City West, AZ 85375Sold
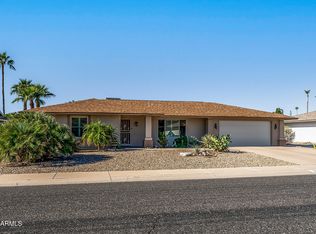
Similar homes
- $329,5002 bd2 ba1.6k sqft12402 W SONNET Drive, Sun City West, AZ 85375For Sale
 MLS ID #6996053, Lorine Ann Lovett, eXp Realty. ARMLS
 - $315,0002 bd2 ba1.4k sqft13239 W SHADOW HILLS Drive, Sun City West, AZ 85375For Sale
 MLS ID #7022701, Jeanne Brownlee, HomeSmart. ARMLS
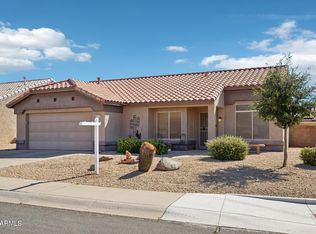
 - $299,9002 bd2 ba1k sqft13712 W UTICA Drive, Sun City West, AZ 85375For Sale
 MLS ID #7015306, Allan Harsh, HomeSmart. ARMLS
 - $320,0002 bd2 ba1.4k sqft18027 N 134 Avenue, Sun City West, AZ 85375For Sale
 MLS ID #7030307, Mary DeSimone, Realty Executives Arizona Territory. ARMLS
