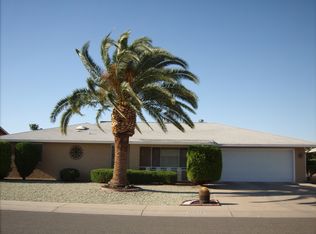
Beautiful 2bd/2bth expanded Woodbury model offering 1,523 square feet in the heart of Sun City. Situated on a large 10,000-square-foot lot with desirable north-south exposure, this home features newer windows and sliders, a newer garage door, added insulation for improved energy efficiency, and a newer roof installed in 2019. The exterior was recently repainted and showcases charming brick front accents along with gutters for added convenience. Inside, you'll find an open floor plan with newer flooring, baseboards, fresh interior paint, six-panel doors with updated hardware, and modern light fixtures. The updated kitchen showcases newer cabinetry and appliances, creating a clean and functional space for everyday living and entertaining. Both bedrooms feature newer carpet and spacious walk-in closets. The expanded utility room includes inside laundry along with an additional flex space perfect for a hobby room, craft room, or home office. Step outside to the screened-in back patio -- an ideal spot to relax and enjoy those beautiful Arizona evenings year-round. This home is perfect for full-time or part-time living and is conveniently located near Sun City Recreation Centers, golf courses, shopping, dining, and more.
For sale
Price cut: $10K (7/6)
$299,950
10129 W PINE SPRINGS Drive, Sun City, AZ 85373
2beds
1,523sqft
Single Family Residence
Built in 1977
10,129 Square Feet Lot
$-- Zestimate®
$197/sqft
$-- HOA
What's special
- 101 days |
- 653 |
- 33 |
Zillow last checked:
Listing updated:
Listed by:
Kevin Reppy 623-980-1402,
HomeSmart,
Michael Reppy 623-255-9536,
HomeSmart
Source: ARMLS,MLS#: 7030787
Facts & features
Interior
Bedrooms & bathrooms
- Bedrooms: 2
- Bathrooms: 2
- Full bathrooms: 2
Heating
- Heat Pump
Cooling
- Heat Pump
Appliances
- Included: Dryer, Washer, Refrigerator, Built-in Microwave, Dishwasher, Disposal, Electric Range, Electric Oven
- Laundry: Inside
Features
- High Speed Internet, No Interior Steps, 3/4 Bath Master Bdrm, Laminate Counters
- Flooring: Carpet, Laminate, Vinyl, Tile
- Windows: Double Pane Windows, Vinyl Frame
- Has basement: No
- Has fireplace: No
Interior area
- Total structure area: 1,523
- Total interior livable area: 1,523 sqft
Video & virtual tour
Property
Parking
- Total spaces: 4
- Parking features: Garage Door Opener
- Garage spaces: 2
- Uncovered spaces: 2
Accessibility
- Accessibility features: Bath Grab Bars
Features
- Stories: 1
- Patio & porch: Covered, Patio
- Exterior features: Screened in Patio(s)
- Spa features: None
- Fencing: None
Lot
- Size: 10,129 Square Feet
- Features: North/South Exposure, Sprinklers In Rear, Sprinklers In Front, Auto Timer H2O Front, Auto Timer H2O Back
Details
- Parcel number: 20096258
- Special conditions: Age Restricted (See Remarks)
Construction
Type & style
- Home type: SingleFamily
- Architectural style: Ranch
- Property subtype: Single Family Residence
Materials
- Brick Veneer, Vertical Siding, Block
- Foundation: Block
- Roof: Composition
Condition
- Year built: 1977
Details
- Builder name: Del Webb
Utilities & green energy
- Sewer: Private Sewer
- Water: Pvt Water Company
Community & HOA
Community
- Features: Pool, Golf, Pickleball, Community Spa, Community Spa Htd, Community Media Room, Concierge, Tennis Court(s), Biking/Walking Path, Fitness Center
- Senior community: Yes
- Subdivision: SUN CITY UNIT 51
HOA
- Has HOA: No
- Services included: No Fees
Location
- Region: Sun City
Financial & listing details
- Price per square foot: $197/sqft
- Tax assessed value: $266,000
- Annual tax amount: $1,197
- Date on market: 5/19/2026
- Cumulative days on market: 100 days
- Listing terms: Cash,Conventional,VA Loan
- Ownership: Fee Simple
- Road surface type: Paved
Estimated market value
Not available
Estimated sales range
Not available
Not available
Price history
| Date | Event | Price |
|---|---|---|
| 7/6/2026 | Price change | $299,950-3.2%$197/sqft |
Source:  ARMLS #7030787 Report a problem ARMLS #7030787 Report a problem | ||
| 5/20/2026 | Listed for sale | $309,900-1.6%$203/sqft |
Source: ARMLS #7030787 Report a problem | ||
| 4/1/2026 | Listing removed | $315,000$207/sqft |
Source: ARMLS #6936563 Report a problem | ||
| 1/16/2026 | Price change | $315,000-2.8%$207/sqft |
Source: ARMLS #6936563 Report a problem | ||
| 12/16/2025 | Price change | $324,000-1.8%$213/sqft |
Source: ARMLS #6936563 Report a problem | ||
| 11/20/2025 | Price change | $330,000-1.5%$217/sqft |
Source: ARMLS #6936563 Report a problem | ||
| 10/21/2025 | Listed for sale | $335,000+120.4%$220/sqft |
Source: ARMLS #6936563 Report a problem | ||
| 3/24/2021 | Listing removed | -- |
Source: Owner Report a problem | ||
| 4/3/2016 | Listing removed | $1,150$1/sqft |
Source: Owner Report a problem | ||
| 3/16/2016 | Listed for rent | $1,150$1/sqft |
Source: Owner Report a problem | ||
| 2/23/2016 | Sold | $152,000-2.6%$100/sqft |
Source: ARMLS #5397068 Report a problem | ||
| 2/8/2016 | Listed for sale | $156,000$102/sqft |
Source: The Cascade Team #5369807 Report a problem | ||
| 1/29/2016 | Pending sale | $156,000$102/sqft |
Source: The Cascade Team #5369807 Report a problem | ||
| 1/16/2016 | Price change | $156,000-3.6%$102/sqft |
Source: The Cascade Team #5369807 Report a problem | ||
| 1/8/2016 | Price change | $161,900-1.9%$106/sqft |
Source: The Cascade Team #5369807 Report a problem | ||
| 12/5/2015 | Price change | $165,000-1.5%$108/sqft |
Source: The Cascade Team #5369807 Report a problem | ||
| 10/22/2015 | Listed for sale | $167,500+28.8%$110/sqft |
Source: Arizona Premier Realty Homes & Land #5352142 Report a problem | ||
| 7/22/2015 | Sold | $130,000-3.6%$85/sqft |
Source: ARMLS #5299690 Report a problem | ||
| 6/27/2015 | Listed for sale | $134,900+23.2%$89/sqft |
Source: Coldwell Banker Residential Brokerage #5299690 Report a problem | ||
| 10/14/2009 | Sold | $109,500$72/sqft |
Source: Public Record Report a problem | ||
Public tax history
| Year | Property taxes | Tax assessment |
|---|---|---|
| 2025 | $386 +4.9% | $26,600 -8% |
| 2024 | $368 -8.2% | $28,900 +113.6% |
| 2023 | $401 -64.4% | $13,528 -28.2% |
| 2022 | $1,126 +0.3% | $18,850 +6.1% |
| 2021 | $1,122 +1.4% | $17,760 +12.4% |
| 2020 | $1,107 +3% | $15,800 +6.8% |
| 2019 | $1,075 | $14,800 +9.9% |
| 2018 | $1,075 +3.7% | $13,470 +11.5% |
| 2017 | $1,037 +29.8% | $12,080 +5.8% |
| 2016 | $799 -0.9% | $11,420 +31% |
| 2015 | $806 | $8,720 |
| 2014 | -- | $8,720 +5.1% |
| 2013 | -- | $8,300 -9.8% |
| 2012 | -- | $9,200 -16.2% |
| 2011 | -- | $10,980 -2.5% |
| 2010 | -- | $11,260 -20.2% |
| 2009 | -- | $14,110 -15.5% |
| 2008 | -- | $16,700 +11% |
| 2007 | -- | $15,050 +59.3% |
| 2006 | -- | $9,450 |
| 2005 | -- | $9,450 +5% |
| 2004 | -- | $9,000 |
| 2003 | -- | $9,000 +5.9% |
| 2002 | -- | $8,500 |
Find assessor info on the county website
Monthly payment
Est. payment
Payment breakdown
Explore the cost of this home by adjusting the details. Changes won't be saved.Climate risks
Neighborhood: 85373
Nearby schools
GreatSchools rating
- 7/10Parkridge Elementary SchoolGrades: PK-8Distance: 0.3 mi
- NAWest-Mec - Liberty High SchoolGrades: 9-12Distance: 1.5 mi
- $423,0002 bd2 ba1.9k sqft10125 W Pine Springs Dr, Sun City, AZ 85373Sold

- $331,200-- bd1 ba1.6k sqft10133 W Pine Springs Dr, Sun City, AZ 85373Off Market
- $364,2002 bd2 ba2.1k sqft20038 N Palo Verde Dr, Sun City, AZ 85373Off Market
- $291,600-- bd2 ba1.1k sqft20034 N Palo Verde Dr, Sun City, AZ 85373Off Market
- $278,0002 bd2 ba1.1k sqft20042 N Palo Verde Dr, Sun City, AZ 85373Sold
- $234,000-- bd2 ba1k sqft10121 W Pine Springs Dr, Sun City, AZ 85373Off Market
- $340,9002 bd1 ba1.7k sqft10126 W Pine Springs Dr, Sun City, AZ 85373Off Market
- $380,0003 bd2 ba2.1k sqft10130 W Pine Springs Dr, Sun City, AZ 85373Sold
A local agent can set up tours, give advice and negotiate with sellers.
Similar homes
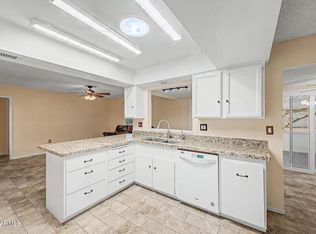
- $330,0002 bd2 ba1.8k sqft19817 N SOMBRERO Circle, Sun City, AZ 85373For Sale
 MLS ID #7041875, Lisa Bartlett, RE/MAX Desert Showcase. ARMLS
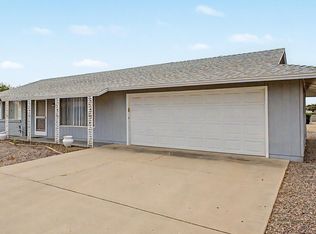
 - $249,9002 bd2 ba1k sqft20049 N WELK Drive, Sun City, AZ 85373For Sale
 MLS ID #7029224, Kort M Linden, HomeSmart. ARMLS
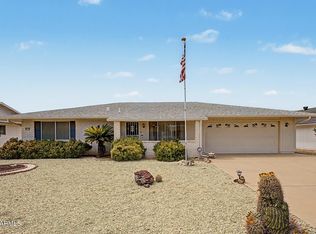
 - $284,9002 bd2 ba1.1k sqft9715 W SPANISH MOSS Lane, Sun City, AZ 85373For Sale
 MLS ID #7065181, Kort M Linden, HomeSmart. ARMLS
 - $345,0003 bd2 ba2.1k sqft18621 N 103RD Avenue, Sun City, AZ 85373For Sale
 MLS ID #7062406, Rosemary Keely, Coldwell Banker Realty. ARMLS
 - $384,9002 bd2 ba1.8k sqft19029 N PALO VERDE Drive, Sun City, AZ 85373For SaleMLS ID #7047372, Larry Vogt, Arizona Premier Realty Homes & Land, LLC. ARMLS
- $340,0002 bd2 ba1.4k sqft11430 N Blue Ridge Dr, Sun City, AZ 85351For Sale
 MLS ID #22620907, Chelsea R Douglas, Douglas Property Group. MLS of Southern Arizona
 - $350,0002 bd2 ba1.3k sqft10851 W BEAUBIEN Drive, Peoria, AZ 85373For SaleMLS ID #7041453, Sarah Reilly, Realty ONE Group. ARMLS
- $275,0002 bd2 ba1.5k sqft16022 N LAKEFOREST Drive, Sun City, AZ 85351For SaleMLS ID #7063547, Julia Velo, Keller Williams Arizona Realty. ARMLS
- $295,0002 bd2 ba1.1k sqft12411 W COUGAR Drive, Sun City West, AZ 85375For SaleMLS ID #7012659, Jeanne Brownlee, HomeSmart. ARMLS
- $275,0002 bd2 ba1.5k sqft12443 W MARBLE Drive, Sun City West, AZ 85375For SaleMLS ID #7062450, Charles Mahan, Real Broker. ARMLS
- $299,9002 bd2 ba1.2k sqft10020 W CUMBERLAND Drive, Sun City, AZ 85351For SaleMLS ID #7052537, Todd Heilesen, West USA Realty. ARMLS
- $250,0002 bd2 ba1.8k sqft10345 W GARNETTE Drive, Sun City, AZ 85373For SaleMLS ID #7021777, Kodi K Riddle, eXp Realty. ARMLS
- $315,0002 bd2 ba1.4k sqft13239 W SHADOW HILLS Drive, Sun City West, AZ 85375For SaleMLS ID #7022701, Jeanne Brownlee, HomeSmart. ARMLS
- $330,0002 bd2 ba1.6k sqft10708 W CAMELOT Circle, Sun City, AZ 85351For SaleMLS ID #7001019, Olivia Diamond, My Home Group Real Estate. ARMLS
- $315,0002 bd2 ba1.8k sqft9732 W NEWPORT Drive, Sun City, AZ 85351For SaleMLS ID #6911506, Travis E Mast, My Home Group Real Estate. ARMLS
- $295,0003 bd2 ba1.3k sqft13019 W RAMPART Drive, Sun City West, AZ 85375For SaleMLS ID #6946144, Jeanne Brownlee, HomeSmart. ARMLS
- $379,0003 bd2 ba1.9k sqft10515 W KINGSWOOD Circle, Sun City, AZ 85351For SaleMLS ID #7067669, Anne Schwichtenberg, West USA Realty. ARMLS
- $300,0002 bd2 ba2.1k sqft10606 W CAMPANA Drive, Sun City, AZ 85351For SaleMLS ID #7042070, James Wehner, West USA Realty. ARMLS
- $324,0002 bd2 ba1.1k sqft14543 W PANTHER Drive, Sun City West, AZ 85375For SaleMLS ID #7048443, Mark Messner, Superlative Realty. ARMLS
- $319,7772 bd2 ba1.6k sqft10962 W KELSO Drive, Sun City, AZ 85351For SaleMLS ID #7043680, Charles Mahan, Real Broker. ARMLS
