This is definitely move in ready. The updated tile plank floors throughout this home makes for easy cleaning. An updated kitchen with Cherry Cabinets and Granite countertops. SS Appliances for that fresh, clean look. Both Bathrooms have been updated with new cabinets, countertops and lighting. If space is what your looking for both bedrooms feature walk in closets. An extra large laundry room that has numerous built in cabinets and enough room for that golf cart. French doors have been added to family room to access the large enclosed patio. Patio flooring is the same plank tile as the rest of the home. Truly indoor/outdoor living. Roof was replaced in 2017 and A/C unit replaced in 2023. MOVE IN READY
For sale
Price cut: $4K (8/7)
$295,000
12411 W COUGAR Drive, Sun City West, AZ 85375
2beds
1,186sqft
Single Family Residence
Built in 1980
10,012 Square Feet Lot
$290,100 Zestimate®
$249/sqft
$-- HOA
What's special
Ss appliancesLarge enclosed patio
- 144 days
- 542
- 21
Zillow last checked:
Listing updated:
Listed by:
Jeanne Brownlee 623-694-5509,
HomeSmart,
Eileen Freydberg 480-504-9008,
HomeSmart
Source: ARMLS,MLS#: 7012659
Facts & features
Interior
Bedrooms & bathrooms
- Bedrooms: 2
- Bathrooms: 2
- Full bathrooms: 1
- 1/2 bathrooms: 1
Heating
- Electric
Cooling
- Central Air, Ceiling Fan(s)
Appliances
- Included: Dryer, Washer, Refrigerator, Built-in Microwave, Dishwasher, Disposal, Electric Range
- Laundry: Inside
Features
- Granite Counters, Eat-in Kitchen, Pantry, 3/4 Bath Master Bdrm
- Flooring: Tile
- Windows: Skylight(s)
- Has basement: No
- Has fireplace: No
Interior area
- Total structure area: 1,186
- Total interior livable area: 1,186 sqft
Property
Parking
- Total spaces: 4
- Parking features: Attached, Garage Door Opener, Attch'd Gar Cabinets
- Attached garage spaces: 2
- Uncovered spaces: 2
Features
- Stories: 1
- Patio & porch: Patio
- Spa features: None
- Fencing: None
Lot
- Size: 10,012 Square Feet
- Features: North/South Exposure, Sprinklers In Rear, Sprinklers In Front, Gravel/Stone Back, Auto Timer H2O Front, Auto Timer H2O Back
Details
- Parcel number: 23209274
- Special conditions: Age Restricted (See Remarks)
Construction
Type & style
- Home type: SingleFamily
- Architectural style: Ranch
- Property subtype: Single Family Residence
Materials
- Brick Veneer, Wood Frame
- Foundation: Concrete Perimeter
- Roof: Composition
Condition
- Year built: 1980
Details
- Builder name: Del Webb
- Warranty included: Yes
Utilities & green energy
- Sewer: Public Sewer
- Water: Pvt Water Company
Community & HOA
Community
- Features: Pool, Racquetball, Golf, Pickleball, Community Spa, Community Spa Htd, Community Media Room, Tennis Court(s), Biking/Walking Path, Fitness Center
- Senior community: Yes
- Subdivision: SUN CITY WEST UNIT 16
HOA
- Has HOA: No
- Services included: Maintenance Grounds
Location
- Region: Sun City West
Financial & listing details
- Price per square foot: $249/sqft
- Annual tax amount: $1,102
- Date on market: 4/11/2026
- Cumulative days on market: 145 days
- Listing terms: Cash,Conventional,VA Loan
- Ownership: Fee Simple
- Road surface type: Asphalt
Estimated market value
$290,100
$276,000 - $305,000
$1,832/mo
Price history
| Date | Event | Price |
|---|---|---|
| 8/7/2026 | Price change | $295,000-1.3%$249/sqft |
Source:  ARMLS #7012659 Report a problem ARMLS #7012659 Report a problem | ||
| 4/11/2026 | Listed for sale | $299,000+61.6%$252/sqft |
Source: ARMLS #7012659 Report a problem | ||
| 1/2/2018 | Sold | $185,000$156/sqft |
Source: ARMLS #5677236 Report a problem | ||
Public tax history
Tax history is unavailable.
Monthly payment
Est. payment
Payment breakdown
Explore the cost of this home by adjusting the details. Changes won't be saved.Climate risks
Neighborhood: 85375


Similar homes
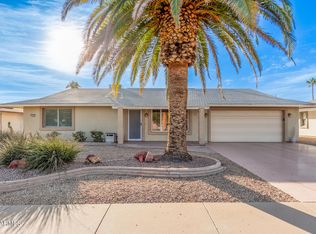
- $295,0003 bd2 ba1.3k sqft13019 W RAMPART Drive, Sun City West, AZ 85375For Sale
 MLS ID #6946144, Jeanne Brownlee, HomeSmart. ARMLS
 - $315,0002 bd2 ba1.4k sqft13239 W SHADOW HILLS Drive, Sun City West, AZ 85375For Sale
 MLS ID #7022701, Jeanne Brownlee, HomeSmart. ARMLS
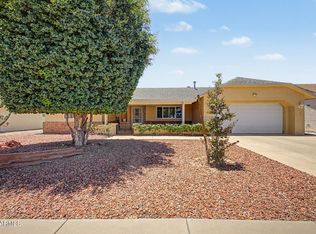
 - $324,0002 bd2 ba1.1k sqft14543 W PANTHER Drive, Sun City West, AZ 85375For Sale
 MLS ID #7048443, Mark Messner, Superlative Realty. ARMLS
 - $359,9002 bd2 ba1.4k sqft13909 W SPRINGDALE Drive, Sun City West, AZ 85375For Sale
 MLS ID #7060873, Kevin Reppy, HomeSmart. ARMLS
