Discover all the charm of this adorable single-story home! Great curb appeal, with a manicured landscape and a 2-car garage with attached storage. Inside, you'll find bright and inviting living areas with wood-look flooring, arched passageways, abundant natural light, and neutral paint that pairs well with any decor. The kitchen boasts plentiful storage cabinetry, ample counter space, and built-in appliances for a seamless cooking experience. Get a good night's sleep, offering a private bathroom for added comfort. Gather with your loved ones in the backyard, complete with a cozy covered patio ideal for morning coffee and ample space for outdoor fun! Hurry up, this gem won't last!
Accepting backups
$310,000
12417 N EL FRIO Street, El Mirage, AZ 85335
3beds
1,296sqft
:
Get pre-qualified$1,900/mo
Single Family Residence
Built in 1999
5,265 Square Feet Lot
$-- Zestimate®
$239/sqft
$33/mo HOA
What's special
Arched passagewaysPrivate bathroomManicured landscapeAbundant natural lightNeutral paintAmple counter spaceGreat curb appeal
- 44 days |
- 681 |
- 64 |
Likely to sell faster than
Zillow last checked:
Listing updated:
Listed by:
Daniel R Pero II 480-737-2729,
Keller Williams Integrity First Realty
Source: ARMLS,MLS#: 7044148
Facts & features
Interior
Bedrooms & bathrooms
- Bedrooms: 3
- Bathrooms: 2
- Full bathrooms: 2
Heating
- Electric
Cooling
- Central Air, Ceiling Fan(s)
Appliances
- Included: Built-in Microwave, Dishwasher, Disposal, Electric Range
- Laundry: In Garage
Features
- High Speed Internet, Eat-in Kitchen, 9+ Flat Ceilings, No Interior Steps, Pantry, Full Bth Master Bdrm, Laminate Counters
- Flooring: Vinyl
- Windows: Double Pane Windows
- Has basement: No
- Has fireplace: No
Interior area
- Total structure area: 1,296
- Total interior livable area: 1,296 sqft
Video & virtual tour
Property
Parking
- Total spaces: 4
- Parking features: Garage Door Opener, Direct Access
- Garage spaces: 2
- Uncovered spaces: 2
Accessibility
- Accessibility features: Lever Handles, Bath Lever Faucets
Features
- Stories: 1
- Patio & porch: Covered, Patio
- Spa features: None
- Fencing: Block
- Has view: Yes
- View description: City
Lot
- Size: 5,265 Square Feet
- Features: East/West Exposure, Sprinklers In Rear, Sprinklers In Front, Desert Front, Gravel/Stone Front, Gravel/Stone Back, Auto Timer H2O Front, Auto Timer H2O Back
Details
- Parcel number: 50905435
- Special conditions: Owner/Agent
Construction
Type & style
- Home type: SingleFamily
- Architectural style: Ranch
- Property subtype: Single Family Residence
Materials
- Stucco, Wood Frame, Painted
- Roof: Tile
Condition
- Year built: 1999
Details
- Builder name: HANCOCK HOMES
Utilities & green energy
- Sewer: Public Sewer
- Water: City Water
Green energy
- Energy efficient items: Solar Panels
Community & HOA
Community
- Features: Playground
- Subdivision: SUNDIAL UNIT 1
HOA
- Has HOA: Yes
- Services included: Maintenance Grounds
- HOA fee: $99 quarterly
- HOA name: Sundial Community
- HOA phone: 602-437-4777
Location
- Region: El Mirage
Financial & listing details
- Price per square foot: $239/sqft
- Tax assessed value: $269,200
- Annual tax amount: $929
- Date on market: 6/19/2026
- Cumulative days on market: 44 days
- Listing terms: Cash,Conventional,FHA,VA Loan
- Ownership: Fee Simple
- Road surface type: Paved
Estimated market value
Not available
Estimated sales range
Not available
Not available
Price history
| Date | Event | Price |
|---|---|---|
| 6/19/2026 | Listed for sale | $310,000+30.8%$239/sqft |
Source:  ARMLS #7044148 Report a problem ARMLS #7044148 Report a problem | ||
| 6/6/2025 | Sold | $237,000+53.9%$183/sqft |
Source: Public Record Report a problem | ||
| 10/28/2016 | Sold | $154,000$119/sqft |
Source: ARMLS #5471814 Report a problem | ||
| 8/10/2016 | Price change | $154,000-2.5%$119/sqft |
Source: RE/MAX Professionals #5471814 Report a problem | ||
| 7/17/2016 | Listed for sale | $157,900+43.5%$122/sqft |
Source: RE/MAX Professionals #5471814 Report a problem | ||
| 12/3/2013 | Sold | $110,000+175%$85/sqft |
Source: ARMLS #5001767 Report a problem | ||
| 4/29/2011 | Sold | $40,000-10.9%$31/sqft |
Source: Public Record Report a problem | ||
| 2/26/2011 | Price change | $44,900-10.2%$35/sqft |
Source: Magnum Opus Realty, LLC #4535201 Report a problem | ||
| 1/27/2011 | Price change | $49,980-63.3%$39/sqft |
Source: Fannie Mae #4535201 Report a problem | ||
| 1/26/2011 | Listed for sale | -- |
Source: foreclosure.com Report a problem | ||
| 1/14/2011 | Sold | $136,202+89.8%$105/sqft |
Source: Public Record Report a problem | ||
| 10/18/1999 | Sold | $71,752$55/sqft |
Source: Public Record Report a problem | ||
Public tax history
| Year | Property taxes | Tax assessment |
|---|---|---|
| 2025 | $913 +16.3% | $26,920 -10.2% |
| 2024 | $785 +2% | $29,970 +284% |
| 2023 | $769 -2.2% | $7,805 -57.6% |
| 2022 | $787 -5.8% | $18,400 +8.8% |
| 2021 | $835 +3.1% | $16,910 +12.3% |
| 2020 | $810 +1.2% | $15,060 +15.1% |
| 2019 | $800 | $13,080 +9.8% |
| 2018 | $800 +7% | $11,910 +15.6% |
| 2017 | $748 +11.1% | $10,300 +8.4% |
| 2016 | $673 -6% | $9,500 +4.3% |
| 2015 | $716 | $9,110 +43.2% |
| 2014 | -- | $6,360 +37.7% |
| 2013 | -- | $4,620 +13.8% |
| 2012 | -- | $4,060 -9% |
| 2011 | -- | $4,460 -32.1% |
| 2010 | -- | $6,570 -43.3% |
| 2009 | -- | $11,580 -17.9% |
| 2008 | -- | $14,100 +14.2% |
| 2007 | -- | $12,350 +59.4% |
| 2006 | -- | $7,750 |
| 2005 | -- | $7,750 +26% |
| 2004 | -- | $6,150 |
| 2003 | -- | $6,150 -0.8% |
| 2002 | -- | $6,200 |
Find assessor info on the county website
Monthly payment
Est. payment
Payment breakdown
Explore the cost of this home by adjusting the details. Changes won't be saved.Climate risks
Neighborhood: Sundial
Nearby schools
GreatSchools rating
- 5/10Riverview SchoolGrades: PK-8Distance: 0.3 mi
- 8/10Dysart High SchoolGrades: 7-12Distance: 1.5 mi
Schools provided by the listing agent
- Elementary: Riverview School
- Middle: Riverview School
- High: Dysart High School
- District: Dysart Unified District
Source: ARMLS. This data may not be complete. We recommend contacting the local school district to confirm school assignments for this home.
- $317,3004 bd2 ba1.3k sqft12421 N El Frio St, El Mirage, AZ 85335Off Market
- $330,1003 bd2 ba1k sqft12413 N El Frio St, El Mirage, AZ 85335Off Market
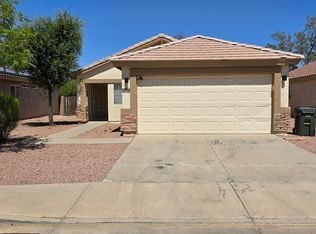
- $328,3003 bd2 ba1.2k sqft12501 N El Frio St #WOW, El Mirage, AZ 85335Off Market
- $315,900-- bd2 ba1.2k sqft12501 N El Frio St, El Mirage, AZ 85335Off Market
- $316,8003 bd2 ba1.2k sqft12409 N El Frio St, El Mirage, AZ 85335Off Market
- $314,900-- bd2 ba1.2k sqft11911 W Columbine Dr, El Mirage, AZ 85335Off Market
- $310,0003 bd2 ba1k sqft12505 N El Frio St, El Mirage, AZ 85335For Sale
- $350,3004 bd2 ba1.8k sqft12405 N El Frio St, El Mirage, AZ 85335Off Market
A local agent can set up tours, give advice and negotiate with sellers.
Similar homes
- $329,9993 bd2 ba1.3k sqft14867 W WETHERSFIELD Road, Surprise, AZ 85379For Sale
 MLS ID #7060212, Nicholas Staffieri, My Home Group Real Estate. ARMLS
 - $363,0003 bd2 ba1.5k sqft10993 W LOMA Lane, Peoria, AZ 85345For Sale
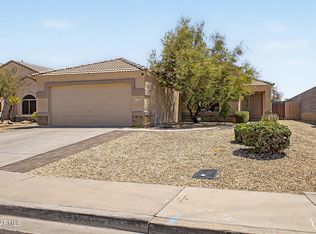 MLS ID #7060040, Luis E Rivera, RE/MAX Desert Showcase. ARMLS
 - $339,9003 bd2 ba1.2k sqft9234 W BERYL Avenue, Peoria, AZ 85345For Sale
 MLS ID #7045731, Enrique A Barragan, Ivy Realty. ARMLS
 - $349,9003 bd3 ba1.5k sqft15042 N 142ND Lane, Surprise, AZ 85379For Sale
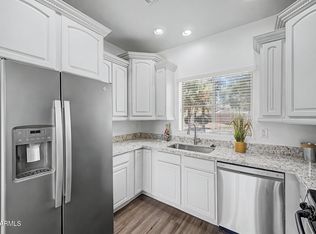 MLS ID #7057709, Heather M Tolis, West USA Realty. ARMLS
 - $359,0003 bd2 ba1.6k sqft14912 N 138TH Lane, Surprise, AZ 85379For SaleMLS ID #7032887, Laura Couty, HomeSmart. ARMLS
- $299,0002 bd2 ba1.1k sqft12411 W COUGAR Drive, Sun City West, AZ 85375For SaleMLS ID #7012659, Jeanne Brownlee, HomeSmart. ARMLS
- $347,5003 bd3 ba1.3k sqft8127 W ZOE ELLA Way, Peoria, AZ 85382For SaleMLS ID #7060199, Alexander M Prewitt, Real Broker. ARMLS
- $280,0002 bd2 ba1.2k sqft14012 W FIRE MESA Trail, Surprise, AZ 85374For SaleMLS ID #7018681, Claudia McMannis, Realty ONE Group. ARMLS
- $350,0003 bd2 ba1.6k sqft15869 W TARA Lane, Surprise, AZ 85374For SaleMLS ID #7051877, Patrick Sheehan, eXp Realty. ARMLS
- $354,9003 bd2 ba1.6k sqft14871 W WATSON Lane, Surprise, AZ 85379For SaleMLS ID #7013367, Olga M Smith, Real Broker. ARMLS
- $359,9003 bd2 ba1.3k sqft13710 W MARISSA Drive, Litchfield Park, AZ 85340For SaleMLS ID #7052886, John F Ray, West USA Realty. ARMLS
- $369,9003 bd2 ba1.3k sqft16841 W COTTONWOOD Street, Surprise, AZ 85388For SaleMLS ID #7058317, Ben Ayala, Real Broker. ARMLS
- $324,8003 bd2 ba1k sqft16160 W MORNING GLORY Street, Goodyear, AZ 85338For SaleMLS ID #7037811, Genay Runyan, eXp Realty. ARMLS
- $299,0003 bd2 ba1.3k sqft8520 W PALM Lane #1105, Phoenix, AZ 85037For SaleMLS ID #7024600, Jill Aker, RE/MAX Fine Properties. ARMLS
- $350,0002 bd2 ba1.3k sqft10851 W BEAUBIEN Drive, Peoria, AZ 85373For SaleMLS ID #7041453, Sarah Reilly, Realty ONE Group. ARMLS
- $360,0003 bd2 ba1.3k sqft16964 W MARCONI Avenue, Surprise, AZ 85388For SaleMLS ID #7050037, Erika Herzog, My Home Group Real Estate. ARMLS
- $284,0003 bd2 ba1.3k sqft8601 N 103RD Avenue #185, Peoria, AZ 85345For SaleMLS ID #7050001, Bert Humphries, Homes ETC & Property Mgmnt. ARMLS
- $430,0003 bd2 ba1.3k sqft8556 W CHARTER OAK Road, Peoria, AZ 85381For SaleMLS ID #7052869, Paul Sanchez, W and Partners, LLC. ARMLS
- $350,0003 bd2 ba1.5k sqft11197 W CORONADO Road, Avondale, AZ 85392For SaleMLS ID #7047411, David J Moreno, A.Z. & Associates. ARMLS
- $364,9003 bd2 ba1.7k sqft2424 N 125TH Drive, Avondale, AZ 85392For SaleMLS ID #7059408, Sara N Turner, Real Broker. ARMLS
