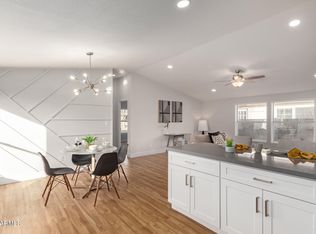
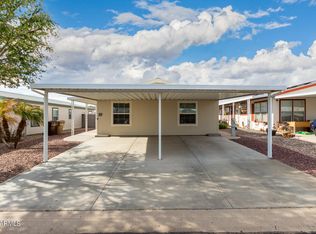
Three bedroom, two bath, 1386 square foot home featuring a centralized floor plan uniting the living room & eat in kitchen. New Paint inside and outside.The interior has been freshened with new blinds, carpet in bedrooms & vinyl plank in the rest. The kitchen delivers abundant cabinetry, ample counters & a large walk in pantry. Extra bedrooms are generously sized with walk-in closets & a bathroom that includes a step in shower. En-suite is split from the other bedrooms offering privacy, generous space, a walk-in closet & double vanities in the bathroom. The backyard is finished with low maintenance desert landscaping & features a covered patio. Community offers a large community green-space, park & rentable RV space. Dining, shopping & golf located less than a mile away.
For sale
Price cut: $6.9K (8/5)
$277,123
8601 N 103RD Avenue #185, Peoria, AZ 85345
3beds
1,386sqft
Manufactured Home
Built in 2008
4,454 Square Feet Lot
$-- Zestimate®
$200/sqft
$70/mo HOA
What's special
Covered patioNew blindsAmple countersCarpet in bedrooms
- 42 days |
- 261 |
- 18 |
Zillow last checked:
Listing updated:
Listed by:
Bert Humphries 602-550-1558,
Homes ETC & Property Mgmnt
Source: ARMLS,MLS#: 7050001
Facts & features
Interior
Bedrooms & bathrooms
- Bedrooms: 3
- Bathrooms: 2
- Full bathrooms: 2
Heating
- Heat Pump, Forced Air, Electric, Floor Furnace, Wall Furnace
Cooling
- Central Air, Ceiling Fan(s), Programmable Thmstat
Appliances
- Included: Dryer, Washer, Refrigerator, Built-in Microwave, Dishwasher, Disposal, Electric Range
- Laundry: Inside
Features
- High Speed Internet, Double Vanity, Eat-in Kitchen, Breakfast Bar, No Interior Steps, Vaulted Ceiling(s), Pantry, Full Bth Master Bdrm, Separate Shwr & Tub, Laminate Counters
- Flooring: Carpet, Vinyl
- Windows: Double Pane Windows
- Has basement: No
- Has fireplace: No
Interior area
- Total structure area: 1,386
- Total interior livable area: 1,386 sqft
Property
Parking
- Total spaces: 2
- Parking features: Attached Carport
- Carport spaces: 2
Features
- Stories: 1
- Patio & porch: Covered
- Spa features: None
- Fencing: Block
- Waterfront features: Wash
Lot
- Size: 4,454 Square Feet
- Features: East/West Exposure, Gravel/Stone Front, Gravel/Stone Back
Details
- Parcel number: 14287334A
- Special conditions: Owner/Agent
Construction
Type & style
- Home type: MobileManufactured
- Architectural style: Ranch
- Property subtype: Manufactured Home
Materials
- Vertical Siding, Wood Frame
- Foundation: Pillar/Post/Pier
- Roof: Composition
Condition
- Year built: 2008
Details
- Builder name: Fleetwood Mfg
Utilities & green energy
- Sewer: Public Sewer
- Water: City Water
- Utilities for property: Phone Available
Community & HOA
Community
- Features: Playground
- Subdivision: SUN GARDEN MOBILE HOME PARK 2
HOA
- Has HOA: Yes
- Services included: Maintenance Grounds, Street Maint
- HOA fee: $70 monthly
- HOA name: SunGardenEstatesHOA
- HOA phone: 602-781-2140
Location
- Region: Peoria
Financial & listing details
- Price per square foot: $200/sqft
- Tax assessed value: $123,421
- Annual tax amount: $792
- Date on market: 7/4/2026
- Cumulative days on market: 42 days
- Listing terms: Cash,Conventional,FHA,VA Loan
- Ownership: Fee Simple
- Road surface type: Asphalt
- Body type: Double Wide
Estimated market value
Not available
Estimated sales range
Not available
Not available
Price history
| Date | Event | Price |
|---|---|---|
| 8/5/2026 | Price change | $277,123-2.4%$200/sqft |
Source:  ARMLS #7050001 Report a problem ARMLS #7050001 Report a problem | ||
| 7/17/2026 | Price change | $284,000-1.7%$205/sqft |
Source: ARMLS #7050001 Report a problem | ||
| 7/7/2026 | Listed for sale | $289,000+825.6%$209/sqft |
Source: ARMLS #7050001 Report a problem | ||
| 4/29/2010 | Sold | $31,224-79.7%$23/sqft |
Source: ARMLS #4342892 Report a problem | ||
| 2/21/2008 | Sold | $154,000$111/sqft |
Source: Public Record Report a problem | ||
Public tax history
| Year | Property taxes | Tax assessment |
|---|---|---|
| 2025 | $776 +2.8% | $12,342 -6.7% |
| 2024 | $755 -1% | $13,232 +72.3% |
| 2023 | $762 +0.1% | $7,679 -9.2% |
| 2022 | $761 -5.1% | $8,460 +0.6% |
| 2021 | $802 +3.1% | $8,410 +2.3% |
| 2020 | $778 +3.1% | $8,220 +3.4% |
| 2019 | $755 | $7,950 +20.5% |
| 2018 | $755 +0.3% | $6,600 +15.2% |
| 2017 | $753 -13.8% | $5,730 -4.2% |
| 2016 | $873 +10.3% | $5,980 -10.2% |
| 2015 | $791 | $6,660 +6.7% |
| 2014 | -- | $6,240 -8% |
| 2013 | -- | $6,780 -1.1% |
| 2012 | -- | $6,854 -24.4% |
| 2011 | -- | $9,064 |
Find assessor info on the county website
Monthly payment
Climate risks
Neighborhood: 85345
Nearby schools
GreatSchools rating
- 4/10Country Meadows Elementary SchoolGrades: PK-8Distance: 1.1 mi
- 3/10Raymond S. Kellis High SchoolGrades: 7-12Distance: 1.6 mi
Schools provided by the listing agent
- Elementary: Country Meadows Elementary School
- Middle: Country Meadows Elementary School
- High: Raymond S. Kellis
- District: Peoria Unified School District
Source: ARMLS. This data may not be complete. We recommend contacting the local school district to confirm school assignments for this home.
- $294,9003 bd2 ba1.3k sqft8601 N 103rd Ave LOT 187, Peoria, AZ 85345Sold
- $290,0003 bd2 ba1.7k sqft8601 N 103rd Ave LOT 183, Peoria, AZ 85345Sold

- $299,4443 bd2 ba1.3k sqft8601 N 103rd Ave LOT 128, Peoria, AZ 85345Sold
- $278,0002 bd2 ba1.3k sqft8601 N 103rd Ave LOT 134, Peoria, AZ 85345Sold

- $289,0003 bd2 ba1.2k sqft8601 N 103rd Ave LOT 116, Peoria, AZ 85345Sold
- $289,0003 bd2 ba1.3k sqft8601 N 103rd Ave LOT 114, Peoria, AZ 85345Sold
- $255,0002 bd2 ba960 sqft8601 N 103rd Ave LOT 113, Peoria, AZ 85345Sold
- $290,0003 bd2 ba1.3k sqft8601 N 103rd Ave LOT 110, Peoria, AZ 85345Sold
A local agent can set up tours, give advice and negotiate with sellers.
Similar homes
- $364,9003 bd2 ba1.4k sqft10943 W RUTH Avenue, Peoria, AZ 85345For Sale
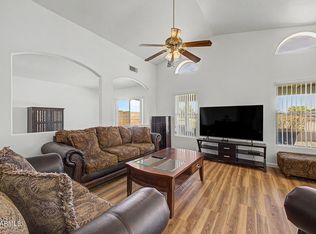 MLS ID #7049291, Richard Harless, AZ Flat Fee. ARMLS
 - $400,0003 bd2 ba1.5k sqft8980 W Puget Avenue, Peoria, AZ 85345For Sale
 MLS ID #7049195, Jacob Murphy, Realty ONE Group. ARMLS
 - $379,9004 bd3 ba1.6k sqft9481 N 81ST Drive, Peoria, AZ 85345For Sale
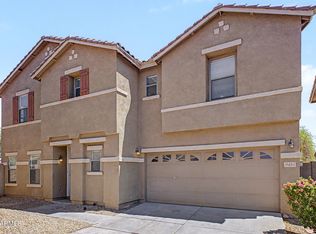 MLS ID #7048361, Gita Amir, My Home Group Real Estate. ARMLS
 - $358,0002 bd2 ba1.2k sqft8021 W PARADISE Drive, Peoria, AZ 85345For Sale
 MLS ID #7064270, Sherri L Pinneo, Keller Williams, Professional Partners. ARMLS
 - $363,4003 bd3 ba1.7k sqft9590 N 81ST Drive, Peoria, AZ 85345For SaleMLS ID #7017376, Michael Sayegh, Fathom Realty Elite. ARMLS
- $337,9003 bd2 ba1.2k sqft11571 W Purdue Avenue, Youngtown, AZ 85363For SaleMLS ID #7049689, Fred Martin, Realty ONE Group. ARMLS
- $325,0003 bd2 ba1.5k sqft7114 W WANDA LYNN Lane, Peoria, AZ 85382For SaleMLS ID #7045773, Sefora Onye, Prestige Realty. ARMLS
- $299,0003 bd2 ba1.3k sqft8520 W PALM Lane #1105, Phoenix, AZ 85037For SaleMLS ID #7024600, Jill Aker, RE/MAX Fine Properties. ARMLS
- $299,9003 bd3 ba1.4k sqft4709 W EVA Street, Glendale, AZ 85302For SaleMLS ID #7060642, Isaac Diaz Jr, Realty ONE Group. ARMLS
- $315,0003 bd2 ba1.3k sqft12536 W SAINT MORITZ Lane, El Mirage, AZ 85335For SaleMLS ID #7059600, George Laughton, EveryPlace. ARMLS
- $315,0003 bd2 ba1.7k sqft11012 W DURANGO Street, Avondale, AZ 85323For SaleMLS ID #7015471, Elvira Mariscal-Monreal, Delex Realty. ARMLS
- $310,0003 bd2 ba1k sqft16133 W MADISON Street, Goodyear, AZ 85338For SaleMLS ID #7063939, Jessica Medrano, A.Z. & Associates. ARMLS
- $249,0002 bd2 ba1.5k sqft17202 N 66TH Drive, Glendale, AZ 85308For SaleMLS ID #6996349, Linda Silvia, Arizona Premier Realty Homes & Land, LLC. ARMLS
- $259,9003 bd4 ba1.6k sqft2026 N 77TH Drive, Phoenix, AZ 85035For SaleMLS ID #7035469, Matthew S. Potter, Real Broker. ARMLS
- $305,0003 bd3 ba1.5k sqft1523 N 81ST Drive, Phoenix, AZ 85043For SaleMLS ID #7044984, Jakalya Toombs, Veteran Home Advantage LLC. ARMLS
- $280,0002 bd2 ba1.2k sqft14012 W FIRE MESA Trail, Surprise, AZ 85374For SaleMLS ID #7018681, Claudia McMannis, Realty ONE Group. ARMLS
- $285,0003 bd2 ba1.1k sqft2824 E WALTANN Lane #4, Phoenix, AZ 85032For SaleMLS ID #7064441, Elizabeth A Hammer, Realty ONE Group. ARMLS
- $300,0004 bd3 ba1.5k sqft2208 N 78TH Glen, Phoenix, AZ 85035For SaleMLS ID #7024133, Jaeger Amzallag, HomeSmart. ARMLS
- $319,9003 bd3 ba1.4k sqft9249 N 47TH Drive, Glendale, AZ 85302For SaleMLS ID #7058658, Dustin Reichardt-Gunhammer, Avenew Realty Inc. ARMLS
- $369,9003 bd2 ba1.6k sqft11143 W MARIPOSA Drive, Phoenix, AZ 85037For SaleMLS ID #7058549, Matthew S. Potter, Real Broker. ARMLS
