Welcome home to this lovely residence in Camelback Ranch! Featuring a low-care front yard, 3 bedrooms, 2 bathrooms, and a 2-car garage. The interior boasts a spacious living/dining room, tons of natural light, vaulted ceilings, neutral palette, tile & wood-look floors t/out, and plantation shutters. The family room is paired with sliding doors to the back. The kitchen is equipped with a pantry, recessed lighting, white shaker cabinets w/crown molding, SS appliances, granite counters, breakfast nook, and an island w/breakfast bar. The main bedroom has a walk-in closet and a full bathroom. Plus a versatile double-door den that fits your needs! The large backyard has a covered patio for relaxing and entertaining. No direct neighbors behind, as it backs onto a common area! Don't miss this gem!
For sale
Price cut: $5K (8/13)
$369,900
11143 W MARIPOSA Drive, Phoenix, AZ 85037
3beds
1,603sqft
Single Family Residence
Built in 2007
5,175 Square Feet Lot
$-- Zestimate®
$231/sqft
$55/mo HOA
What's special
- 33 days |
- 495 |
- 55 |
Zillow last checked:
Listing updated:
Listed by:
Matthew S. Potter 480-343-7894,
Real Broker,
Nicole L. Allen 602-696-7850,
Real Broker
Source: ARMLS,MLS#: 7058549
Facts & features
Interior
Bedrooms & bathrooms
- Bedrooms: 3
- Bathrooms: 2
- Full bathrooms: 2
Heating
- Electric
Cooling
- Central Air, Ceiling Fan(s)
Appliances
- Included: Refrigerator, Built-in Microwave, Dishwasher, Disposal, Electric Range
- Laundry: Inside
Features
- High Speed Internet, Granite Counters, Eat-in Kitchen, Breakfast Bar, No Interior Steps, Vaulted Ceiling(s), Kitchen Island, Pantry, Full Bth Master Bdrm
- Flooring: Laminate, Tile
- Windows: Double Pane Windows
- Has basement: No
- Has fireplace: No
Interior area
- Total structure area: 1,603
- Total interior livable area: 1,603 sqft
Property
Parking
- Total spaces: 4
- Parking features: Attached, Garage Door Opener, Direct Access
- Attached garage spaces: 2
- Uncovered spaces: 2
Features
- Stories: 1
- Patio & porch: Covered
- Spa features: None
- Fencing: Back Yard,Block,Wrought Iron
Lot
- Size: 5,175 Square Feet
- Features: Borders Common Area, North/South Exposure, Gravel/Stone Front, Gravel/Stone Back, Grass Back
Details
- Parcel number: 10290548
Construction
Type & style
- Home type: SingleFamily
- Architectural style: Ranch
- Property subtype: Single Family Residence
Materials
- Stucco, Wood Frame, Painted
- Roof: Tile
Condition
- Year built: 2007
Details
- Builder name: D R HORTON HOMES
Utilities & green energy
- Sewer: Public Sewer
- Water: City Water
Community & HOA
Community
- Features: Playground, Biking/Walking Path
- Subdivision: CAMELBACK RANCH UNIT 1
HOA
- Has HOA: Yes
- Services included: Maintenance Grounds
- HOA fee: $55 monthly
- HOA name: Camelback Ranch
- HOA phone: 602-437-4777
Location
- Region: Phoenix
Financial & listing details
- Price per square foot: $231/sqft
- Tax assessed value: $304,600
- Annual tax amount: $1,898
- Date on market: 7/23/2026
- Cumulative days on market: 30 days
- Listing terms: Cash,Conventional,FHA,VA Loan
- Ownership: Fee Simple
Estimated market value
Not available
Estimated sales range
Not available
Not available
Price history
| Date | Event | Price |
|---|---|---|
| 8/13/2026 | Price change | $369,900-1.3%$231/sqft |
Source:  ARMLS #7058549 Report a problem ARMLS #7058549 Report a problem | ||
| 7/25/2026 | Listed for sale | $374,900+3%$234/sqft |
Source: ARMLS #7058549 Report a problem | ||
| 6/12/2026 | Listing removed | $1,915$1/sqft |
Source: Zillow Rentals Report a problem | ||
| 6/9/2026 | Listed for rent | $1,915+1.1%$1/sqft |
Source: Zillow Rentals Report a problem | ||
| 1/2/2025 | Listing removed | $1,895$1/sqft |
Source: Zillow Rentals Report a problem | ||
| 12/31/2024 | Price change | $1,895-0.2%$1/sqft |
Source: Zillow Rentals Report a problem | ||
| 12/18/2024 | Price change | $1,899-2.6%$1/sqft |
Source: Zillow Rentals Report a problem | ||
| 12/12/2024 | Price change | $1,949-1.5%$1/sqft |
Source: Zillow Rentals Report a problem | ||
| 12/5/2024 | Price change | $1,979-1.8%$1/sqft |
Source: Zillow Rentals Report a problem | ||
| 11/23/2024 | Price change | $2,015-4%$1/sqft |
Source: Zillow Rentals Report a problem | ||
| 10/29/2024 | Listed for rent | $2,099+5.2%$1/sqft |
Source: Zillow Rentals Report a problem | ||
| 10/24/2022 | Listing removed | -- |
Source: Zillow Rental Network Premium Report a problem | ||
| 10/20/2022 | Price change | $1,995-2.4%$1/sqft |
Source: Zillow Rental Network Premium Report a problem | ||
| 10/14/2022 | Price change | $2,045-2.4%$1/sqft |
Source: Zillow Rental Network Premium Report a problem | ||
| 10/6/2022 | Price change | $2,095-1.9%$1/sqft |
Source: Zillow Rental Network Premium Report a problem | ||
| 9/29/2022 | Price change | $2,135-4.9%$1/sqft |
Source: Zillow Rental Network Premium Report a problem | ||
| 9/2/2022 | Listed for rent | $2,245$1/sqft |
Source: Zillow Rental Network Premium Report a problem | ||
| 8/2/2022 | Sold | $364,000-5.6%$227/sqft |
Source: ARMLS #6428842 Report a problem | ||
| 7/6/2022 | Listed for sale | $385,600+52.4%$241/sqft |
Source: ARMLS #6428842 Report a problem | ||
| 9/11/2020 | Sold | $253,000-4.2%$158/sqft |
Source: ARMLS #6107774 Report a problem | ||
| 7/31/2020 | Pending sale | $264,000$165/sqft |
Source: Opendoor Brokerage, LLC #6107774 Report a problem | ||
| 7/24/2020 | Listed for sale | $264,000+57.2%$165/sqft |
Source: Opendoor Brokerage, LLC #6107774 Report a problem | ||
| 4/16/2015 | Sold | $167,900$105/sqft |
Source: Public Record Report a problem | ||
| 2/14/2015 | Listed for sale | $167,900-31.9%$105/sqft |
Source: Realty One Group #5236638 Report a problem | ||
| 4/16/2007 | Sold | $246,472$154/sqft |
Source: Public Record Report a problem | ||
Public tax history
| Year | Property taxes | Tax assessment |
|---|---|---|
| 2025 | $1,876 +11.6% | $30,460 -5% |
| 2024 | $1,682 -1.6% | $32,060 +201.3% |
| 2023 | $1,709 +14.7% | $10,642 -45.2% |
| 2022 | $1,490 +7.2% | $19,410 +4.3% |
| 2021 | $1,389 +0.7% | $18,610 +6.6% |
| 2020 | $1,379 +6.6% | $17,460 +16.6% |
| 2019 | $1,294 | $14,980 +6.1% |
| 2018 | $1,294 +7.3% | $14,120 +8.8% |
| 2017 | $1,206 +12.3% | $12,980 +12.7% |
| 2016 | $1,074 0% | $11,520 +6.2% |
| 2015 | $1,075 | $10,850 +58.2% |
| 2014 | -- | $6,860 |
| 2013 | -- | $6,860 -0.9% |
| 2012 | -- | $6,920 -15.7% |
| 2011 | -- | $8,210 -19.7% |
| 2010 | -- | $10,220 -36.6% |
| 2009 | -- | $16,130 +33.5% |
| 2008 | -- | $12,080 +29.1% |
| 2007 | -- | $9,360 |
Find assessor info on the county website
Monthly payment
Est. payment
Payment breakdown
Explore the cost of this home by adjusting the details. Changes won't be saved.Climate risks
Neighborhood: Maryvale
Nearby schools
GreatSchools rating
- 6/10Copper King Elementary SchoolGrades: PK-8Distance: 0.6 mi
- 4/10Westview High SchoolGrades: 9-12Distance: 1.2 mi
Schools provided by the listing agent
- Elementary: Copper King Elementary
- Middle: Copper King Elementary
- High: Westview High School
- District: Pendergast Elementary District
Source: ARMLS. This data may not be complete. We recommend contacting the local school district to confirm school assignments for this home.
- $393,0004 bd3 ba2.2k sqft11205 W Mariposa Dr, Phoenix, AZ 85037Off Market
- $390,700-- bd-- ba-- sqft11205 W Mariposa St, Phoenix, AZ 85037Off Market
- $399,0004 bd3 ba2.2k sqft11139 W Mariposa Dr, Phoenix, AZ 85037Off Market
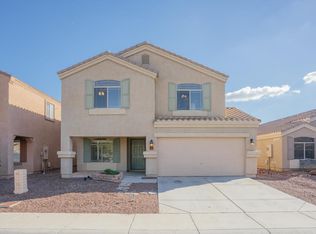
- $383,000-- bd2 ba2.2k sqft11135 W Mariposa Dr, Phoenix, AZ 85037Off Market
- $580,9004 bd3 ba2.2k sqft11135 W Mariposa St, Phoenix, AZ 85037Off Market
- $397,700-- bd2 ba2.2k sqft11209 W Mariposa Dr, Phoenix, AZ 85037Off Market
- $420,0005 bd3 ba2.2k sqft11131 W Mariposa Dr, Phoenix, AZ 85037Sold
- $441,4004 bd3 ba2.1k sqft4835 N 112th Dr, Phoenix, AZ 85037Off Market
A local agent can set up tours, give advice and negotiate with sellers.
Similar homes
- $370,0004 bd3 ba1.3k sqft11223 W GLENROSA Avenue, Phoenix, AZ 85037For Sale
 MLS ID #6992333, Alexa Castle, American Key Realty. ARMLS
 - $375,0003 bd2 ba1.6k sqft4601 N 123RD Drive, Avondale, AZ 85392For Sale
 MLS ID #7063972, Frank Vazquez, Incyte Realty, LLC. ARMLS
 - $374,9003 bd2 ba1.5k sqft12629 W EDGEMONT Avenue, Avondale, AZ 85392For Sale
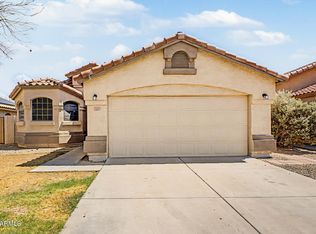 MLS ID #7058611, Brian AJ Flatley II, eXp Realty. ARMLS
 - $379,9904 bd2 ba1.6k sqft7119 N 127TH Drive, Glendale, AZ 85307For Sale
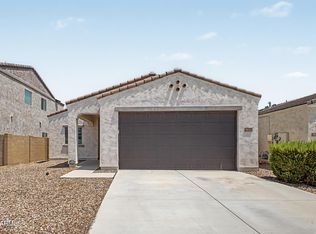 MLS ID #7066621, Jose Cereceres, Pak Home Realty. ARMLS
 - $369,0003 bd2 ba1.5k sqft3114 N 130TH Avenue, Avondale, AZ 85392For SaleMLS ID #6976866, George Laughton, EveryPlace. ARMLS
- $345,0003 bd3 ba1.9k sqft7829 W PIKE Place, Phoenix, AZ 85035For SaleMLS ID #7063100, Christa Miranda, Realty ONE Group. ARMLS
- $299,0003 bd2 ba1.3k sqft8520 W PALM Lane #1105, Phoenix, AZ 85037For SaleMLS ID #7024600, Jill Aker, RE/MAX Fine Properties. ARMLS
- $359,0004 bd2 ba1.4k sqft11017 W WILSHIRE Drive, Avondale, AZ 85392For SaleMLS ID #7014914, Ashley Michelle Host, Keller Williams Arizona Realty. ARMLS
- $364,9003 bd2 ba1.4k sqft2422 S 73RD Lane, Phoenix, AZ 85043For SaleMLS ID #7062572, Susan Nevel, A.Z. & Associates. ARMLS
- $390,0004 bd4 ba1.9k sqft12222 W DREYFUS Drive, El Mirage, AZ 85335For SaleMLS ID #7070379, Brian AJ Flatley II, eXp Realty. ARMLS
- $379,0004 bd2 ba1.6k sqft109 E MADDEN Drive, Avondale, AZ 85323For SaleMLS ID #7056912, Jason Zhang, Gold Trust Realty. ARMLS
- $349,0004 bd2 ba1.8k sqft14566 W WATSON Lane, Surprise, AZ 85379For SaleMLS ID #7070139, Brian Garcia, RETSY. ARMLS
- $340,0003 bd2 ba1.6k sqft10612 W GROSS Avenue, Tolleson, AZ 85353For SaleMLS ID #7046374, Richard Harless, AZ Flat Fee. ARMLS
- $350,0003 bd2 ba1.6k sqft2318 S 100TH Lane, Tolleson, AZ 85353For SaleMLS ID #7042273, Clay Strawn, Legion Realty. ARMLS
- $358,0004 bd2 ba1.8k sqft12726 W SHARON Drive, El Mirage, AZ 85335For SaleMLS ID #7066205, Melanie S Sanders, eXp Realty. ARMLS
- $399,0004 bd3 ba2k sqft11601 W HILL Drive, Avondale, AZ 85323For SaleMLS ID #7053169, Fernando Valle, HomeSmart. ARMLS
- $379,9004 bd3 ba1.6k sqft9481 N 81ST Drive, Peoria, AZ 85345For SaleMLS ID #7048361, Gita Amir, My Home Group Real Estate. ARMLS
- $380,0003 bd2 ba1.8k sqft8141 W Encinas Lane, Phoenix, AZ 85043For SaleMLS ID #7011850, Jacquelina L Brantley, Fort Lowell Realty & Property Management. ARMLS
- $419,0004 bd3 ba2.1k sqft12694 W MULBERRY Drive, Avondale, AZ 85392For SaleMLS ID #7005069, Larry Crider, Success Property Brokers. ARMLS
- $375,0003 bd2 ba1.2k sqft16190 W JEFFERSON Street, Goodyear, AZ 85338For SaleMLS ID #7039939, Brian Zabel, Realty ONE Group. ARMLS
