JUST REINTRODUCED! Welcome to 8141 W Encinas Lane in Tuscano!
This inviting 3-bedroom, 2-bath single-level home offers a comfortable living space, split-bedroom floor plan and a 2-car garage--all at an attractive $380,000 price point.
Step inside to a bright, open interior with soaring ceilings and a spacious great room designed for everyday living and entertaining. The kitchen features granite countertops, espresso cabinetry, stainless-steel appliances and a walk-in pantry, with an open connection to the main living areas.
The split-bedroom layout provides added privacy, while the generously sized primary suite offers a relaxing retreat with a separate tub and shower. Durable wood-look flooring flowing throughout while seamlessly complemented by comfortable carpeting. Outside, enjoy a low-maintenance desert landscape and covered patio, giving you an easy place to relax or entertain without spending your weekends maintaining a large yard.
Additional highlights include dual-pane/low-E windows, solar screens, central A/C, tile roof, shed, and an attached 2-car garage.
Located in Tuscano with convenient access to Loop 202 and I-10, as well as nearby parks, greenbelts, shopping, dining and everyday conveniences.
Now professionally photographed and available with a 3D tour, this home is ready to be seen in a whole new way. Come take a look--you may be surprised by how much space and functionality for this great price!!
Pending
$380,000
8141 W Encinas Lane, Phoenix, AZ 85043
3beds
1,830sqft
Single Family Residence
Built in 2017
5,760 Square Feet Lot
$-- Zestimate®
$208/sqft
$82/mo HOA
What's special
Split-bedroom floor planComfortable living spaceSeparate tub and showerSolar screensWalk-in pantryTile roofEspresso cabinetry
- 194 days
- 96
- 10
Zillow last checked:
Listing updated:
Listed by:
Jacquelina L Brantley 602-922-6733,
Fort Lowell Realty & Property Management
Source: ARMLS,MLS#: 7011850
Facts & features
Interior
Bedrooms & bathrooms
- Bedrooms: 3
- Bathrooms: 2
- Full bathrooms: 2
Heating
- Electric
Cooling
- Central Air
Appliances
- Included: Built-in Microwave, Dishwasher, Gas Range, Gas Oven
Features
- Pantry, Master Downstairs, Eat-in Kitchen, Breakfast Bar, 9+ Flat Ceilings, No Interior Steps, Separate Shwr & Tub
- Flooring: Carpet, Laminate
- Windows: Low Emissivity Windows, Solar Screens, Double Pane Windows
- Has basement: No
- Has fireplace: No
Interior area
- Total structure area: 1,830
- Total interior livable area: 1,830 sqft
Video & virtual tour
Property
Parking
- Total spaces: 2
- Parking features: Attached, Garage Door Opener
- Attached garage spaces: 2
Features
- Stories: 1
- Patio & porch: Covered
- Exterior features: Storage
- Spa features: None
- Fencing: Block
Lot
- Size: 5,760 Square Feet
- Features: North/South Exposure, Gravel/Stone Front, Gravel/Stone Back
Details
- Parcel number: 10453813
Construction
Type & style
- Home type: SingleFamily
- Architectural style: Ranch
- Property subtype: Single Family Residence
Materials
- Stucco, Wood Frame, Painted
- Roof: Tile
Condition
- Year built: 2017
Details
- Builder name: LGI
Utilities & green energy
- Sewer: Public Sewer
Community & HOA
Community
- Features: Biking/Walking Path
- Subdivision: TUSCANO PCD PHASE 2 PARCEL B
HOA
- Has HOA: Yes
- Services included: Maintenance Grounds
- HOA fee: $82 monthly
- HOA name: Tuscano
- HOA phone: 602-870-8231
Location
- Region: Phoenix
Financial & listing details
- Price per square foot: $208/sqft
- Tax assessed value: $316,600
- Annual tax amount: $2,514
- Date on market: 4/9/2026
- Cumulative days on market: 194 days
- Listing terms: Cash,Conventional,FHA
- Ownership: Fee Simple
Estimated market value
Not available
Estimated sales range
Not available
Not available
Price history
| Date | Event | Price |
|---|---|---|
| 10/6/2026 | Pending sale | $380,000$208/sqft |
Source:  ARMLS #7011850 Report a problem ARMLS #7011850 Report a problem | ||
| 4/10/2026 | Listed for sale | $380,000-6.2%$208/sqft |
Source: ARMLS #7011850 Report a problem | ||
| 4/15/2025 | Listing removed | $405,000+5.2%$221/sqft |
Source: ARMLS #6421704 Report a problem | ||
| 11/24/2024 | Listing removed | $1,845$1/sqft |
Source: Zillow Rentals Report a problem | ||
| 11/22/2024 | Price change | $1,845-0.3%$1/sqft |
Source: Zillow Rentals Report a problem | ||
| 11/16/2024 | Price change | $1,850-4.6%$1/sqft |
Source: Zillow Rentals Report a problem | ||
| 11/9/2024 | Price change | $1,940-0.3%$1/sqft |
Source: Zillow Rentals Report a problem | ||
| 10/31/2024 | Price change | $1,945-0.3%$1/sqft |
Source: Zillow Rentals Report a problem | ||
| 10/23/2024 | Listed for rent | $1,950-2.3%$1/sqft |
Source: Zillow Rentals Report a problem | ||
| 9/13/2024 | Listing removed | $1,995$1/sqft |
Source: Zillow Rentals Report a problem | ||
| 9/10/2024 | Listing removed | $385,000$210/sqft |
Source: ARMLS #6687667 Report a problem | ||
| 8/29/2024 | Listed for rent | $1,995+5.1%$1/sqft |
Source: Zillow Rentals Report a problem | ||
| 7/29/2024 | Listing removed | -- |
Source: Zillow Rentals Report a problem | ||
| 7/24/2024 | Listed for rent | $1,899-0.1%$1/sqft |
Source: Zillow Rentals Report a problem | ||
| 4/14/2024 | Listed for sale | $385,000-4.9%$210/sqft |
Source: ARMLS #6687667 Report a problem | ||
| 12/13/2023 | Listing removed | -- |
Source: ARMLS #6421704 Report a problem | ||
| 1/4/2023 | Listing removed | $405,000$221/sqft |
Source: ARMLS #6421704 Report a problem | ||
| 11/29/2022 | Price change | $1,900-5%$1/sqft |
Source: Zillow Rental Network Premium Report a problem | ||
| 11/16/2022 | Listed for rent | $2,000$1/sqft |
Source: Zillow Rental Network Premium Report a problem | ||
| 9/14/2022 | Price change | $405,000-1.2%$221/sqft |
Source: ARMLS #6421704 Report a problem | ||
| 9/9/2022 | Price change | $410,000-2.4%$224/sqft |
Source: ARMLS #6421704 Report a problem | ||
| 7/18/2022 | Price change | $420,000-2.3%$230/sqft |
Source: ARMLS #6421704 Report a problem | ||
| 7/17/2022 | Listed for sale | $430,000+92.9%$235/sqft |
Source: ARMLS #6421704 Report a problem | ||
| 12/29/2017 | Sold | $222,900$122/sqft |
Source: ARMLS #5660645 Report a problem | ||
Public tax history
| Year | Property taxes | Tax assessment |
|---|---|---|
| 2025 | $2,482 +13.3% | $31,660 -9.8% |
| 2024 | $2,190 +12.2% | $35,110 +115.1% |
| 2023 | $1,952 +1.2% | $16,322 -28% |
| 2022 | $1,929 +9.5% | $22,670 +8.4% |
| 2021 | $1,761 +1.1% | $20,910 +6.8% |
| 2020 | $1,741 +805.3% | $19,570 +4.9% |
| 2019 | $192 | $18,650 +470.3% |
| 2018 | $192 +6.1% | $3,270 +11.2% |
| 2017 | $181 +6.1% | $2,940 +11.4% |
| 2016 | $171 +3.2% | $2,640 -2.4% |
| 2015 | $166 | $2,704 +132.1% |
| 2014 | -- | $1,165 |
| 2013 | -- | $1,165 -78.3% |
| 2009 | -- | $5,360 |
Find assessor info on the county website
Monthly payment
Est. payment
Payment breakdown
Explore the cost of this home by adjusting the details. Changes won't be saved.Climate risks
Neighborhood: Estrella
Nearby schools
Schools provided by the listing agent
- Middle: Santa Maria Middle School
- High: Tolleson Union High School
- District: Fowler Elementary District
Source: ARMLS. This data may not be complete. We recommend contacting the local school district to confirm school assignments for this home.


Similar homes
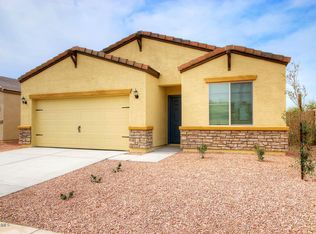
- $360,0003 bd2 ba1.4k sqft7337 W MAGNOLIA Street, Phoenix, AZ 85043For Sale
 MLS ID #7095435, Breanna Sanchez, eXp Realty. ARMLS
 - $365,0004 bd3 ba2k sqft3933 S 82nd Drive, Phoenix, AZ 85043For Sale
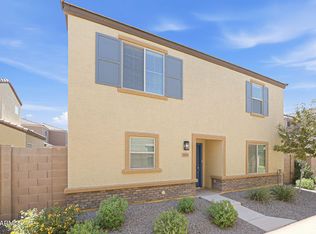 MLS ID #7073345, Matthew R Firek, Fathom Realty Elite. ARMLS
 - $360,0004 bd3 ba1.9k sqft3935 S 82nd Drive, Phoenix, AZ 85043For Sale
 MLS ID #7073346, Matthew R Firek, Fathom Realty Elite. ARMLS
 - $379,0003 bd2 ba1.2k sqft6432 W Crown King Road, Phoenix, AZ 85043For Sale
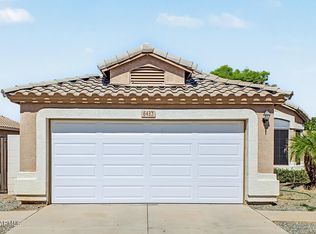 MLS ID #7089982, Yadira G Renteria, eXp Realty. ARMLS
