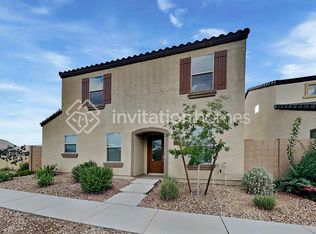
Welcome home to this beautifully maintained 3-bedroom, 2.5-bathroom townhome that is clean, inviting, and truly move-in ready! Featuring a functional layout, energy-efficient appliances, and plenty of natural charm, this home is designed for comfortable everyday living. Enjoy your own quaint backyard, perfect for relaxing, entertaining, or enjoying your morning coffee. The full 2-car garage provides convenient parking and storage, while the neighborhood offers abundant additional guest and extra parking spaces. With its low-maintenance lifestyle, desirable amenities, and turnkey condition, this townhome is a fantastic opportunity for homeowners or investors alike!
For sale
Price cut: $12.4K (10/5)
$337,500
3923 S 82ND Drive, Phoenix, AZ 85043
3beds
1,425sqft
Townhouse
Built in 2019
2,156 Square Feet Lot
$-- Zestimate®
$237/sqft
$139/mo HOA
What's special
Functional layoutBeautifully maintainedQuaint backyardPlenty of natural charmEnergy-efficient appliancesConvenient parking and storage
- 60 days
- 111
- 11
Zillow last checked:
Listing updated:
Listed by:
Lindsey Miskin 602-931-0465,
Fathom Realty Elite,
Lenny Behie 602-319-8868,
Fathom Realty Elite
Source: ARMLS,MLS#: 7071847
Facts & features
Interior
Bedrooms & bathrooms
- Bedrooms: 3
- Bathrooms: 3
- Full bathrooms: 2
- 1/2 bathrooms: 1
Heating
- Electric
Cooling
- Central Air
Appliances
- Included: Refrigerator, Built-in Microwave, Electric Oven
- Laundry: Inside
Features
- Eat-in Kitchen
- Flooring: Carpet, Tile
- Has basement: No
- Has fireplace: No
Interior area
- Total structure area: 1,425
- Total interior livable area: 1,425 sqft
Video & virtual tour
Property
Parking
- Total spaces: 2
- Parking features: Garage
- Garage spaces: 2
Features
- Stories: 2
- Spa features: None
- Fencing: Block
Lot
- Size: 2,156 Square Feet
- Features: Gravel/Stone Front, Gravel/Stone Back
Details
- Parcel number: 10452506
Construction
Type & style
- Home type: Townhouse
- Property subtype: Townhouse
- Attached to another structure: Yes
Materials
- Stucco, Wood Frame
- Roof: Tile
Condition
- Year built: 2019
Utilities & green energy
- Sewer: Public Sewer
Community & HOA
Community
- Subdivision: TUSCANO PCD PHASE 2 PARCEL A
HOA
- Has HOA: Yes
- Services included: No Fees
- HOA fee: $139 monthly
- HOA name: Tuscano Master HOA
- HOA phone: 602-957-9191
Location
- Region: Phoenix
Financial & listing details
- Price per square foot: $237/sqft
- Tax assessed value: $274,000
- Annual tax amount: $2,131
- Date on market: 8/26/2026
- Cumulative days on market: 61 days
- Listing terms: VA Loan,Cash,Conventional,FHA
- Ownership: Fee Simple
Estimated market value
Not available
Estimated sales range
Not available
Not available
Price history
| Date | Event | Price |
|---|---|---|
| 10/5/2026 | Price change | $337,500-3.5%$237/sqft |
Source:  ARMLS #7071847 Report a problem ARMLS #7071847 Report a problem | ||
| 9/11/2026 | Price change | $349,900-1.4%$246/sqft |
Source: ARMLS #7071847 Report a problem | ||
| 8/27/2026 | Listed for sale | $355,000$249/sqft |
Source: ARMLS #7071847 Report a problem | ||
| 6/18/2026 | Listing removed | $1,935$1/sqft |
Source: Zillow Rentals Report a problem | ||
| 6/12/2026 | Price change | $1,935-1.3%$1/sqft |
Source: Zillow Rentals Report a problem | ||
| 5/21/2026 | Price change | $1,960-1.3%$1/sqft |
Source: Zillow Rentals Report a problem | ||
| 5/8/2026 | Price change | $1,985-2%$1/sqft |
Source: Zillow Rentals Report a problem | ||
| 4/30/2026 | Listed for rent | $2,025+2%$1/sqft |
Source: Zillow Rentals Report a problem | ||
| 4/28/2025 | Listing removed | $1,985$1/sqft |
Source: Zillow Rentals Report a problem | ||
| 3/28/2025 | Price change | $1,985-2.5%$1/sqft |
Source: Zillow Rentals Report a problem | ||
| 12/23/2024 | Listed for rent | $2,035+7.4%$1/sqft |
Source: Zillow Rentals Report a problem | ||
| 3/8/2023 | Listing removed | -- |
Source: Zillow Rentals Report a problem | ||
| 2/8/2023 | Listed for rent | $1,895+31.1%$1/sqft |
Source: Zillow Rentals Report a problem | ||
| 2/10/2020 | Listing removed | $1,445$1/sqft |
Source: Main Street Renewal Corporate Report a problem | ||
| 1/25/2020 | Listed for rent | $1,445$1/sqft |
Source: Main Street Renewal Corporate Report a problem | ||
Public tax history
| Year | Property taxes | Tax assessment |
|---|---|---|
| 2025 | $2,103 +13.3% | $27,400 -7% |
| 2024 | $1,856 -1.5% | $29,460 +113% |
| 2023 | $1,883 +1.2% | $13,832 -29.5% |
| 2022 | $1,860 +4410.4% | $19,630 +6.4% |
| 2021 | $41 +1.2% | $18,450 +524.4% |
| 2020 | $41 +7% | $2,955 +65.5% |
| 2019 | $38 | $1,785 +152.1% |
| 2018 | $38 +5.8% | $708 |
| 2017 | $36 +6.4% | $708 -14.2% |
| 2016 | $34 -38.3% | $825 +20.8% |
| 2015 | $55 | $683 |
| 2014 | -- | $683 +753.8% |
| 2013 | -- | $80 -90% |
| 2009 | -- | $800 |
Find assessor info on the county website
Monthly payment
Est. payment
Payment breakdown
Explore the cost of this home by adjusting the details. Changes won't be saved.Climate risks
Neighborhood: Estrella
Nearby schools
Schools provided by the listing agent
- Elementary: Tuscano Elementary School
- Middle: Santa Maria Middle School
- High: Sierra Linda High School
- District: Fowler Elementary District
Source: ARMLS. This data may not be complete. We recommend contacting the local school district to confirm school assignments for this home.


Similar homes
- $360,0004 bd3 ba1.9k sqft3935 S 82nd Drive, Phoenix, AZ 85043For Sale
 MLS ID #7073346, Matthew R Firek, Fathom Realty Elite. ARMLS
 - $355,0004 bd3 ba1.9k sqft3921 S 82ND Drive, Phoenix, AZ 85043For Sale
 MLS ID #7063224, Lindsey Miskin, Fathom Realty Elite. ARMLS
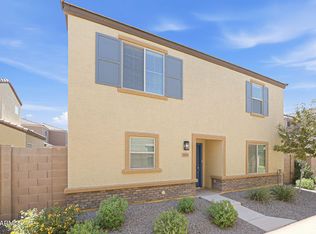
 - $365,0004 bd3 ba2k sqft3933 S 82nd Drive, Phoenix, AZ 85043For Sale
 MLS ID #7073345, Matthew R Firek, Fathom Realty Elite. ARMLS
 - $350,0004 bd2 ba1.9k sqft8223 W ODEUM Lane, Phoenix, AZ 85043For Sale
 MLS ID #7078467, Philip N Cook, ATLAS AZ, LLC. ARMLS
