Fantastic two-story home in the gated Villages at Westridge Park! This 3-bedroom, 2.5-bath residence features a spacious 2-car garage and a bright, open floor plan. Inside, natural light enhances the combination of tile and carpet in all the right places. The kitchen offers stainless steel appliances, recessed lighting, a pantry, and shaker-style cabinetry with crown molding, along with a convenient breakfast bar for casual meals. All bedrooms are located upstairs, including the generous primary suite with dual sinks and a walk-in closet. A private, low-maintenance backyard provides room to relax or entertain. Enjoy community amenities including a sparkling pool, playground, and green spaces--all in a prime location near shopping, dining, and easy freeway access. BRAND NEW INTERIOR PAINT AND CARPET GIVE A FRESH HOME.
For sale
$330,000
2437 N 73RD Drive, Phoenix, AZ 85035
3beds
1,579sqft
Single Family Residence
Built in 2016
1,712 Square Feet Lot
$-- Zestimate®
$209/sqft
$167/mo HOA
What's special
Bright open floor planRecessed lightingConvenient breakfast barNatural lightGreen spacesPrivate low-maintenance backyardWalk-in closet
- 2 days
- 87
- 9
Likely to sell faster than
Zillow last checked:
Listing updated:
Listed by:
Brandie Michelle Freese 602-616-9881,
AZ Marketplace Realty
Source: ARMLS,MLS#: 7095421
Facts & features
Interior
Bedrooms & bathrooms
- Bedrooms: 3
- Bathrooms: 3
- Full bathrooms: 2
- 1/2 bathrooms: 1
Heating
- Electric
Cooling
- Central Air
Appliances
- Included: Dryer, Washer, Refrigerator, Built-in Microwave, Dishwasher, Disposal
- Laundry: Inside
Features
- Eat-in Kitchen, Pantry, 3/4 Bath Master Bdrm
- Flooring: Carpet, Laminate, Linoleum, Tile
- Has basement: No
- Has fireplace: No
Interior area
- Total structure area: 1,579
- Total interior livable area: 1,579 sqft
Property
Parking
- Total spaces: 2
- Parking features: Garage Door Opener
- Garage spaces: 2
Features
- Stories: 2
- Spa features: None
- Fencing: Block
Lot
- Size: 1,712 Square Feet
- Features: Dirt Back, Gravel/Stone Front, Gravel/Stone Back
Details
- Parcel number: 10238917
Construction
Type & style
- Home type: SingleFamily
- Property subtype: Single Family Residence
Materials
- Stucco, Wood Frame, Painted
- Roof: Tile
Condition
- Year built: 2016
Utilities & green energy
- Sewer: Public Sewer
Community & HOA
Community
- Features: Gated, Playground
- Security: Security System Owned
- Subdivision: VILLAGES AT WESTRIDGE PARK CONDOMINIUM
HOA
- Has HOA: Yes
- Services included: Maintenance Grounds, Street Maint, Front Yard Maint
- HOA fee: $167 monthly
- HOA name: Villages at Westridge Park Condominium Association
- HOA phone: 602-419-3259
Location
- Region: Phoenix
Financial & listing details
- Price per square foot: $209/sqft
- Tax assessed value: $288,500
- Annual tax amount: $2,488
- Date on market: 10/22/2026
- Listing terms: VA Loan,Cash,Conventional,FHA
- Ownership: Fee Simple
Estimated market value
Not available
Estimated sales range
Not available
Not available
Price history
| Date | Event | Price |
|---|---|---|
| 10/22/2026 | Listed for sale | $330,000+4.8%$209/sqft |
Source:  ARMLS #7095421 Report a problem | ||
| 1/21/2026 | Listing removed | $315,000$199/sqft |
Source: ARMLS #6925531 Report a problem | ||
| 10/17/2025 | Price change | $315,000-4.5%$199/sqft |
Source: ARMLS #6925531 Report a problem | ||
| 9/26/2025 | Listed for sale | $330,000+61%$209/sqft |
Source: ARMLS #6925531 Report a problem | ||
| 10/3/2019 | Listing removed | $1,375$1/sqft |
Source: J and F Associates #5978777 Report a problem | ||
| 9/15/2019 | Listed for rent | $1,375$1/sqft |
Source: J and F Associates #5978777 Report a problem | ||
| 9/12/2019 | Sold | $205,000$130/sqft |
Source: ARMLS #5959570 Report a problem | ||
| 8/26/2019 | Pending sale | $205,000$130/sqft |
Source: Opendoor #5959570 Report a problem | ||
| 8/22/2019 | Price change | $205,000-2.4%$130/sqft |
Source: Opendoor #5959570 Report a problem | ||
| 8/2/2019 | Listed for sale | $210,000+29%$133/sqft |
Source: Opendoor #5959570 Report a problem | ||
| 10/31/2016 | Sold | $162,797$103/sqft |
Source: Public Record Report a problem | ||
Public tax history
| Year | Property taxes | Tax assessment |
|---|---|---|
| 2025 | $2,463 +2.8% | $28,850 -6.7% |
| 2024 | $2,396 -2.3% | $30,930 +139.9% |
| 2023 | $2,451 +5% | $12,895 -32.1% |
| 2022 | $2,333 +4.2% | $19,000 +10% |
| 2021 | $2,238 +14.7% | $17,280 +7.3% |
| 2020 | $1,952 -4.3% | $16,100 +0.3% |
| 2019 | $2,040 | $16,050 +18.8% |
| 2018 | $2,040 +4.9% | $13,510 +5.3% |
| 2017 | $1,945 +465.6% | $12,830 +498.1% |
| 2016 | $344 +9.9% | $2,145 +31.4% |
| 2015 | $313 | $1,632 +9.7% |
| 2014 | -- | $1,488 -2.1% |
| 2013 | -- | $1,520 -5% |
| 2012 | -- | $1,600 -37.5% |
| 2011 | -- | $2,560 -28.9% |
| 2010 | -- | $3,600 |
| 2009 | -- | $3,600 |
Find assessor info on the county website
Monthly payment
Est. payment
Payment breakdown
Explore the cost of this home by adjusting the details. Changes won't be saved.Climate risks
Neighborhood: Maryvale
Nearby schools
Schools provided by the listing agent
- Elementary: Cartwright School
- Middle: Marc T. Atkinson Middle School & Gifted Academy
- High: Trevor Browne High School
- District: Cartwright Elementary District
Source: ARMLS. This data may not be complete. We recommend contacting the local school district to confirm school assignments for this home.


Similar homes
- $350,0003 bd2 ba1.4k sqft7337 W MAGNOLIA Street, Phoenix, AZ 85043For Sale
 MLS ID #7095435, Breanna Sanchez, eXp Realty. ARMLS
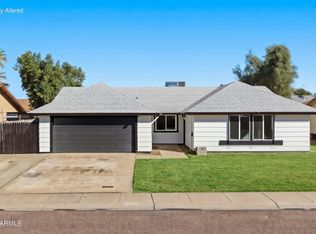
- $414,9004 bd2 ba2k sqft6420 W College Drive, Phoenix, AZ 85033For Sale
 MLS ID #7096220, Nate Tanner, Geneva Real Estate and Investments. ARMLS
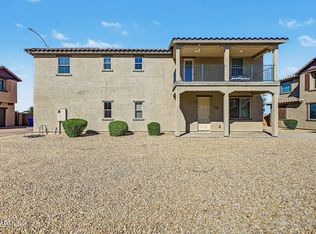
- $359,9004 bd3 ba1.7k sqft820 E AGUA FRIA Lane, Avondale, AZ 85323For Sale
 MLS ID #7097984, Colby Hanson, eXp Realty. ARMLS
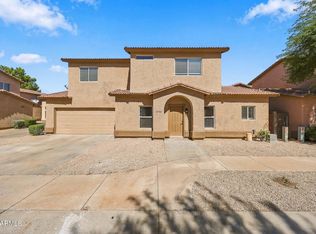
- $349,9004 bd3 ba1.6k sqft3740 W Oregon Avenue, Phoenix, AZ 85019For Sale
 MLS ID #7088952, Meghan Hattabaugh, eXp Realty. ARMLS
