Skip main navigation
Sold for $330,000
  • $330,000

    2417 N 73RD Drive, Phoenix, AZ 85035

    3beds
    1,675sqft
    Single Family Residence
    Built in 2016
    2,032 Square Feet Lot
    $329,000 Zestimate®
    $197/sqft
    $1,983 Estimated rent

    Home value

    $329,000

    $299,000 - $359,000

    $1,983/mo

    Zestimate® history
    Loading
    Loading...

    Owner options

    List your home for rent

    $1,983/mo

    Rent Zestimate®

    Find your next renter with Zillow Rental Manager. Plus, with online applications, you can quickly screen prospective tenants – for free.

    Learn more

    $1,983/mo

    Rent Zestimate®

    Refinance and save

    $2,089/mo

    Est. payment

    Refinancing to a lower rate could help reduce your monthly payments and save thousands over the life of the loan.

    See today's rates

    $2,089/mo

    Est. payment

    Explore your selling options

    Work with a Zillow partner agent

    Leverage their expertise and Zillow's premium Showcase listings to get your home seen by more buyers.

    Get started

    List with your own agent

    Get your home in front of millions of buyers by listing it on Zillow.

    Learn how to do it

    Sell it yourself

    Take full control of how buyers see your home on Zillow by listing For Sale by Owner (FSBO).

    List your home

    What's special

    Attached two-car garageWell-appointed kitchenPrimary suiteEn suite bathLarge pantryRecessed lightingAmple cabinet space
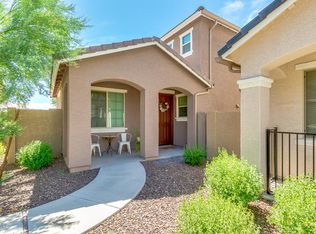
    Modern Comfort in Gated Westridge Park Built in 2016! This 3-bedroom, 2.5-bath home offers a bright living room upon entering, well-appointed kitchen with ample lighting boasting granite countertops, ample cabinet space, a large pantry, appliances included, recessed lighting, and a convenient breakfast bar. The primary suite provides a peaceful retreat with cozy carpeting, a spacious walk-in closet, and an en suite bath featuring double vanities. Additional features include ceiling fans, upgraded banister railing, a back patio and an attached two-car garage. Residents enjoy fantastic community amenities including a pool, playground, and grass areas. Perfectly located near shopping, dining, and entertainment.

    Zillow last checked:

    Listing updated:

    Listed by:

    Sherry Butler 480-789-2209,

    San Tan Valley Real Estate Co., LLC

    Bought with:

    Gabriel Ruvalcaba, SA698073000

    My Home Group Real Estate

    Marshall Baires, SA661178000

    My Home Group Real Estate

    Source: ARMLS,MLS#: 6928154MLS Logo

    Facts & features

    Interior

    Bedrooms & bathrooms
    • Bedrooms: 3
    • Bathrooms: 3
    • Full bathrooms: 2
    • 1/2 bathrooms: 1
    Heating
    • Forced Air, Electric
    Cooling
    • Central Air, Ceiling Fan(s)
    Appliances
    • Included: Dryer, Washer, Refrigerator, Dishwasher, Disposal, Electric Range
    • Laundry: Upper Level, Inside
    Features
    • High Speed Internet, Granite Counters, Double Vanity, Upstairs, Eat-in Kitchen, Breakfast Bar, 9+ Flat Ceilings, Kitchen Island, Pantry, Full Bth Master Bdrm
    • Flooring: Carpet, Vinyl, Tile
    • Windows: Double Pane Windows
    • Has basement: No
    • Has fireplace: No
    Interior area
    • Total structure area: 1,675
    • Total interior livable area: 1,675 sqft

    Property

    Parking
    • Total spaces: 2
    • Parking features: Garage Door Opener, Direct Access, Rear Vehicle Entry
    • Garage spaces: 2
    Features
    • Stories: 2
    • Patio & porch: Patio
    • Spa features: None
    • Fencing: Block
    Lot
    • Size: 2,032 Square Feet
    • Features: Gravel/Stone Back
    Details
    • Parcel number: 10238919

    Construction

    Type & style
    • Home type: SingleFamily
    • Architectural style: Contemporary
    • Property subtype: Single Family Residence
    Materials
    • Stucco, Wood Frame, Painted
    • Roof: Tile
    Condition
    • Year built: 2016
    Details
    • Builder name: Woodside Homes

    Utilities & green energy

    • Sewer: Public Sewer
    • Water: City Water

    Community & HOA

    Community
    • Features: Pool, Gated, Near Bus Stop, Playground
    • Subdivision: VILLAGES AT WESTRIDGE PARK CONDOMINIUM
    HOA
    • Has HOA: Yes
    • Services included: Maintenance Grounds
    • HOA fee: $167 monthly
    • HOA name: Villages @ Westridge
    • HOA phone: 602-358-0220
    Location
    • Region: Phoenix

    Financial & listing details

    • Price per square foot: $197/sqft
    • Tax assessed value: $302,000
    • Annual tax amount: $2,617
    • Date on market: 2/3/2026
    • Cumulative days on market: 72 days
    • Listing terms: Cash,Conventional,FHA,VA Loan
    • Ownership: Fee Simple

    Price history

    DateEventPrice
    12/12/2025Sold$330,000+3.1%$197/sqft
    Source: ARMLS #6928154 Report a problem
    10/22/2025Price change$320,000-5.9%$191/sqft
    Source: ARMLS #6928154 Report a problem
    10/2/2025Listed for sale$340,000+106%$203/sqft
    Source: ARMLS #6928154 Report a problem
    9/19/2025Listing removed$1,775$1/sqft
    Source: Zillow Rentals Report a problem
    9/5/2025Price change$1,775-4.1%$1/sqft
    Source: Zillow Rentals Report a problem
    7/3/2025Price change$1,850-5.1%$1/sqft
    Source: Zillow Rentals Report a problem
    6/5/2025Price change$1,950-4.9%$1/sqft
    Source: Zillow Rentals Report a problem
    4/10/2025Listed for rent$2,050+95.2%$1/sqft
    Source: Zillow Rentals Report a problem
    2/23/2017Listing removed$1,050-12.4%$1/sqft
    Source: Rentals America #5538625 Report a problem
    2/2/2017Price change$1,199-14.1%$1/sqft
    Source: Rentals America Report a problem
    1/15/2017Listed for rent$1,395$1/sqft
    Source: Rentals America Report a problem
    12/9/2016Sold$165,032$99/sqft
    Source: Public Record Report a problem

    Public tax history

    YearProperty taxesTax assessment
    2025$2,662 +2.8%$30,200 -5.8%
    2024$2,590 -2.2%$32,070 +130.1%
    2023$2,649 +5.1%$13,940 -30%
    2022$2,522 +4.2%$19,910 +7.9%
    2021$2,420 +4.5%$18,450 +7%
    2020$2,315 -3.9%$17,250 -0.2%
    2019$2,408 $17,280 +18.4%
    2018$2,408 +3.4%$14,600 +5.3%
    2017$2,329 +577.1%$13,870 +546.6%
    2016$344 +9.9%$2,145 +31.4%
    2015$313 $1,632 +9.7%
    2014-- $1,488 -2.1%
    2013-- $1,520 -5%
    2012-- $1,600 -37.5%
    2011-- $2,560 -28.9%
    2010-- $3,600
    2009-- $3,600
    Find assessor info on the county website

    Neighborhood: Maryvale

    Nearby schools

    GreatSchools rating
    Schools provided by the listing agent
    • Elementary: Peralta School
    • Middle: Marc T. Atkinson Middle School & Gifted Academy
    • High: Trevor Browne High School
    • District: Cartwright Elementary District

    Source: ARMLS. This data may not be complete. We recommend contacting the local school district to confirm school assignments for this home.

    Get a cash offer in 3 minutes
    Find out how much your home could sell for in as little as 3 minutes with a no-obligation cash offer.
    Estimated market value
    $329,000
    Get a cash offer in 3 minutes
    Find out how much your home could sell for in as little as 3 minutes with a no-obligation cash offer.
    Estimated market value
    $329,000