Move right into this beautifully updated 2-story home featuring 3 bedrooms plus a versatile den, 2.5 bathrooms, and a 2-car garage. This home has been freshly painted throughout and boasts new flooring on every level, giving it a clean, modern feel from top to bottom. The kitchen shines with brand-new stainless steel appliances and updated fixtures, opening nicely to the dining and living areas for easy everyday living. A new water heater and thoughtfully updated finishes throughout add both convenience and value. Upstairs offers comfortable bedrooms including a spacious primary suite, while the flexible den downstairs is perfect for a home office or additional living space. This move-in-ready home combines fresh updates with a functional layout--schedule your showing today!
For sale
$339,900
3817 W OREGON Avenue, Phoenix, AZ 85019
3beds
1,610sqft
Single Family Residence
Built in 1999
1,732 Square Feet Lot
$-- Zestimate®
$211/sqft
$65/mo HOA
What's special
Freshly painted throughoutUpdated fixturesNew water heaterThoughtfully updated finishes throughoutSpacious primary suiteBrand-new stainless steel appliances
- 14 days
- 291
- 22
Zillow last checked:
Listing updated:
Listed by:
Robert Jones 844-448-0749,
OfferPad Brokerage, LLC
Source: ARMLS,MLS#: 7080128
Facts & features
Interior
Bedrooms & bathrooms
- Bedrooms: 3
- Bathrooms: 3
- Full bathrooms: 3
Primary bedroom
- Level: Second
Bedroom 2
- Level: Second
Bedroom 3
- Level: Second
Den
- Level: Main
Dining room
- Level: Main
Kitchen
- Level: Main
Living room
- Level: Main
Heating
- Forced Air, Natural Gas
Cooling
- Central Air
Appliances
- Included: Built-in Microwave, Dishwasher, Disposal, Electric Range
- Laundry: Inside
Features
- Double Vanity, 9+ Flat Ceilings, Full Bth Master Bdrm
- Windows: Double Pane Windows
- Has basement: No
- Has fireplace: No
Interior area
- Total structure area: 1,610
- Total interior livable area: 1,610 sqft
Property
Parking
- Total spaces: 4
- Parking features: Garage Door Opener
- Garage spaces: 2
- Uncovered spaces: 2
Features
- Stories: 2
- Patio & porch: Patio
- Spa features: None
- Fencing: Block
Lot
- Size: 1,732 Square Feet
- Features: Gravel/Stone Front
Details
- Parcel number: 14513228
Construction
Type & style
- Home type: SingleFamily
- Property subtype: Single Family Residence
Materials
- Stucco, Wood Frame, Painted
- Roof: Tile
Condition
- Year built: 1999
Utilities & green energy
- Sewer: Public Sewer
Community & HOA
Community
- Features: Playground
- Subdivision: SEVILLA COURT
HOA
- Has HOA: Yes
- Services included: Maintenance Grounds
- HOA fee: $65 monthly
- HOA name: Sevilla Court
- HOA phone: 602-957-9191
Location
- Region: Phoenix
Financial & listing details
- Price per square foot: $211/sqft
- Tax assessed value: $270,500
- Annual tax amount: $1,107
- Date on market: 9/14/2026
- Listing terms: Cash,Conventional,VA Loan
- Ownership: Fee Simple
Estimated market value
Not available
Estimated sales range
Not available
Not available
Price history
| Date | Event | Price |
|---|---|---|
| 9/14/2026 | Listed for sale | $339,900+23.6%$211/sqft |
Source:  ARMLS #7080128 Report a problem ARMLS #7080128 Report a problem | ||
| 7/30/2026 | Sold | $275,000+57.6%$171/sqft |
Source: Public Record Report a problem | ||
| 5/4/2018 | Sold | $174,500$108/sqft |
Source: ARMLS #5744013 Report a problem | ||
| 3/30/2018 | Listed for sale | $174,500+42.4%$108/sqft |
Source: HomeSmart #5744013 Report a problem | ||
| 5/16/2002 | Sold | $122,500+15.6%$76/sqft |
Source: ARMLS #1753485 Report a problem | ||
| 5/19/1999 | Sold | $105,945$66/sqft |
Source: Public Record Report a problem | ||
Public tax history
| Year | Property taxes | Tax assessment |
|---|---|---|
| 2025 | $1,107 +10.9% | $27,050 -7.6% |
| 2024 | $998 -0.7% | $29,280 +315.4% |
| 2023 | $1,005 +1.6% | $7,048 -61.7% |
| 2022 | $989 +2.4% | $18,400 +21.9% |
| 2021 | $966 +1.2% | $15,100 +13.3% |
| 2020 | $955 +9.2% | $13,330 +6% |
| 2019 | $875 | $12,570 +15.6% |
| 2018 | $875 +1.2% | $10,870 +11.4% |
| 2017 | $864 +10.2% | $9,760 +12.1% |
| 2016 | $785 +6.1% | $8,710 +9.6% |
| 2015 | $739 | $7,950 +59.6% |
| 2014 | -- | $4,980 +20.6% |
| 2013 | -- | $4,130 -15.2% |
| 2012 | -- | $4,870 -4.9% |
| 2011 | -- | $5,120 -31.7% |
| 2010 | -- | $7,500 -47.7% |
| 2009 | -- | $14,350 -15.8% |
| 2008 | -- | $17,050 +24.9% |
| 2007 | -- | $13,650 +33.8% |
| 2006 | -- | $10,200 |
| 2005 | -- | $10,200 +7.4% |
| 2004 | -- | $9,500 |
| 2003 | -- | $9,500 +5.6% |
| 2002 | -- | $9,000 |
Find assessor info on the county website
Monthly payment
Est. payment
Payment breakdown
Explore the cost of this home by adjusting the details. Changes won't be saved.Climate risks
Neighborhood: Alhambra
Nearby schools
Schools provided by the listing agent
- Elementary: Alhambra Traditional School
- Middle: Alhambra Traditional School
- High: Alhambra High School
- District: Alhambra Elementary District
Source: ARMLS. This data may not be complete. We recommend contacting the local school district to confirm school assignments for this home.


Similar homes
- $339,9903 bd3 ba1.9k sqft7829 W PIKE Place, Phoenix, AZ 85035For Sale
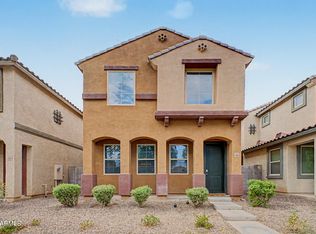 MLS ID #7063100, Christa Miranda, Realty ONE Group. ARMLS
 - $340,0004 bd2 ba1.9k sqft4650 N 103RD Avenue, Phoenix, AZ 85037For Sale
 MLS ID #7081208, Joshua Ryan Carpenter, Realty of America LLC. ARMLS
 - $369,0003 bd2 ba1.2k sqft5711 N 73RD Drive, Glendale, AZ 85303For Sale
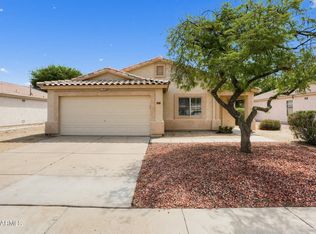 MLS ID #7066978, Robert Jones, OfferPad Brokerage, LLC. ARMLS
 - $335,9003 bd3 ba1.9k sqft3721 S 54TH Lane, Phoenix, AZ 85043For Sale
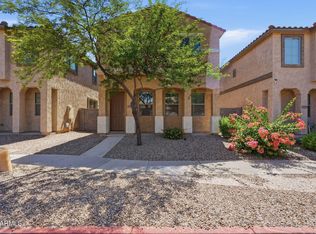 MLS ID #7052829, Brian C Horton, Mainstay Brokerage. ARMLS
