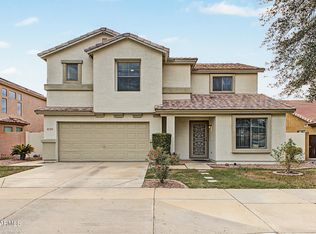
Welcome home to this charming 2-story residence in the Vinsanto Community! Prime location just across from the community park. Featuring 3 beds, 2 baths + powder room, & a rear-entry 2-car garage. The interior boasts high ceilings, tons of natural light, neutral palette, tile & wood-look floors downstairs, and BRAND NEW plush carpet!
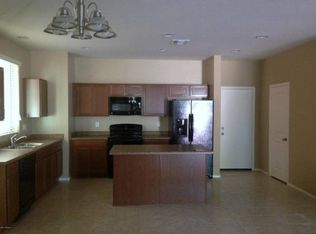
Designed for everyday living & entertaining, the seamlessly flowing open layout is sure to impress! The kitchen features a pantry, recessed lights, wood cabinets, granite counters, SS appliances, and an island w/breakfast bar. The HUGE primary bedroom includes an ensuite with a walk-in closet.
The private yard offers a paver patio & artificial turf! Just minutes from shopping, dining, schools, and major roads. MOVE IN READY!
Pending
Price cut: $5K (9/22)
$339,990
7829 W PIKE Place, Phoenix, AZ 85035
3beds
1,934sqft
Single Family Residence
Built in 2013
2,663 Square Feet Lot
$-- Zestimate®
$176/sqft
$159/mo HOA
What's special
High ceilingsRecessed lightsHuge primary bedroomTons of natural lightSs appliancesNeutral paletteGranite counters
- 78 days
- 119
- 8
Zillow last checked:
Listing updated:
Listed by:
Christa Miranda 619-822-7709,
Realty ONE Group
Source: ARMLS,MLS#: 7063100
Facts & features
Interior
Bedrooms & bathrooms
- Bedrooms: 3
- Bathrooms: 3
- Full bathrooms: 2
- 1/2 bathrooms: 1
Heating
- Electric
Cooling
- Central Air
Appliances
- Included: Dryer, Washer, Refrigerator, Built-in Microwave, Dishwasher, Disposal, Electric Range
- Laundry: Inside
Features
- High Speed Internet, Granite Counters, Upstairs, Breakfast Bar, 9+ Flat Ceilings, Kitchen Island, Pantry, Full Bth Master Bdrm
- Flooring: Carpet, Laminate, Tile
- Windows: Screens
- Has basement: No
- Has fireplace: No
Interior area
- Total structure area: 1,934
- Total interior livable area: 1,934 sqft
Property
Parking
- Total spaces: 2
- Parking features: Attached, Garage Door Opener, Direct Access, Rear Vehicle Entry, Shared Driveway
- Attached garage spaces: 2
Features
- Stories: 2
- Patio & porch: Patio
- Spa features: None
- Fencing: Back Yard,Block
Lot
- Size: 2,663 Square Feet
- Features: Borders Common Area, North/South Exposure, Desert Front, Gravel/Stone Front, Synthetic Grass Back, Auto Timer H2O Front
Details
- Parcel number: 10238519
Construction
Type & style
- Home type: SingleFamily
- Architectural style: Spanish
- Property subtype: Single Family Residence
Materials
- Stucco, Wood Frame, Painted
- Roof: Tile
Condition
- Year built: 2013
Details
- Builder name: D R HORTON HOMES
Utilities & green energy
- Sewer: Public Sewer
Community & HOA
Community
- Features: Pool, Near Bus Stop, Playground, Biking/Walking Path
- Subdivision: VINSANTO
HOA
- Has HOA: Yes
- Services included: Maintenance Grounds, Street Maint, Front Yard Maint
- HOA fee: $159 monthly
- HOA name: VINSANTO
- HOA phone: 480-539-1396
Location
- Region: Phoenix
Financial & listing details
- Price per square foot: $176/sqft
- Tax assessed value: $301,500
- Annual tax amount: $2,075
- Date on market: 8/6/2026
- Cumulative days on market: 78 days
- Listing terms: VA Loan,Cash,Conventional,FHA
- Ownership: Fee Simple
Estimated market value
Not available
Estimated sales range
Not available
Not available
Price history
| Date | Event | Price |
|---|---|---|
| 10/7/2026 | Pending sale | $339,990$176/sqft |
Source:  ARMLS #7063100 Report a problem ARMLS #7063100 Report a problem | ||
| 9/22/2026 | Price change | $339,990-1.5%$176/sqft |
Source: ARMLS #7063100 Report a problem | ||
| 8/6/2026 | Listed for sale | $345,000+97.1%$178/sqft |
Source: ARMLS #7063100 Report a problem | ||
| 4/27/2017 | Sold | $175,000$90/sqft |
Source: ARMLS #5571731 Report a problem | ||
| 3/8/2017 | Price change | $175,000-5.4%$90/sqft |
Source: Realty ONE Group #5571731 Report a problem | ||
| 11/1/2016 | Price change | $184,900-1.6%$96/sqft |
Source: Realty ONE Group #5478940 Report a problem | ||
| 8/27/2016 | Price change | $188,000-1.1%$97/sqft |
Source: Realty ONE Group #5478940 Report a problem | ||
| 8/3/2016 | Listed for sale | $190,000+11.8%$98/sqft |
Source: Realty ONE Group #5478940 Report a problem | ||
| 9/1/2014 | Listing removed | $169,900$88/sqft |
Source: Realty One Group #5101348 Report a problem | ||
| 8/20/2014 | Price change | $169,900-0.1%$88/sqft |
Source: Realty One Group #5101348 Report a problem | ||
| 8/16/2014 | Price change | $170,000-2.9%$88/sqft |
Source: Realty One Group #5101348 Report a problem | ||
| 8/9/2014 | Price change | $175,000+3%$90/sqft |
Source: Realty One Group #5101348 Report a problem | ||
| 8/7/2014 | Price change | $169,900-0.1%$88/sqft |
Source: Realty One Group #5101348 Report a problem | ||
| 8/2/2014 | Price change | $169,990+0.1%$88/sqft |
Source: Realty One Group #5101348 Report a problem | ||
| 7/9/2014 | Price change | $169,900-7.9%$88/sqft |
Source: Realty One Group #5101348 Report a problem | ||
| 6/27/2014 | Price change | $184,500-0.3%$95/sqft |
Source: Realty One Group #5101348 Report a problem | ||
| 6/16/2014 | Price change | $185,000+0.1%$96/sqft |
Source: Realty One Group #5101348 Report a problem | ||
| 4/23/2014 | Price change | $184,900-0.1%$96/sqft |
Source: Realty One Group #5101348 Report a problem | ||
| 4/16/2014 | Listed for sale | $185,000+29.7%$96/sqft |
Source: Realty One Group #5101348 Report a problem | ||
| 9/27/2013 | Sold | $142,599$74/sqft |
Source: Public Record Report a problem | ||
Public tax history
| Year | Property taxes | Tax assessment |
|---|---|---|
| 2025 | $2,051 +2.8% | $30,150 -5.6% |
| 2024 | $1,995 -2.6% | $31,930 +170.5% |
| 2023 | $2,048 +5.4% | $11,803 -40.6% |
| 2022 | $1,943 +3.8% | $19,880 +7.5% |
| 2021 | $1,872 +4.8% | $18,500 +7.4% |
| 2020 | $1,787 -4.3% | $17,220 +11.7% |
| 2019 | $1,867 | $15,410 -0.5% |
| 2018 | $1,867 +4.9% | $15,480 +5.7% |
| 2017 | $1,780 +1.2% | $14,650 +10.1% |
| 2016 | $1,759 +6% | $13,310 +13.5% |
| 2015 | $1,659 | $11,730 +41.8% |
| 2014 | -- | $8,270 +349.5% |
| 2013 | -- | $1,840 -62.3% |
| 2009 | -- | $4,880 +1.7% |
| 2008 | -- | $4,800 |
Find assessor info on the county website
Monthly payment
Est. payment
Payment breakdown
Explore the cost of this home by adjusting the details. Changes won't be saved.Climate risks
Neighborhood: Maryvale
Nearby schools
Schools provided by the listing agent
- Elementary: Manuel Pena Jr. School
- Middle: Estrella Middle School
- High: Trevor Browne High School
- District: Cartwright Elementary District
Source: ARMLS. This data may not be complete. We recommend contacting the local school district to confirm school assignments for this home.

Similar homes
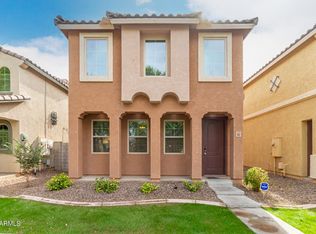
- $329,0003 bd3 ba1.5k sqft1944 N 77TH Glen, Phoenix, AZ 85035For Sale
 MLS ID #7033998, Sally Liddicoat, ProSmart Realty. ARMLS
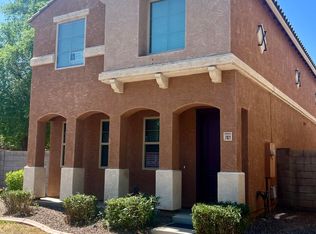
 - $279,9003 bd4 ba1.3k sqft2008 N 77TH Lane, Phoenix, AZ 85035For Sale
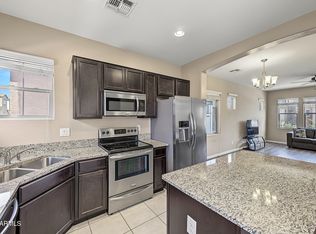 MLS ID #7090598, Kimberley Doering, Redfin Corporation. ARMLS
 - $399,9004 bd3 ba2.1k sqft7309 W CROWN KING Road, Phoenix, AZ 85043For Sale
 MLS ID #7097320, Rosario F Murillo, American Freedom Realty. ARMLS
 - $339,9003 bd3 ba1.5k sqft2642 S 90TH Glen, Tolleson, AZ 85353For Sale
 MLS ID #7072001, Mayra Reyes, W and Partners, LLC. ARMLS
