Seller is VERY motivated to sell!!!
Discover this charming two-story home with great curb appeal, lush and well maintained front landscaping, and a 2-car garage! All bedrooms are upstairs with the living space, kitchen, dining and laundry all downstairs. This home features an open and airy living space as you walk in with vaulted ceilings and a neutral and bright color scheme. Enjoy minimal yard maintenance in the cozy back patio/yard. The kitchen features ample dining and cabinet space, as well as abundant counter space, including a charming sink under the window looking out to the backyard. Brand new carpeting on the stairs and newly installed laminate flooring in the living space! Conveniently located close to a playground and the freeway! Welcome home!
Pending
Price cut: $15.1K (9/11)
$299,900
5326 W WARNER Street, Phoenix, AZ 85043
3beds
1,452sqft
Single Family Residence
Built in 2005
2,804 Square Feet Lot
$-- Zestimate®
$207/sqft
$119/mo HOA
What's special
Minimal yard maintenanceAbundant counter spaceCharming two-story homeGreat curb appealVaulted ceilings
- 102 days
- 1,141
- 157
Zillow last checked:
Listing updated:
Listed by:
Allison A Martinez 520-331-9767,
Centre Point Real Estate LLC
Source: ARMLS,MLS#: 7050016
Facts & features
Interior
Bedrooms & bathrooms
- Bedrooms: 3
- Bathrooms: 3
- Full bathrooms: 2
- 1/2 bathrooms: 1
Heating
- Electric
Cooling
- Ceiling Fan(s)
Appliances
- Included: Dishwasher, Electric Oven
- Laundry: Inside
Features
- High Speed Internet, Upstairs, Eat-in Kitchen, Pantry, Full Bth Master Bdrm
- Flooring: Laminate
- Windows: Single Pane, Screens
- Has basement: No
- Has fireplace: No
Interior area
- Total structure area: 1,452
- Total interior livable area: 1,452 sqft
Property
Parking
- Total spaces: 4
- Parking features: Garage Door Opener, Direct Access
- Garage spaces: 2
- Uncovered spaces: 2
Features
- Stories: 2
- Patio & porch: Patio
- Spa features: None
- Fencing: Block
- Has view: Yes
- View description: City
Lot
- Size: 2,804 Square Feet
- Features: North/South Exposure, Desert Front
Details
- Parcel number: 10459220
Construction
Type & style
- Home type: SingleFamily
- Architectural style: Santa Barbara/Tuscan
- Property subtype: Single Family Residence
Materials
- Stucco, Wood Frame, Painted, Stone
- Foundation: Block
- Roof: Tile
Condition
- Year built: 2005
Details
- Builder name: K HOVNANIAN HOMES
Utilities & green energy
- Sewer: Public Sewer
Community & HOA
Community
- Features: Playground, Biking/Walking Path
- Subdivision: RIVERBEND 1 UNIT A
HOA
- Has HOA: Yes
- Services included: Maintenance Grounds
- HOA fee: $119 monthly
- HOA name: Riverside
- HOA phone: 602-861-3434
Location
- Region: Phoenix
Financial & listing details
- Price per square foot: $207/sqft
- Tax assessed value: $264,500
- Annual tax amount: $1,116
- Date on market: 7/3/2026
- Cumulative days on market: 102 days
- Listing terms: VA Loan,Cash,Conventional,FHA
- Ownership: Fee Simple
- Road surface type: Paved
Estimated market value
Not available
Estimated sales range
Not available
Not available
Price history
| Date | Event | Price |
|---|---|---|
| 10/8/2026 | Pending sale | $299,900$207/sqft |
Source:  ARMLS #7050016 Report a problem ARMLS #7050016 Report a problem | ||
| 9/11/2026 | Price change | $299,900-4.8%$207/sqft |
Source: ARMLS #7050016 Report a problem | ||
| 8/21/2026 | Price change | $315,000-4.5%$217/sqft |
Source: ARMLS #7050016 Report a problem | ||
| 7/4/2026 | Listed for sale | $329,900+359.2%$227/sqft |
Source: ARMLS #7050016 Report a problem | ||
| 9/21/2018 | Listing removed | $1,155$1/sqft |
Source: Centre Point Real Estate LLC #5815014 Report a problem | ||
| 9/16/2018 | Listed for rent | $1,155+24.9%$1/sqft |
Source: Centre Point Real Estate LLC #5815014 Report a problem | ||
| 3/16/2016 | Listing removed | $925$1/sqft |
Source: McMath Realty LLC #5411698 Report a problem | ||
| 3/12/2016 | Listed for rent | $925+3.4%$1/sqft |
Source: McMath Realty LLC #5411698 Report a problem | ||
| 5/12/2011 | Listing removed | $895$1/sqft |
Source: Time 2 Rent Arizona Report a problem | ||
| 4/26/2011 | Listed for rent | $895$1/sqft |
Source: Time 2 Rent Arizona Report a problem | ||
| 11/16/2009 | Sold | $71,850+2.6%$49/sqft |
Source: ARMLS #4230261 Report a problem | ||
| 8/5/2009 | Listed for sale | $70,000-58.7%$48/sqft |
Source: Realty Executives #4230261 Report a problem | ||
| 5/28/2009 | Sold | $169,568-15.6%$117/sqft |
Source: Public Record Report a problem | ||
| 4/10/2007 | Sold | $201,000+12.3%$138/sqft |
Source: ARMLS #2632830 Report a problem | ||
| 1/6/2006 | Sold | $178,936$123/sqft |
Source: Public Record Report a problem | ||
Public tax history
| Year | Property taxes | Tax assessment |
|---|---|---|
| 2025 | $1,116 +0.4% | $26,450 -10.1% |
| 2024 | $1,111 +5.3% | $29,420 +254.8% |
| 2023 | $1,056 +1.4% | $8,293 -51.8% |
| 2022 | $1,041 +2% | $17,220 +9.7% |
| 2021 | $1,020 +1.9% | $15,700 +12.8% |
| 2020 | $1,001 +1.4% | $13,920 +9.5% |
| 2019 | $987 | $12,710 +13.2% |
| 2018 | $987 +6.4% | $11,230 +16.9% |
| 2017 | $928 +14.6% | $9,610 +10.3% |
| 2016 | $809 +7.3% | $8,710 +12.4% |
| 2015 | $754 | $7,750 +30.9% |
| 2014 | -- | $5,920 +21.8% |
| 2013 | -- | $4,860 -12.1% |
| 2012 | -- | $5,530 -10.1% |
| 2011 | -- | $6,150 -26.4% |
| 2010 | -- | $8,360 -42.8% |
| 2009 | -- | $14,620 -2.9% |
| 2008 | -- | $15,050 +7.1% |
| 2007 | -- | $14,050 +631.8% |
| 2006 | -- | $1,920 +4.3% |
| 2005 | -- | $1,840 |
Find assessor info on the county website
Monthly payment
Est. payment
Payment breakdown
Explore the cost of this home by adjusting the details. Changes won't be saved.Climate risks
Neighborhood: Estrella
Nearby schools
Schools provided by the listing agent
- Elementary: Riverside Traditional School
- High: Betty Fairfax High School
- District: Riverside Elementary District
Source: ARMLS. This data may not be complete. We recommend contacting the local school district to confirm school assignments for this home.


Similar homes
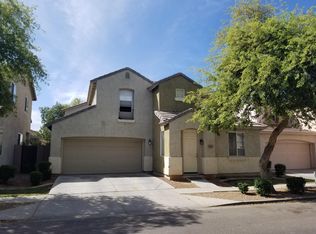
- $350,0004 bd3 ba1.8k sqft3816 S 53RD Drive, Phoenix, AZ 85043For Sale
 MLS ID #7012136, Marshall Baires, My Home Group Real Estate. ARMLS
 - $335,0003 bd3 ba1.5k sqft6518 W RIVA Road, Phoenix, AZ 85043For Sale
 MLS ID #7074716, Brandy Taylor, West USA Realty. ARMLS
 - $379,0003 bd2 ba1.2k sqft6432 W Crown King Road, Phoenix, AZ 85043For Sale
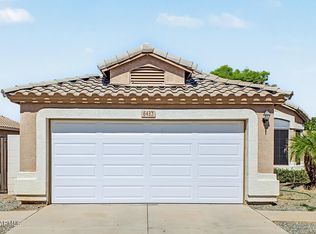 MLS ID #7089982, Yadira G Renteria, eXp Realty. ARMLS
 - $359,7003 bd2 ba1.4k sqft2422 S 73RD Lane, Phoenix, AZ 85043For Sale
 MLS ID #7062572, Susan Nevel, A.Z. & Associates. ARMLS
