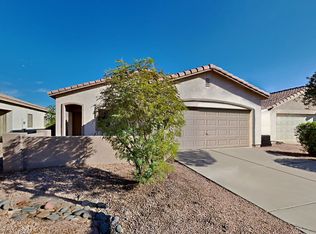
1 yr NEW HVAC with warranty, and DOWNSTAIRS MAIN BEDROOM! A Fantastic opportunity to own this 3-bedroom home now on the market! You're welcomed by a serene living room with a soothing palette, blinds, and durable tile flooring for easy maintenance. Prepare delicious meals in the eat-in kitchen, equipped with granite counters with a matching backsplash, Newer wood cabinetry, essential built-in appliances, a walk-in pantry, and a two-tier peninsula for entertaining. The ground-level main bedroom includes a private bathroom with double sinks and a convenient walk-in closet. Enjoy quiet afternoons in the sizeable backyard, which offers an open patio and abundant space for crafting your dream oasis or outdoor relaxation. Don't miss out on this one! SOLAR too.
For sale
$340,000
6518 W RIVA Road, Phoenix, AZ 85043
3beds
1,553sqft
Single Family Residence
Built in 2002
4,949 Square Feet Lot
$-- Zestimate®
$219/sqft
$65/mo HOA
What's special
Eat-in kitchenDownstairs main bedroomGround-level main bedroomOpen patioSizeable backyardWalk-in pantryTwo-tier peninsula for entertaining
- 15 days
- 341
- 35
Likely to sell faster than
Zillow last checked:
Listing updated:
Listed by:
Brandy Taylor 602-296-9126,
West USA Realty
Source: ARMLS,MLS#: 7074716
Facts & features
Interior
Bedrooms & bathrooms
- Bedrooms: 3
- Bathrooms: 3
- Full bathrooms: 2
- 1/2 bathrooms: 1
Heating
- Forced Air, Natural Gas
Cooling
- Central Air, Ceiling Fan(s), Programmable Thmstat
Appliances
- Included: Dryer, Washer, Refrigerator, Built-in Microwave, Dishwasher, Disposal, Gas Range, Gas Oven
- Laundry: Inside
Features
- Pantry, High Speed Internet, Granite Counters, Double Vanity, Master Downstairs, Eat-in Kitchen, Full Bth Master Bdrm
- Flooring: Carpet, Laminate, Tile
- Windows: Double Pane Windows
- Has basement: No
- Has fireplace: No
Interior area
- Total structure area: 1,553
- Total interior livable area: 1,553 sqft
Property
Parking
- Total spaces: 4
- Parking features: Attached, Garage Door Opener, Direct Access
- Attached garage spaces: 2
- Uncovered spaces: 2
Features
- Stories: 2
- Patio & porch: Patio
- Spa features: None
- Fencing: Block
Lot
- Size: 4,949 Square Feet
- Features: North/South Exposure, Sprinklers In Front, Dirt Back, Gravel/Stone Front, Grass Back
Details
- Parcel number: 10448570
Construction
Type & style
- Home type: SingleFamily
- Architectural style: Ranch
- Property subtype: Single Family Residence
Materials
- Stucco, Wood Frame, Painted
- Foundation: Slab
- Roof: Tile
Condition
- Year built: 2002
Details
- Builder name: Centex Homes
Utilities & green energy
- Sewer: Public Sewer
- Water: City Water
Green energy
- Energy efficient items: Solar Panels
Community & HOA
Community
- Features: Near Bus Stop, Playground, Biking/Walking Path
- Subdivision: ESTRELLA MANOR
HOA
- Has HOA: Yes
- Services included: Maintenance Grounds
- HOA fee: $65 monthly
- HOA name: Las Colinas Morades
- HOA phone: 480-759-4945
Location
- Region: Phoenix
Financial & listing details
- Price per square foot: $219/sqft
- Tax assessed value: $275,800
- Annual tax amount: $1,095
- Date on market: 9/2/2026
- Cumulative days on market: 15 days
- Listing terms: Cash,Conventional,FHA,VA Loan
- Ownership: Fee Simple
- Road surface type: Paved, Asphalt
Estimated market value
Not available
Estimated sales range
Not available
Not available
Price history
| Date | Event | Price |
|---|---|---|
| 9/2/2026 | Listed for sale | $340,000+131.3%$219/sqft |
Source:  ARMLS #7074716 Report a problem ARMLS #7074716 Report a problem | ||
| 9/16/2015 | Sold | $147,000-2%$95/sqft |
Source: ARMLS #5307171 Report a problem | ||
| 7/22/2015 | Price change | $150,000-4.5%$97/sqft |
Source: HomeSmart #5307171 Report a problem | ||
| 7/14/2015 | Listed for sale | $157,000+20.8%$101/sqft |
Source: Arizona Regional Multiple Listing Service, Inc. #5307171 Report a problem | ||
| 1/7/2015 | Sold | $130,000+0.9%$84/sqft |
Source: ARMLS #5195245 Report a problem | ||
| 12/1/2014 | Price change | $128,900-4.2%$83/sqft |
Source: West USA Realty #5195245 Report a problem | ||
| 11/18/2014 | Price change | $134,500-2.2%$87/sqft |
Source: West USA Realty #5195245 Report a problem | ||
| 11/5/2014 | Listed for sale | $137,500+96.2%$89/sqft |
Source: West USA Realty Report a problem | ||
| 11/10/2009 | Sold | $70,099-66%$45/sqft |
Source: Public Record Report a problem | ||
| 7/16/2009 | Sold | $206,186-5.4%$133/sqft |
Source: Public Record Report a problem | ||
| 5/15/2007 | Sold | $218,000+82.7%$140/sqft |
Source: Public Record Report a problem | ||
| 7/1/2002 | Sold | $119,315$77/sqft |
Source: Public Record Report a problem | ||
Public tax history
| Year | Property taxes | Tax assessment |
|---|---|---|
| 2025 | $1,095 +0.3% | $27,580 -10.3% |
| 2024 | $1,092 +5.7% | $30,760 +235% |
| 2023 | $1,033 +1.2% | $9,181 -49.2% |
| 2022 | $1,021 +1.2% | $18,060 +5.9% |
| 2021 | $1,009 +1.8% | $17,060 +14.7% |
| 2020 | $991 +1.3% | $14,880 +10.4% |
| 2019 | $979 | $13,480 +10.7% |
| 2018 | $979 +7% | $12,180 +9.6% |
| 2017 | $915 +14.7% | $11,110 +14.8% |
| 2016 | $798 | $9,680 +11.6% |
| 2015 | $798 | $8,670 +32.4% |
| 2014 | -- | $6,550 +21.7% |
| 2013 | -- | $5,380 -10% |
| 2012 | -- | $5,980 -9.5% |
| 2011 | -- | $6,610 -27.5% |
| 2010 | -- | $9,120 -44.4% |
| 2009 | -- | $16,410 -11.3% |
| 2008 | -- | $18,500 +17.1% |
| 2007 | -- | $15,800 +49.8% |
| 2006 | -- | $10,550 |
| 2005 | -- | $10,550 +14.7% |
| 2004 | -- | $9,200 +505.3% |
| 2003 | -- | $1,520 |
| 2002 | -- | $1,520 |
Find assessor info on the county website
Monthly payment
Est. payment
Payment breakdown
Explore the cost of this home by adjusting the details. Changes won't be saved.Climate risks
Neighborhood: Estrella
Nearby schools
Schools provided by the listing agent
- Elementary: Kings Ridge School
- Middle: Kings Ridge School
- High: Betty Fairfax High School
- District: Riverside Elementary District
Source: ARMLS. This data may not be complete. We recommend contacting the local school district to confirm school assignments for this home.

Similar homes
- $299,9003 bd3 ba1.4k sqft5326 W WARNER Street, Phoenix, AZ 85043For Sale
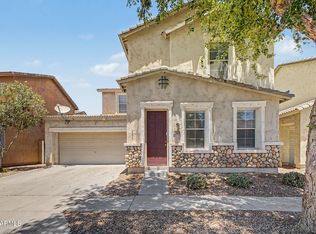 MLS ID #7050016, Allison A Martinez, Centre Point Real Estate LLC. ARMLS
 - $409,9004 bd3 ba2.1k sqft7309 W CROWN KING Road, Phoenix, AZ 85043For Sale
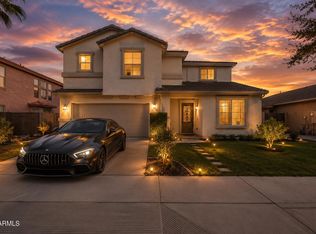 MLS ID #7045704, Ami Kabah, HomeSmart. ARMLS
 - $354,9003 bd3 ba1.8k sqft9905 W MIAMI Street, Tolleson, AZ 85353For Sale
 MLS ID #7073108, Matthew S. Potter, Real Broker. ARMLS
 - $365,0003 bd2 ba1.4k sqft5712 W MILADA Drive, Laveen, AZ 85339For Sale
 MLS ID #7071635, Zubin Lakdawalla, Realty ONE Group. ARMLS
