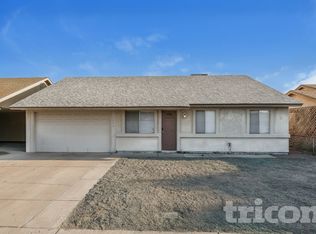
Come see this clean 3-bedroom, 2-bath house with a large backyard and a brand new roof. The fresh exterior and interior paint and updated kitchen countertops with stainless steel appliances make this a comfortable home. The well established location offers nearby shopping, restaurants, schools, and freeway access. Come see this one today!
For sale
$360,000
7056 W TAYLOR Street, Phoenix, AZ 85043
3beds
1,480sqft
Single Family Residence
Built in 1984
7,070 Square Feet Lot
$-- Zestimate®
$243/sqft
$-- HOA
What's special
Large backyardUpdated kitchen countertopsStainless steel appliancesBrand new roof
- 133 days
- 146
- 17
Zillow last checked:
Listing updated:
Listed by:
Andrew J Maxson 602-689-0804,
My Home Group Real Estate
Source: ARMLS,MLS#: 7021992
Facts & features
Interior
Bedrooms & bathrooms
- Bedrooms: 3
- Bathrooms: 2
- Full bathrooms: 2
Heating
- Other
Cooling
- Other
Appliances
- Included: Electric Range
- Laundry: Other
Features
- Full Bth Master Bdrm
- Has basement: No
- Has fireplace: No
Interior area
- Total structure area: 1,480
- Total interior livable area: 1,480 sqft
Property
Parking
- Total spaces: 4
- Parking features: Garage, Open
- Garage spaces: 2
- Uncovered spaces: 2
Features
- Stories: 1
- Spa features: None
- Fencing: Back Yard,Block
Lot
- Size: 7,070 Square Feet
- Features: None
Details
- Parcel number: 10241365
Construction
Type & style
- Home type: SingleFamily
- Property subtype: Single Family Residence
Materials
- Wood Frame, Block
- Roof: Composition
Condition
- Year built: 1984
Utilities & green energy
- Electric: 220 Volts in Kitchen
- Sewer: Public Sewer
- Utilities for property: Other
Community & HOA
Community
- Subdivision: WESTRIDGE PARK UNIT 4
HOA
- Has HOA: No
- Services included: No Fees
Location
- Region: Phoenix
Financial & listing details
- Price per square foot: $243/sqft
- Tax assessed value: $266,300
- Annual tax amount: $949
- Date on market: 6/9/2026
- Cumulative days on market: 134 days
- Listing terms: VA Loan,Cash,Conventional,FHA
- Ownership: Fee Simple
- Electric utility on property: Yes
Estimated market value
Not available
Estimated sales range
Not available
Not available
Price history
| Date | Event | Price |
|---|---|---|
| 8/6/2026 | Listed for sale | $360,000$243/sqft |
Source:  ARMLS #7021992 Report a problem ARMLS #7021992 Report a problem | ||
| 6/27/2026 | Listing removed | $360,000$243/sqft |
Source: ARMLS #7021992 Report a problem | ||
| 5/1/2026 | Listed for sale | $360,000+1223.5%$243/sqft |
Source: ARMLS #7021992 Report a problem | ||
| 5/16/2011 | Sold | $27,201-20%$18/sqft |
Source: Public Record Report a problem | ||
| 4/21/2011 | Price change | $34,000-14.8%$23/sqft |
Source: Blue Roof #4522832 Report a problem | ||
| 4/9/2011 | Price change | $39,900-11.1%$27/sqft |
Source: Blue Roof #4522832 Report a problem | ||
| 2/26/2011 | Price change | $44,900-10%$30/sqft |
Source: Blue Roof #4522832 Report a problem | ||
| 2/17/2011 | Price change | $49,900-10.7%$34/sqft |
Source: Blue Roof #4522832 Report a problem | ||
| 2/7/2011 | Price change | $55,900-6.8%$38/sqft |
Source: Blue Roof #4522832 Report a problem | ||
| 1/21/2011 | Listed for sale | $60,000$41/sqft |
Source: Blue Roof #4522832 Report a problem | ||
Public tax history
| Year | Property taxes | Tax assessment |
|---|---|---|
| 2025 | $937 +13.3% | $26,630 -11.6% |
| 2024 | $827 -1.5% | $30,120 +388.9% |
| 2023 | $839 +1.2% | $6,161 -65.1% |
| 2022 | $828 +9.4% | $17,660 +6.8% |
| 2021 | $757 +1.2% | $16,530 +7.9% |
| 2020 | $748 +7% | $15,320 +20% |
| 2019 | $699 | $12,770 +3% |
| 2018 | $699 +6% | $12,400 +27.8% |
| 2017 | $660 +13.2% | $9,700 +22.5% |
| 2016 | $583 -2.5% | $7,920 +13.8% |
| 2015 | $598 | $6,960 +49.4% |
| 2014 | -- | $4,660 +29.1% |
| 2013 | -- | $3,610 -0.3% |
| 2012 | -- | $3,620 -40.8% |
| 2011 | -- | $6,110 -29% |
| 2010 | -- | $8,600 -38.4% |
| 2009 | -- | $13,970 -10.2% |
| 2008 | -- | $15,550 +22.9% |
| 2007 | -- | $12,650 +35.3% |
| 2006 | -- | $9,350 |
| 2005 | -- | $9,350 +21.4% |
| 2004 | -- | $7,700 |
| 2003 | -- | $7,700 +7.7% |
| 2002 | -- | $7,150 |
Find assessor info on the county website
Monthly payment
Est. payment
Payment breakdown
Explore the cost of this home by adjusting the details. Changes won't be saved.Climate risks
Neighborhood: Estrella
Nearby schools
Schools provided by the listing agent
- Middle: Western Valley Middle School
- High: Sierra Linda High School
- District: Fowler Elementary District
Source: ARMLS. This data may not be complete. We recommend contacting the local school district to confirm school assignments for this home.
Similar homes
- $380,0003 bd2 ba1.2k sqft7062 W Garfield Street, Phoenix, AZ 85043For Sale
 MLS ID #7094957, Yanet Alvarado, HomeSmart. ARMLS
 - $335,0003 bd3 ba1.5k sqft6518 W RIVA Road, Phoenix, AZ 85043For Sale
 MLS ID #7074716, Brandy Taylor, West USA Realty. ARMLS
 - $369,9003 bd2 ba1.4k sqft4447 N 77TH Drive, Phoenix, AZ 85033For Sale
 MLS ID #7061106, Jose Cereceres, Pak Home Realty. ARMLS
 - $350,0004 bd2 ba1.5k sqft5417 W PALM Lane, Phoenix, AZ 85035For Sale
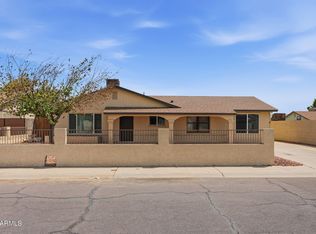 MLS ID #7066479, Brian C Horton, Mainstay Brokerage. ARMLS
