Charm and curb appeal abound for this Avondale home! Step inside into the well-appointed living room, positioned at the front of the home and outside of one of the home's three secondary bedrooms. The kitchen boasts chic black appliances, hard surface countertops, and ample storage. The primary suite and two additional secondary bedrooms. Come and see for yourself the possibilities that this home has to offer!
For sale
Price cut: $5.5K (9/23)
$358,000
610 E DEE Street, Avondale, AZ 85323
4beds
1,670sqft
Single Family Residence
Built in 2006
10,175 Square Feet Lot
$-- Zestimate®
$214/sqft
$-- HOA
What's special
- 134 days
- 847
- 104
Likely to sell faster than
Zillow last checked:
Listing updated:
Listed by:
Blake Keathley 661-900-9145,
Everystate, Inc
Source: ARMLS,MLS#: 7028323
Facts & features
Interior
Bedrooms & bathrooms
- Bedrooms: 4
- Bathrooms: 2
- Full bathrooms: 2
Heating
- Other
Cooling
- Other
Appliances
- Included: Refrigerator, Built-in Microwave, Dishwasher, Electric Range
Features
- Quartz Countertops, Eat-in Kitchen, Kitchen Island, Full Bth Master Bdrm
- Has basement: No
- Has fireplace: No
Interior area
- Total structure area: 1,670
- Total interior livable area: 1,670 sqft
Property
Parking
- Total spaces: 2
- Parking features: Garage
- Garage spaces: 2
Features
- Stories: 1
- Spa features: None
- Fencing: Block
Lot
- Size: 10,175 Square Feet
- Features: Dirt Back, Gravel/Stone Front
Details
- Parcel number: 50053071A
Construction
Type & style
- Home type: SingleFamily
- Property subtype: Single Family Residence
Materials
- Stucco, Wood Frame
- Roof: Tile
Condition
- Year built: 2006
Utilities & green energy
- Sewer: Public Sewer
- Utilities for property: Other
Community & HOA
Community
- Subdivision: RIVERVIEW PARK
HOA
- Has HOA: No
- Services included: No Fees
Location
- Region: Avondale
Financial & listing details
- Price per square foot: $214/sqft
- Tax assessed value: $301,100
- Annual tax amount: $1,623
- Date on market: 6/10/2026
- Cumulative days on market: 135 days
- Listing terms: VA Loan,Cash,Conventional,FHA
- Ownership: Fee Simple
Estimated market value
Not available
Estimated sales range
Not available
Not available
Price history
| Date | Event | Price |
|---|---|---|
| 9/23/2026 | Price change | $358,000-1.5%$214/sqft |
Source:  ARMLS #7028323 Report a problem ARMLS #7028323 Report a problem | ||
| 9/9/2026 | Price change | $363,500-1.5%$218/sqft |
Source: ARMLS #7028323 Report a problem | ||
| 8/22/2026 | Price change | $369,000-2.2%$221/sqft |
Source: ARMLS #7028323 Report a problem | ||
| 8/8/2026 | Price change | $377,400-1.5%$226/sqft |
Source: ARMLS #7028323 Report a problem | ||
| 7/31/2026 | Price change | $383,000-1.5%$229/sqft |
Source: ARMLS #7028323 Report a problem | ||
| 7/24/2026 | Listed for sale | $389,000$233/sqft |
Source: ARMLS #7028323 Report a problem | ||
| 6/29/2026 | Pending sale | $389,000$233/sqft |
Source: ARMLS #7028323 Report a problem | ||
| 5/14/2026 | Listed for sale | $389,000-1.3%$233/sqft |
Source: ARMLS #7028323 Report a problem | ||
| 1/25/2022 | Listing removed | -- |
Source: Zillow Rental Network Premium Report a problem | ||
| 1/19/2022 | Price change | $1,895-2.6%$1/sqft |
Source: Zillow Rental Network Premium Report a problem | ||
| 1/11/2022 | Price change | $1,945-2.5%$1/sqft |
Source: Zillow Rental Network Premium Report a problem | ||
| 12/29/2021 | Listed for rent | $1,995+54.1%$1/sqft |
Source: Zillow Rental Network Premium Report a problem | ||
| 10/27/2021 | Sold | $394,000-1.5%$236/sqft |
Source: ARMLS #6299565 Report a problem | ||
| 10/7/2021 | Pending sale | $400,000$240/sqft |
Source: ARMLS #6299565 Report a problem | ||
| 9/29/2021 | Listed for sale | $400,000+86.1%$240/sqft |
Source: ARMLS #6299565 Report a problem | ||
| 4/26/2019 | Sold | $214,900$129/sqft |
Source: ARMLS #5894941 Report a problem | ||
| 4/26/2019 | Pending sale | $214,900$129/sqft |
Source: P.J. Hussey & Associates, Inc #5894941 Report a problem | ||
| 3/15/2019 | Listed for sale | $214,900-1.9%$129/sqft |
Source: P.J. Hussey & Associates, Inc #5894941 Report a problem | ||
| 12/14/2018 | Listing removed | $219,000$131/sqft |
Source: P.J. Hussey & Associates, Inc #5851296 Report a problem | ||
| 11/29/2018 | Listed for sale | $219,000+180.8%$131/sqft |
Source: P.J. Hussey & Associates, Inc #5851296 Report a problem | ||
| 1/21/2018 | Listing removed | $1,295$1/sqft |
Source: P. J. Hussey & Associates Inc. Report a problem | ||
| 7/26/2017 | Price change | $1,295-4.1%$1/sqft |
Source: P. J. Hussey & Associates Inc. - Property # 340907 Report a problem | ||
| 5/17/2017 | Listed for rent | $1,350$1/sqft |
Source: P. J. Hussey & Associates Inc. Report a problem | ||
| 3/3/2017 | Sold | $78,000-66.5%$47/sqft |
Source: Public Record Report a problem | ||
| 10/13/2005 | Sold | $232,500+688.1%$139/sqft |
Source: Public Record Report a problem | ||
| 11/4/2004 | Sold | $29,500+391.7%$18/sqft |
Source: Public Record Report a problem | ||
| 12/29/1999 | Sold | $6,000$4/sqft |
Source: Public Record Report a problem | ||
Public tax history
| Year | Property taxes | Tax assessment |
|---|---|---|
| 2025 | $1,597 +70.2% | $30,110 -10.7% |
| 2024 | $938 +0.8% | $33,720 +307.4% |
| 2023 | $931 +2.2% | $8,277 -55.5% |
| 2022 | $911 +12.8% | $18,600 +2.3% |
| 2021 | $807 +0.5% | $18,180 +11.5% |
| 2020 | $804 -13.5% | $16,300 +7.7% |
| 2019 | $929 | $15,130 +24.2% |
| 2018 | $929 +2.5% | $12,180 +25.3% |
| 2017 | $906 +5.5% | $9,720 +6.1% |
| 2016 | $860 -6% | $9,160 +19.4% |
| 2015 | $914 | $7,670 +16.6% |
| 2014 | -- | $6,580 +35.7% |
| 2013 | -- | $4,850 -33.4% |
| 2012 | -- | $7,280 -1.6% |
| 2011 | -- | $7,400 +208.3% |
| 2006 | -- | $2,400 +76.5% |
| 2005 | -- | $1,360 |
| 2004 | -- | $1,360 -29.2% |
| 2002 | -- | $1,920 |
Find assessor info on the county website
Monthly payment
Est. payment
Payment breakdown
Explore the cost of this home by adjusting the details. Changes won't be saved.Climate risks
Neighborhood: Historic Avondale
Nearby schools
Schools provided by the listing agent
- Elementary: Eliseo C. Felix School
- Middle: Avondale Middle School
- High: Agua Fria High School
- District: Avondale Elementary District
Source: ARMLS. This data may not be complete. We recommend contacting the local school district to confirm school assignments for this home.

Similar homes

- $360,0004 bd2 ba1.6k sqft1313 S 107TH Drive, Avondale, AZ 85323For Sale
 MLS ID #7055786, Denice Casey, Century 21 Arizona Foothills. ARMLS
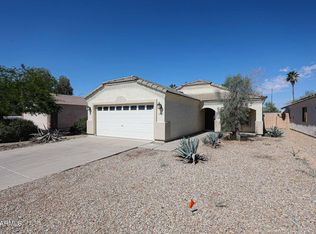
 - $375,0004 bd2 ba1.6k sqft618 S 122ND Lane, Avondale, AZ 85323For Sale
 MLS ID #6966776, George Laughton, EveryPlace. ARMLS
 - $334,9003 bd2 ba1.2k sqft2538 S 114TH Lane, Avondale, AZ 85323For Sale
 MLS ID #7033293, John C. Hiscott, HomeSmart. ARMLS
 - $389,9004 bd2 ba2k sqft10201 W FLORENCE Avenue, Tolleson, AZ 85353For Sale
 MLS ID #7090381, Clay Strawn, Legion Realty. ARMLS
