First-time homebuyers and investors, take note: turn-key ready property in Avondale features a 3-bedroom, 2-bathroom split floorplan. Recent upgrades include a new AC system installed in 2024 and a water heater replaced in 2026. Strategically located near I-10, shopping, and dining. Nestled in a quiet Avondale community with a 2 car garage and a larger driveway for your vehicles. Come have a look today!
For sale
Price cut: $5.1K (8/24)
$339,900
2538 S 114TH Lane, Avondale, AZ 85323
3beds
1,293sqft
Single Family Residence
Built in 2004
5,400 Square Feet Lot
$-- Zestimate®
$263/sqft
$56/mo HOA
What's special
- 106 days
- 402
- 21
Zillow last checked:
Listing updated:
Listed by:
John C. Hiscott 602-672-5017,
HomeSmart
Source: ARMLS,MLS#: 7033293
Facts & features
Interior
Bedrooms & bathrooms
- Bedrooms: 3
- Bathrooms: 2
- Full bathrooms: 2
Heating
- Hot Water, Natural Gas
Cooling
- Gas, Central Air
Appliances
- Included: Dryer, Washer, Refrigerator, Dishwasher, Gas Range
Features
- Eat-in Kitchen, Kitchen Island, Full Bth Master Bdrm, Laminate Counters
- Flooring: Carpet, Laminate
- Windows: Double Pane Windows
- Has basement: No
- Has fireplace: No
Interior area
- Total structure area: 1,293
- Total interior livable area: 1,293 sqft
Property
Parking
- Total spaces: 4
- Parking features: Garage, Open
- Garage spaces: 2
- Uncovered spaces: 2
Features
- Stories: 1
- Spa features: None
- Fencing: Back Yard,Block
Lot
- Size: 5,400 Square Feet
- Features: Desert Front, Dirt Back
Details
- Parcel number: 10154587
Construction
Type & style
- Home type: SingleFamily
- Architectural style: Ranch
- Property subtype: Single Family Residence
Materials
- Stucco, Wood Frame
- Roof: Tile
Condition
- Year built: 2004
Utilities & green energy
- Sewer: Public Sewer
- Water: City Water
- Utilities for property: Sewer Available
Community & HOA
Community
- Features: Pool
- Subdivision: DURANGO PARK
HOA
- Has HOA: Yes
- Services included: Maintenance Grounds
- HOA fee: $56 monthly
- HOA name: Durango Park HOA
- HOA phone: 602-863-3600
Location
- Region: Avondale
Financial & listing details
- Price per square foot: $263/sqft
- Tax assessed value: $264,100
- Annual tax amount: $511
- Date on market: 5/25/2026
- Cumulative days on market: 105 days
- Listing terms: Cash,Conventional,FHA,VA Loan
- Ownership: Fee Simple
- Road surface type: Asphalt
Estimated market value
Not available
Estimated sales range
Not available
Not available
Price history
| Date | Event | Price |
|---|---|---|
| 8/24/2026 | Price change | $339,900-1.5%$263/sqft |
Source:  ARMLS #7033293 Report a problem ARMLS #7033293 Report a problem | ||
| 7/23/2026 | Price change | $345,000-1.4%$267/sqft |
Source: ARMLS #7033293 Report a problem | ||
| 5/26/2026 | Listed for sale | $350,000+366.7%$271/sqft |
Source: ARMLS #7033293 Report a problem | ||
| 1/30/2012 | Sold | $75,000+9.3%$58/sqft |
Source: ARMLS #4696773 Report a problem | ||
| 9/27/2010 | Sold | $68,625-63.2%$53/sqft |
Source: Public Record Report a problem | ||
| 8/29/2007 | Sold | $186,671-18.1%$144/sqft |
Source: Public Record Report a problem | ||
| 11/14/2005 | Sold | $228,000+65.5%$176/sqft |
Source: ARMLS #2397458 Report a problem | ||
| 9/7/2004 | Sold | $137,735$107/sqft |
Source: Public Record Report a problem | ||
Public tax history
| Year | Property taxes | Tax assessment |
|---|---|---|
| 2025 | $504 +11.4% | $26,410 -10.2% |
| 2024 | $452 +0.2% | $29,420 +272.4% |
| 2023 | $451 -0.4% | $7,901 -55% |
| 2022 | $453 +17.1% | $17,570 +12.1% |
| 2021 | $387 +4.5% | $15,670 +13.1% |
| 2020 | $370 +15% | $13,850 +12.1% |
| 2019 | $322 | $12,360 +7% |
| 2018 | $322 +14.5% | $11,550 +15.4% |
| 2017 | $281 +24.6% | $10,010 +8% |
| 2016 | $226 -17.8% | $9,270 +5.7% |
| 2015 | $274 | $8,770 +43.3% |
| 2014 | -- | $6,120 +32.2% |
| 2013 | -- | $4,630 -13.5% |
| 2012 | -- | $5,350 -2% |
| 2011 | -- | $5,460 -40.2% |
| 2010 | -- | $9,130 -29.4% |
| 2009 | -- | $12,930 -26.5% |
| 2008 | -- | $17,600 +15% |
| 2007 | -- | $15,300 +62.8% |
| 2006 | -- | $9,400 |
| 2005 | -- | $9,400 +245.6% |
| 2004 | -- | $2,720 |
Find assessor info on the county website
Monthly payment
Est. payment
Payment breakdown
Explore the cost of this home by adjusting the details. Changes won't be saved.Climate risks
Neighborhood: Durango Park
Nearby schools
Schools provided by the listing agent
- Elementary: Littleton Elementary School
- Middle: Collier Elementary School
- High: Tolleson Union High School
- District: Littleton Elementary District
Source: ARMLS. This data may not be complete. We recommend contacting the local school district to confirm school assignments for this home.


Similar homes
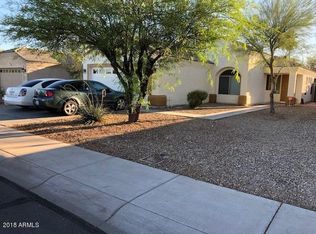
- $349,0004 bd2 ba1.4k sqft11363 W DAVIS Lane, Avondale, AZ 85323For Sale
 MLS ID #6984193, Richard Harless, AZ Flat Fee. ARMLS
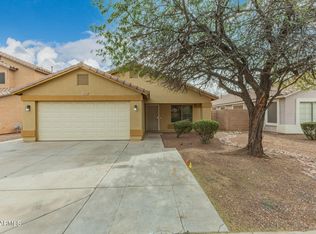
 - $369,0004 bd2 ba1.6k sqft610 E DEE Street, Avondale, AZ 85323For Sale
 MLS ID #7028323, Blake Keathley, Everystate, Inc. ARMLS
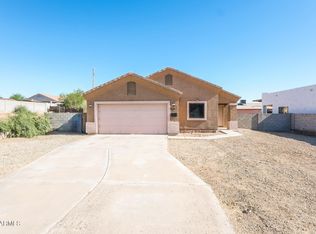
 - $369,0004 bd2 ba1.6k sqft109 E MADDEN Drive, Avondale, AZ 85323For Sale
 MLS ID #7056912, Jason Zhang, Gold Trust Realty. ARMLS
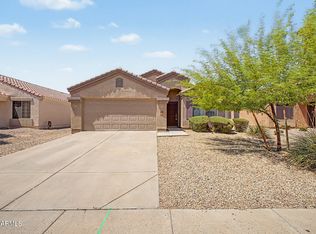
 - $340,0003 bd2 ba1.6k sqft10612 W GROSS Avenue, Tolleson, AZ 85353For Sale
 MLS ID #7046374, Richard Harless, AZ Flat Fee. ARMLS
