Beautifully maintained, move-in ready corner lot home with quick access to Loop 202. The bright kitchen features stainless steel appliances, a gas range, and a sunny dining nook that opens to a spacious living area and covered patio, creating an easy flow for everyday living and entertaining. The private backyard is an inviting retreat with mature shade trees, a gazebo spa, pavers, garden area, and storage sheds. The split floor plan offers a secluded primary suite with bay windows, dual sinks, and an ensuite bath, plus two versatile bedrooms ideal for guests or a home office. Additional highlights include inside laundry with washer and dryer, dual pane windows with sunscreens, tile flooring in key areas, and a two-car garage. Conveniently located near parks, shopping, dining, and Loop 202
Accepting backups
Price cut: $25K (9/8)
$330,000
6205 W Encinas Lane, Phoenix, AZ 85043
3beds
1,441sqft
Single Family Residence
Built in 2001
4,880 Square Feet Lot
$-- Zestimate®
$229/sqft
$94/mo HOA
What's special
Covered patioSplit floor planGarden areaSecluded primary suiteMature shade treesBay windowsSunny dining nook
- 475 days
- 406
- 34
Zillow last checked:
Listing updated:
Listed by:
Peggy Young 480-241-1040,
RE/MAX Fine Properties
Source: ARMLS,MLS#: 6887214
Facts & features
Interior
Bedrooms & bathrooms
- Bedrooms: 3
- Bathrooms: 2
- Full bathrooms: 2
Heating
- Electric
Cooling
- Central Air
Appliances
- Included: Dryer, Washer, Refrigerator, Dishwasher, Disposal, Gas Range, Gas Oven
Features
- Eat-in Kitchen, No Interior Steps, Pantry
- Flooring: Carpet, Tile
- Has basement: No
- Has fireplace: No
Interior area
- Total structure area: 1,441
- Total interior livable area: 1,441 sqft
Video & virtual tour
Property
Parking
- Total spaces: 4
- Parking features: Garage, Open
- Garage spaces: 2
- Uncovered spaces: 2
Features
- Stories: 1
- Patio & porch: Covered
- Pool features: None
- Has spa: Yes
- Spa features: Above Ground
- Fencing: Block
Lot
- Size: 4,880 Square Feet
- Features: Corner Lot, Desert Back, Desert Front
Details
- Parcel number: 10457052
Construction
Type & style
- Home type: SingleFamily
- Architectural style: Spanish
- Property subtype: Single Family Residence
Materials
- Stucco, Wood Frame, Painted
- Roof: Tile,Concrete
Condition
- Year built: 2001
Details
- Builder name: Sivage Thomas Homes
Utilities & green energy
- Sewer: Public Sewer
Community & HOA
Community
- Subdivision: RIO DEL REY UNIT 1
HOA
- Has HOA: Yes
- Services included: Maintenance Grounds
- HOA fee: $94 monthly
- HOA name: Rio del Rey
- HOA phone: 602-490-0320
Location
- Region: Phoenix
Financial & listing details
- Price per square foot: $229/sqft
- Tax assessed value: $268,100
- Annual tax amount: $946
- Date on market: 6/27/2025
- Cumulative days on market: 471 days
- Listing terms: VA Loan,Conventional,FHA
- Ownership: Fee Simple
Estimated market value
Not available
Estimated sales range
Not available
Not available
Price history
| Date | Event | Price |
|---|---|---|
| 9/8/2026 | Price change | $330,000-7%$229/sqft |
Source:  ARMLS #6887214 Report a problem ARMLS #6887214 Report a problem | ||
| 9/1/2026 | Price change | $355,000-2.2%$246/sqft |
Source: ARMLS #6887214 Report a problem | ||
| 6/19/2026 | Listed for sale | $363,000-3.2%$252/sqft |
Source: ARMLS #6887214 Report a problem | ||
| 9/4/2025 | Price change | $375,000+2.7%$260/sqft |
Source: ARMLS #6887214 Report a problem | ||
| 7/16/2025 | Price change | $365,000-5.2%$253/sqft |
Source: ARMLS #6887214 Report a problem | ||
| 7/1/2025 | Listed for sale | $385,000+226.3%$267/sqft |
Source: ARMLS #6887214 Report a problem | ||
| 3/29/2002 | Sold | $117,998+439.8%$82/sqft |
Source: Public Record Report a problem | ||
| 12/6/2001 | Sold | $21,860$15/sqft |
Source: Public Record Report a problem | ||
Public tax history
| Year | Property taxes | Tax assessment |
|---|---|---|
| 2025 | $949 +0.3% | $26,810 -10.8% |
| 2024 | $946 +5.7% | $30,070 +278.1% |
| 2023 | $895 +1.2% | $7,952 -55.1% |
| 2022 | $884 +1.2% | $17,730 +7.4% |
| 2021 | $874 +1.8% | $16,510 +13.6% |
| 2020 | $858 +1.2% | $14,530 +11.6% |
| 2019 | $848 | $13,020 +7% |
| 2018 | $848 +7% | $12,170 +13.6% |
| 2017 | $793 +14.7% | $10,710 +16.3% |
| 2016 | $691 +3.5% | $9,210 +15.8% |
| 2015 | $668 | $7,950 +29.1% |
| 2014 | -- | $6,160 +32.2% |
| 2013 | -- | $4,660 -7% |
| 2012 | -- | $5,010 -11.5% |
| 2011 | -- | $5,660 -34.9% |
| 2010 | -- | $8,700 -43.5% |
| 2009 | -- | $15,410 -14.9% |
| 2008 | -- | $18,100 +17.9% |
| 2007 | -- | $15,350 +52% |
| 2006 | -- | $10,100 |
| 2005 | -- | $10,100 +16.1% |
| 2004 | -- | $8,700 +504.2% |
| 2003 | -- | $1,440 |
| 2002 | -- | $1,440 |
Find assessor info on the county website
Monthly payment
Est. payment
Payment breakdown
Explore the cost of this home by adjusting the details. Changes won't be saved.Climate risks
Neighborhood: Estrella
Nearby schools
Schools provided by the listing agent
- Elementary: Riverside Traditional School
- Middle: Kings Ridge School
- High: Betty Fairfax High School
- District: Riverside Elementary District
Source: ARMLS. This data may not be complete. We recommend contacting the local school district to confirm school assignments for this home.


Similar homes
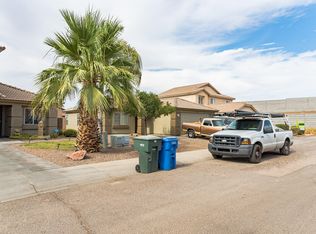
- $335,0003 bd3 ba1.5k sqft6518 W RIVA Road, Phoenix, AZ 85043For Sale
 MLS ID #7074716, Brandy Taylor, West USA Realty. ARMLS
 - $360,0003 bd2 ba1.4k sqft7056 W TAYLOR Street, Phoenix, AZ 85043For Sale
 MLS ID #7021992, Andrew J Maxson, My Home Group Real Estate. ARMLS
 - $--3 bd2 ba1.2k sqft203 W Latona Rd, Phoenix, AZ 85041Auction
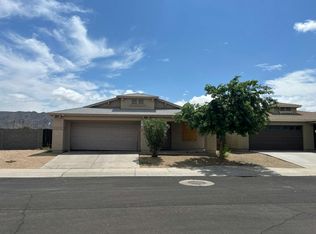 Auction.com 2
 - $334,9003 bd2 ba1.2k sqft2538 S 114TH Lane, Avondale, AZ 85323For Sale
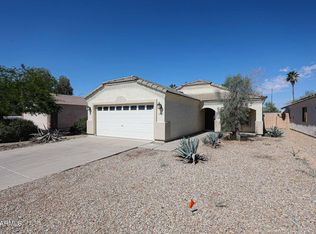 MLS ID #7033293, John C. Hiscott, HomeSmart. ARMLS
