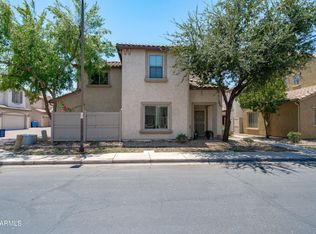
Premium lot across from Vinsanto's lush park! This centrally located 2 to 3 bedroom, (3rd bedroom being used as office, but does have closet) 2.5 bath home features a den & a 2 car garage in the desirable Vinsanto Community. Enjoy 4 neighborhood parks, a playground, & 2 community pools. Ideally located minutes from I10 & the 101 freeways. Shopping, dining, & entertainment. The ground level boasts a generous open den, laundry room, & 2 car garage. The 2nd floor reveals a light & bright living room opening up to the kitchen with an island, ample counter space, a pantry, & a breakfast nook. The 3rd floor hosts 2 bedrooms, each with an ensuite bathroom & walk-in closets. Experience the perfect blend of comfort & convenience in this prime location!
For sale
$305,000
1935 N 78TH Drive, Phoenix, AZ 85035
2beds
1,383sqft
Single Family Residence
Built in 2008
1,742 Square Feet Lot
$-- Zestimate®
$221/sqft
$158/mo HOA
What's special
Kitchen with an islandBreakfast nookAmple counter spaceWalk-in closetsLaundry roomGenerous open den
- 161 days
- 211
- 15
Zillow last checked:
Listing updated:
Listed by:
Allison Cahill 215-262-7066,
The Agency
Source: ARMLS,MLS#: 7003737
Facts & features
Interior
Bedrooms & bathrooms
- Bedrooms: 2
- Bathrooms: 3
- Full bathrooms: 2
- 1/2 bathrooms: 1
Heating
- Electric
Cooling
- Central Air
Appliances
- Included: Refrigerator, Built-in Microwave, Dishwasher, Disposal
- Laundry: Inside
Features
- High Speed Internet, Double Vanity, Upstairs, Eat-in Kitchen, Kitchen Island, Pantry, Laminate Counters
- Flooring: Carpet, Laminate, Tile
- Windows: Double Pane Windows
- Has basement: No
- Has fireplace: No
Interior area
- Total structure area: 1,383
- Total interior livable area: 1,383 sqft
Property
Parking
- Total spaces: 2
- Parking features: Garage Door Opener, Direct Access, Rear Vehicle Entry
- Garage spaces: 2
Features
- Stories: 3
- Spa features: None
- Fencing: None
Lot
- Size: 1,742 Square Feet
- Features: Borders Common Area, East/West Exposure, Gravel/Stone Front
Details
- Parcel number: 10238433
Construction
Type & style
- Home type: SingleFamily
- Architectural style: Other
- Property subtype: Single Family Residence
Materials
- Stucco, Wood Frame, Painted, Stone
- Roof: Tile
Condition
- Year built: 2008
Details
- Builder name: KHovanian
Utilities & green energy
- Sewer: Public Sewer
- Water: City Water
Community & HOA
Community
- Features: Pool, Playground, Biking/Walking Path
- Subdivision: VINSANTO
HOA
- Has HOA: Yes
- Services included: Maintenance Grounds, Front Yard Maint
- HOA fee: $158 monthly
- HOA name: Vinsanto
- HOA phone: 602-490-0320
Location
- Region: Phoenix
Financial & listing details
- Price per square foot: $221/sqft
- Tax assessed value: $260,700
- Annual tax amount: $1,515
- Date on market: 3/31/2026
- Cumulative days on market: 161 days
- Listing terms: Cash,Conventional,FHA,VA Loan
- Ownership: Fee Simple
Estimated market value
Not available
Estimated sales range
Not available
Not available
Price history
| Date | Event | Price |
|---|---|---|
| 5/11/2026 | Price change | $305,000-4.4%$221/sqft |
Source:  ARMLS #7003737 Report a problem ARMLS #7003737 Report a problem | ||
| 3/31/2026 | Listed for sale | $319,000-1.8%$231/sqft |
Source: ARMLS #7003737 Report a problem | ||
| 7/27/2023 | Sold | $325,000$235/sqft |
Source: ARMLS #6565434 Report a problem | ||
| 6/28/2023 | Pending sale | $325,000$235/sqft |
Source:  HomeSmart #6565434 Report a problem HomeSmart #6565434 Report a problem | ||
| 6/18/2023 | Listed for sale | $325,000+63.3%$235/sqft |
Source: ARMLS #6565434 Report a problem | ||
| 3/24/2020 | Sold | $199,000+2.1%$144/sqft |
Source: ARMLS #6017709 Report a problem | ||
| 2/10/2020 | Listed for sale | $194,900$141/sqft |
Source: Real Living S.J. Fowler Real Estate #6017709 Report a problem | ||
| 1/19/2020 | Pending sale | $194,900$141/sqft |
Source: S.J. Fowler Real Estate, Inc. #6017709 Report a problem | ||
| 1/16/2020 | Price change | $194,900-1.3%$141/sqft |
Source: S.J. Fowler Real Estate, Inc. #6017709 Report a problem | ||
| 12/28/2019 | Listed for sale | $197,500+26.9%$143/sqft |
Source: S.J. Fowler Real Estate, Inc. #6017709 Report a problem | ||
| 3/7/2008 | Sold | $155,580$112/sqft |
Source: Public Record Report a problem | ||
Public tax history
| Year | Property taxes | Tax assessment |
|---|---|---|
| 2025 | $1,499 +2.8% | $26,070 -5.6% |
| 2024 | $1,458 +7.1% | $27,630 +252% |
| 2023 | $1,362 +5.4% | $7,850 -54.3% |
| 2022 | $1,292 +3.8% | $17,160 +7.2% |
| 2021 | $1,245 +4.8% | $16,010 +8.5% |
| 2020 | $1,188 -4.3% | $14,760 +13.5% |
| 2019 | $1,242 | $13,010 +2% |
| 2018 | $1,242 +4.9% | $12,760 +10.2% |
| 2017 | $1,184 +13.6% | $11,580 +10.8% |
| 2016 | $1,043 +0.3% | $10,450 +12.9% |
| 2015 | $1,040 | $9,260 +53.1% |
| 2014 | -- | $6,050 +31.5% |
| 2013 | -- | $4,600 -33.5% |
| 2012 | -- | $6,920 -15.1% |
| 2011 | -- | $8,150 -30.2% |
| 2010 | -- | $11,670 -9.3% |
| 2009 | -- | $12,870 +257.5% |
| 2008 | -- | $3,600 |
Find assessor info on the county website
Monthly payment
Est. payment
Payment breakdown
Explore the cost of this home by adjusting the details. Changes won't be saved.Climate risks
Neighborhood: Maryvale
Nearby schools
Schools provided by the listing agent
- Elementary: Cartwright School
- Middle: Manuel Pena Jr. School
- High: Trevor Browne High School
- District: Cartwright Elementary District
Source: ARMLS. This data may not be complete. We recommend contacting the local school district to confirm school assignments for this home.

Similar homes
- $299,9002 bd3 ba1.5k sqft8415 W VERNON Avenue, Phoenix, AZ 85037For Sale
 MLS ID #7052376, Jason L Penrose, eXp Realty. ARMLS
 - $300,0002 bd3 ba1.5k sqft8320 W SHERIDAN Street, Phoenix, AZ 85037For Sale
 MLS ID #7037371, Elsa Munoz, HomeSmart. ARMLS
 - $--3 bd2 ba1.3k sqft9028 W Osborn Rd, Phoenix, AZ 85037Auction
 Auction.com 2
 - $298,0003 bd3 ba1.5k sqft8192 W LYNWOOD Street, Phoenix, AZ 85043For Sale
 MLS ID #6930828, Shelley Thompson, HomeSmart. ARMLS
