Freshly painted interior. Large great room open to kitchen and dining area. Kitchen island has sitting area plus cabinets and drawers for storage. Primary bedroom has large walk in closet, double vanity and tub shower combination. New carpet in all the bedrooms. Mirror closet doors in three of the bedrooms. Covered patio faces the east great spot for entertaining in the evening. If you are looking for a four bedroom home this might be the one for you!
For sale
$360,000
1313 S 107TH Drive, Avondale, AZ 85323
4beds
1,621sqft
:
Get pre-qualified$2,233/mo
Single Family Residence
Built in 2003
4,950 Square Feet Lot
$-- Zestimate®
$222/sqft
$65/mo HOA
What's special
Freshly painted interiorTub shower combinationDouble vanity
- 14 days |
- 531 |
- 26 |
Likely to sell faster than
Zillow last checked:
Listing updated:
Listed by:
Denice Casey 623-694-2171,
Century 21 Arizona Foothills
Source: ARMLS,MLS#: 7055786
Facts & features
Interior
Bedrooms & bathrooms
- Bedrooms: 4
- Bathrooms: 2
- Full bathrooms: 2
Heating
- Electric
Cooling
- Central Air, Ceiling Fan(s)
Appliances
- Included: Refrigerator, Built-in Microwave, Dishwasher, Disposal, Electric Range
- Laundry: Inside
Features
- High Speed Internet, Double Vanity, Eat-in Kitchen, Breakfast Bar, Vaulted Ceiling(s), Kitchen Island, 3/4 Bath Master Bdrm, Laminate Counters
- Flooring: Carpet, Tile
- Windows: Double Pane Windows
- Has basement: No
- Has fireplace: No
Interior area
- Total structure area: 1,621
- Total interior livable area: 1,621 sqft
Property
Parking
- Total spaces: 2
- Parking features: Garage Door Opener, Direct Access
- Garage spaces: 2
Features
- Stories: 1
- Patio & porch: Covered
- Spa features: None
- Fencing: Block
Lot
- Size: 4,950 Square Feet
- Features: Desert Front, Dirt Back, Gravel/Stone Back, Auto Timer H2O Front
Details
- Parcel number: 10120313
Construction
Type & style
- Home type: SingleFamily
- Architectural style: Ranch
- Property subtype: Single Family Residence
Materials
- Stucco, Wood Frame, Painted
- Roof: Tile
Condition
- Year built: 2003
Details
- Builder name: Taylor Woodrow Homes
Utilities & green energy
- Sewer: Public Sewer
- Water: City Water
Community & HOA
Community
- Subdivision: LITTLETON MANOR
HOA
- Has HOA: Yes
- Services included: Maintenance Grounds
- HOA fee: $65 monthly
- HOA name: Littleton Manor HOA
- HOA phone: 623-691-6500
Location
- Region: Avondale
Financial & listing details
- Price per square foot: $222/sqft
- Tax assessed value: $288,100
- Annual tax amount: $1,451
- Date on market: 7/19/2026
- Cumulative days on market: 43 days
- Listing terms: Cash,Conventional,FHA,VA Loan
- Ownership: Fee Simple
Estimated market value
Not available
Estimated sales range
Not available
Not available
Price history
| Date | Event | Price |
|---|---|---|
| 7/19/2026 | Listed for sale | $360,000+1.4%$222/sqft |
Source:  ARMLS #7055786 Report a problem ARMLS #7055786 Report a problem | ||
| 7/14/2026 | Listing removed | $355,000$219/sqft |
Source: ARMLS #6996819 Report a problem | ||
| 7/9/2026 | Listed for sale | $355,000$219/sqft |
Source: ARMLS #6996819 Report a problem | ||
| 7/4/2026 | Pending sale | $355,000$219/sqft |
Source: ARMLS #6996819 Report a problem | ||
| 6/20/2026 | Price change | $355,000+4.4%$219/sqft |
Source: ARMLS #6996819 Report a problem | ||
| 3/19/2026 | Pending sale | $340,000$210/sqft |
Source: ARMLS #6996819 Report a problem | ||
| 3/11/2026 | Listed for sale | $340,000+172%$210/sqft |
Source: ARMLS #6996819 Report a problem | ||
| 3/8/2024 | Listing removed | -- |
Source: Zillow Rentals Report a problem | ||
| 2/15/2024 | Listed for rent | $1,949$1/sqft |
Source: Zillow Rentals Report a problem | ||
| 12/9/2023 | Listing removed | -- |
Source: Zillow Rentals Report a problem | ||
| 12/5/2023 | Listed for rent | $1,949-2.5%$1/sqft |
Source: Zillow Rentals Report a problem | ||
| 6/14/2023 | Listing removed | -- |
Source: Zillow Rentals Report a problem | ||
| 6/6/2023 | Listed for rent | $1,999+52.9%$1/sqft |
Source: Zillow Rentals Report a problem | ||
| 4/24/2019 | Listing removed | $1,307$1/sqft |
Source: McMath Realty LLC Report a problem | ||
| 4/14/2019 | Price change | $1,307+6.3%$1/sqft |
Source: McMath Realty LLC Report a problem | ||
| 4/12/2019 | Listed for rent | $1,230+2.9%$1/sqft |
Source: McMath Realty LLC Report a problem | ||
| 5/10/2018 | Listing removed | $1,195$1/sqft |
Source: West USA Realty #5745944 Report a problem | ||
| 4/4/2018 | Listed for rent | $1,195+9.1%$1/sqft |
Source: West USA Realty #5745944 Report a problem | ||
| 6/17/2016 | Listing removed | $1,095+4.3%$1/sqft |
Source: West USA Realty #5455700 Report a problem | ||
| 6/22/2015 | Listing removed | $1,050$1/sqft |
Source: West USA Realty #5274997 Report a problem | ||
| 5/5/2015 | Listed for rent | $1,050+5.5%$1/sqft |
Source: West USA Realty #5274997 Report a problem | ||
| 7/30/2013 | Listing removed | $995$1/sqft |
Source: West USA Realty #4967807 Report a problem | ||
| 7/15/2013 | Listed for rent | $995+7.6%$1/sqft |
Source: West USA Realty #4967807 Report a problem | ||
| 7/11/2013 | Sold | $125,000-7.8%$77/sqft |
Source: ARMLS #4953196 Report a problem | ||
| 10/26/2012 | Listing removed | $925$1/sqft |
Source: Go Renter Report a problem | ||
| 9/28/2012 | Listed for rent | $925$1/sqft |
Source: Go Renter Report a problem | ||
| 7/11/2003 | Sold | $135,647$84/sqft |
Source: Public Record Report a problem | ||
Public tax history
| Year | Property taxes | Tax assessment |
|---|---|---|
| 2025 | $1,433 +11.6% | $28,810 -10.9% |
| 2024 | $1,283 -2.4% | $32,320 +255.3% |
| 2023 | $1,315 -0.7% | $9,096 -53.5% |
| 2022 | $1,325 +7.6% | $19,570 +6.2% |
| 2021 | $1,231 +0.3% | $18,420 +9.3% |
| 2020 | $1,227 +8.5% | $16,850 +24.3% |
| 2019 | $1,131 | $13,560 +8.8% |
| 2018 | $1,131 +7.1% | $12,460 +8.7% |
| 2017 | $1,056 +8.8% | $11,460 +12.1% |
| 2016 | $971 -6.1% | $10,220 +11.1% |
| 2015 | $1,034 | $9,200 +28.7% |
| 2014 | -- | $7,150 +34.1% |
| 2013 | -- | $5,330 -13.5% |
| 2012 | -- | $6,160 -1.4% |
| 2011 | -- | $6,250 -39.2% |
| 2010 | -- | $10,280 -29% |
| 2009 | -- | $14,480 -23.2% |
| 2008 | -- | $18,850 +16% |
| 2007 | -- | $16,250 +54.8% |
| 2006 | -- | $10,500 |
| 2005 | -- | $10,500 +496.6% |
| 2004 | -- | $1,760 |
Find assessor info on the county website
Monthly payment
Est. payment
Payment breakdown
Explore the cost of this home by adjusting the details. Changes won't be saved.Climate risks
Neighborhood: 85323
Nearby schools
GreatSchools rating
- 2/10Fine Arts AcademyGrades: K-8Distance: 0.5 mi
- 7/10La Joya Community High SchoolGrades: 9-12Distance: 1.2 mi
- 2/10Quentin Elementary SchoolGrades: K-8Distance: 0.7 mi
Schools provided by the listing agent
- Elementary: Littleton Elementary School
- Middle: Littleton Elementary School
- High: Tolleson Union High School
- District: Littleton Elementary District
Source: ARMLS. This data may not be complete. We recommend contacting the local school district to confirm school assignments for this home.
- $358,4004 bd2 ba1.6k sqft1317 S 107th Dr, Avondale, AZ 85323Off Market
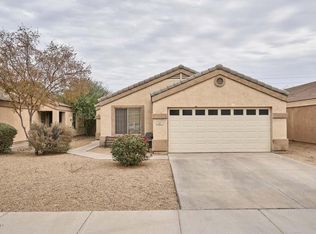
- $364,6003 bd2 ba1.1k sqft1309 S 107th Dr, Avondale, AZ 85323Off Market

- $332,0004 bd2 ba1.6k sqft1321 S 107th Dr, Avondale, AZ 85323Off Market

- $382,1004 bd2 ba1.6k sqft1305 S 107th Dr, Avondale, AZ 85323Off Market

- $358,8004 bd2 ba1.6k sqft10751 W Flanagan St, Avondale, AZ 85323Off Market
- $348,5003 bd2 ba1.6k sqft1325 S 107th Dr, Avondale, AZ 85323Off Market
- $359,9004 bd2 ba1.6k sqft10750 W 2nd St, Avondale, AZ 85323Off Market
- $346,600-- bd2 ba1.6k sqft10755 W Flanagan St, Avondale, AZ 85323Off Market
A local agent can set up tours, give advice and negotiate with sellers.
Similar homes
- $349,0004 bd2 ba1.4k sqft11363 W DAVIS Lane, Avondale, AZ 85323For Sale
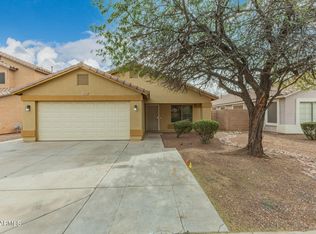 MLS ID #6984193, Richard Harless, AZ Flat Fee. ARMLS
 - $360,0003 bd2 ba1.6k sqft10617 W NEZ PERCE Street, Tolleson, AZ 85353For Sale
 MLS ID #7039526, Sinan Zakaria, LISTED SIMPLY. ARMLS
 - $379,0004 bd2 ba1.6k sqft618 S 122ND Lane, Avondale, AZ 85323For Sale
 MLS ID #6966776, Julia O'Buckley, My Home Group Real Estate. ARMLS
 - $355,0003 bd2 ba1.9k sqft1654 N 125TH Lane, Avondale, AZ 85392For Sale
 MLS ID #7060358, Kim Panozzo, HomeSmart. ARMLS
 - $340,0003 bd2 ba1.6k sqft10612 W GROSS Avenue, Tolleson, AZ 85353For SaleMLS ID #7046374, Richard Harless, AZ Flat Fee. ARMLS
- $389,0003 bd3 ba1.9k sqft9917 W MIAMI Street, Tolleson, AZ 85353For SaleMLS ID #7060339, Maisha Fair, Realty ONE Group. ARMLS
- $415,0004 bd2 ba2k sqft11241 W DAVIS Lane, Avondale, AZ 85323For SaleMLS ID #6971368, Jacqueline K Williams, My Home Group Real Estate. ARMLS
- $364,9003 bd2 ba1.7k sqft2424 N 125TH Drive, Avondale, AZ 85392For SaleMLS ID #7059408, Sara N Turner, Real Broker. ARMLS
- $389,0004 bd3 ba1.9k sqft10154 W GROSS Avenue, Tolleson, AZ 85353For SaleMLS ID #7030259, Brenda R Mendoza, Berkshire Hathaway HomeServices Arizona Properties. ARMLS
- $355,0004 bd2 ba1.5k sqft8750 W KINGMAN Street, Tolleson, AZ 85353For SaleMLS ID #7051428, Mario T Romero, The Melcher Agency. ARMLS
- $440,0004 bd3 ba2.3k sqft10046 W Velania Way, Tolleson, AZ 85353For SaleMLS ID #7051671, Shereen Tawil, West USA Realty. ARMLS
- $350,0003 bd2 ba1.4k sqft8950 W HOLLY Street, Phoenix, AZ 85037For SaleMLS ID #7058139, Kim Panozzo, HomeSmart. ARMLS
- $332,5004 bd3 ba1.4k sqft3024 S 101ST Avenue, Tolleson, AZ 85353For SaleMLS ID #6899212, Tyler Irwin, eXp Realty. ARMLS
- $450,0005 bd3 ba2.3k sqft11733 W HADLEY Street, Avondale, AZ 85323For SaleMLS ID #6966520, Lisa Richel Baker, Russ Lyon Sotheby's International Realty. ARMLS
- $399,0003 bd2 ba1.7k sqft16747 W POLK Street, Goodyear, AZ 85338For SaleMLS ID #7059991, Jeff Barchi, RE/MAX Fine Properties. ARMLS
- $400,0004 bd3 ba2.3k sqft1859 S 169TH Avenue, Goodyear, AZ 85338For SaleMLS ID #7058131, Gregory R Janis, Redfin Corporation. ARMLS
- $369,0003 bd2 ba1.5k sqft3114 N 130TH Avenue, Avondale, AZ 85392For SaleMLS ID #6976866, Julia O'Buckley, My Home Group Real Estate. ARMLS
- $405,0003 bd2 ba1.8k sqft5374 N Ormondo Way, Litchfield Park, AZ 85340For SaleMLS ID #7056425, Donna Seawards, W and Partners, LLC. ARMLS
- $360,0004 bd4 ba2.3k sqft25841 W MIAMI Street, Buckeye, AZ 85326For SaleMLS ID #7058963, Robert E Salmons Jr, Entera Realty LLC. ARMLS
- $389,9004 bd2 ba1.8k sqft15124 W ADAMS Street, Goodyear, AZ 85338For SaleMLS ID #7009217, Teresa Eliason, Berkshire Hathaway HomeServices Arizona Properties. ARMLS
