PRICED TO SELL! Best value under $400K you will find in a North Phoenix neighborhood! This home is not only fresh with new 2-tone interior colors and exterior colors, sits on a 8,469 SF lot (with HUGE backyard, storage shed and RV gate). BONUS! A OWNED SOLAR SYSTEM ($54,000!). Solar / Roof / HVAC / Water Heater are all approximately 5-years new!
NO HOA. 2025 property tax was only $905
Red washer / dryer / stainless refrigerator included. Wood burning fireplace. Great Room. Bay Window kitchen eating area. All new blinds. Ceiling fans. Tile and wood / wood like flooring. Owners suite with large walk-in closet. Covered patio. 2-car garage with work station area. I wouldn't hesitate on this! Vacant on SUPRA LB.
For sale
$349,900
17442 N 34TH Lane, Phoenix, AZ 85053
3beds
1,415sqft
Single Family Residence
Built in 1981
8,469 Square Feet Lot
$-- Zestimate®
$247/sqft
$-- HOA
What's special
Covered patioWood burning fireplaceRv gateGreat roomHuge backyardStorage shedCeiling fans
- 16 days
- 737
- 90
Likely to sell faster than
Zillow last checked:
Listing updated:
Listed by:
Jeff Lee 602-418-9797,
Platinum Integrity Real Estate
Source: ARMLS,MLS#: 7088842
Facts & features
Interior
Bedrooms & bathrooms
- Bedrooms: 3
- Bathrooms: 2
- Full bathrooms: 2
Heating
- Solar, Hot Water, Forced Air, Electric
Cooling
- Central Air, Ceiling Fan(s), See Remarks
Appliances
- Included: Dryer, Washer, Refrigerator, Dishwasher, Disposal, Electric Range, Electric Cooktop, Built-In Electric Oven
- Laundry: Inside
Features
- Eat-in Kitchen, Vaulted Ceiling(s), 3/4 Bath Master Bdrm, Laminate Counters
- Flooring: Vinyl, Tile, Wood
- Windows: Single Pane, Skylight(s), Double Pane Windows
- Has basement: No
- Number of fireplaces: 1
- Fireplace features: Wood Burning, Family Room
Interior area
- Total structure area: 1,415
- Total interior livable area: 1,415 sqft
Property
Parking
- Total spaces: 4
- Parking features: Attached, Garage Door Opener
- Attached garage spaces: 2
- Uncovered spaces: 2
Features
- Stories: 1
- Patio & porch: Covered, Patio
- Spa features: None
- Fencing: Perimeter,Back Yard,Block
Lot
- Size: 8,469 Square Feet
- Features: East/West Exposure, Dirt Back, Gravel/Stone Front
Details
- Additional structures: Shed(s)
- Parcel number: 20703067
- Special conditions: Owner/Agent
Construction
Type & style
- Home type: SingleFamily
- Property subtype: Single Family Residence
Materials
- Wood Siding, Wood Frame, Painted, Block, Slump Block
- Foundation: Slab
- Roof: Composition
Condition
- Year built: 1981
Utilities & green energy
- Sewer: Public Sewer
Green energy
- Energy efficient items: Solar Panels
Community & HOA
Community
- Subdivision: SHADOW CANYON 1
HOA
- Has HOA: No
- Services included: No Fees, Other (See Remarks)
Location
- Region: Phoenix
Financial & listing details
- Price per square foot: $247/sqft
- Tax assessed value: $305,700
- Annual tax amount: $905
- Date on market: 10/2/2026
- Cumulative days on market: 17 days
- Listing terms: VA Loan,Cash,Conventional,FHA
- Ownership: Fee Simple
Estimated market value
Not available
Estimated sales range
Not available
Not available
Price history
| Date | Event | Price |
|---|---|---|
| 10/3/2026 | Listed for sale | $349,900+55.5%$247/sqft |
Source:  ARMLS #7088842 Report a problem | ||
| 7/8/2026 | Sold | $225,000+95.7%$159/sqft |
Source: Public Record Report a problem | ||
| 7/10/2009 | Sold | $115,000+27.8%$81/sqft |
Source: ARMLS #4137689 Report a problem | ||
| 11/3/2008 | Sold | $90,000-37%$64/sqft |
Source: Public Record Report a problem | ||
| 8/26/2004 | Sold | $142,900$101/sqft |
Source: ARMLS #2173546 Report a problem | ||
Public tax history
| Year | Property taxes | Tax assessment |
|---|---|---|
| 2025 | $886 +1% | $30,570 -3.1% |
| 2024 | $877 +1.6% | $31,550 +234.3% |
| 2023 | $863 +1.8% | $9,437 -53.2% |
| 2022 | $848 -2.5% | $20,180 +9.6% |
| 2021 | $869 +3.2% | $18,420 +8.7% |
| 2020 | $842 +3.6% | $16,950 +7.3% |
| 2019 | $813 | $15,800 +11% |
| 2018 | $813 +3.6% | $14,230 +14.7% |
| 2017 | $785 +18.7% | $12,410 +7.4% |
| 2016 | $661 +0.9% | $11,560 +7% |
| 2015 | $655 | $10,800 +60.7% |
| 2014 | -- | $6,720 +21.5% |
| 2013 | -- | $5,530 -18.9% |
| 2012 | -- | $6,820 -17.8% |
| 2011 | -- | $8,300 -23.5% |
| 2010 | -- | $10,850 -27.9% |
| 2009 | -- | $15,050 -11.5% |
| 2008 | -- | $17,000 +16.4% |
| 2007 | -- | $14,600 +51.3% |
| 2006 | -- | $9,650 |
| 2005 | -- | $9,650 +14.2% |
| 2004 | -- | $8,450 |
| 2003 | -- | $8,450 +5% |
| 2002 | -- | $8,050 |
Find assessor info on the county website
Monthly payment
Est. payment
Payment breakdown
Explore the cost of this home by adjusting the details. Changes won't be saved.Climate risks
Neighborhood: Deer Valley
Nearby schools
Schools provided by the listing agent
- Elementary: Sunrise Elementary School
- Middle: Desert Sky Middle School
- High: Deer Valley High School
- District: Deer Valley Unified District
Source: ARMLS. This data may not be complete. We recommend contacting the local school district to confirm school assignments for this home.

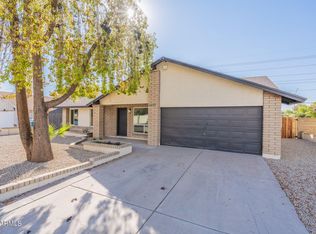
Similar homes
- $339,0003 bd2 ba1.2k sqft3449 W MAUNA LOA Lane, Phoenix, AZ 85053For Sale
 MLS ID #7079289, Becky Heerspink, West USA Realty. ARMLS
- $347,5003 bd2 ba1.1k sqft3808 W VILLA RITA Drive, Glendale, AZ 85308For Sale
 MLS ID #7051842, Hannah Erickson, ATLAS AZ, LLC. ARMLS
- $409,0003 bd2 ba1.6k sqft3048 W ACOMA Drive, Phoenix, AZ 85053For Sale
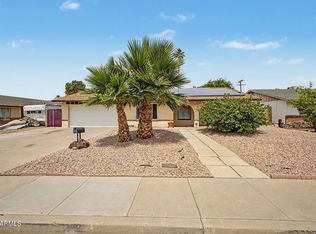 MLS ID #7015436, Lucia Lopez, W and Partners, LLC. ARMLS
- $344,5003 bd2 ba1.2k sqft11630 N 25th Avenue, Phoenix, AZ 85029For Sale
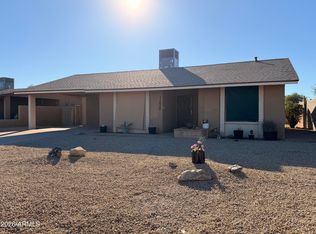 MLS ID #7065759, Jill Kia Vallie, Fathom Realty Elite. ARMLS
